Balfour Mews
Private Residential · Mayfair, London, UK
Set in a tranquil part of London's Mayfair, this private home was crafted to enhance family luxury living through open, light-filled spaces and meticulous bespoke detailing.
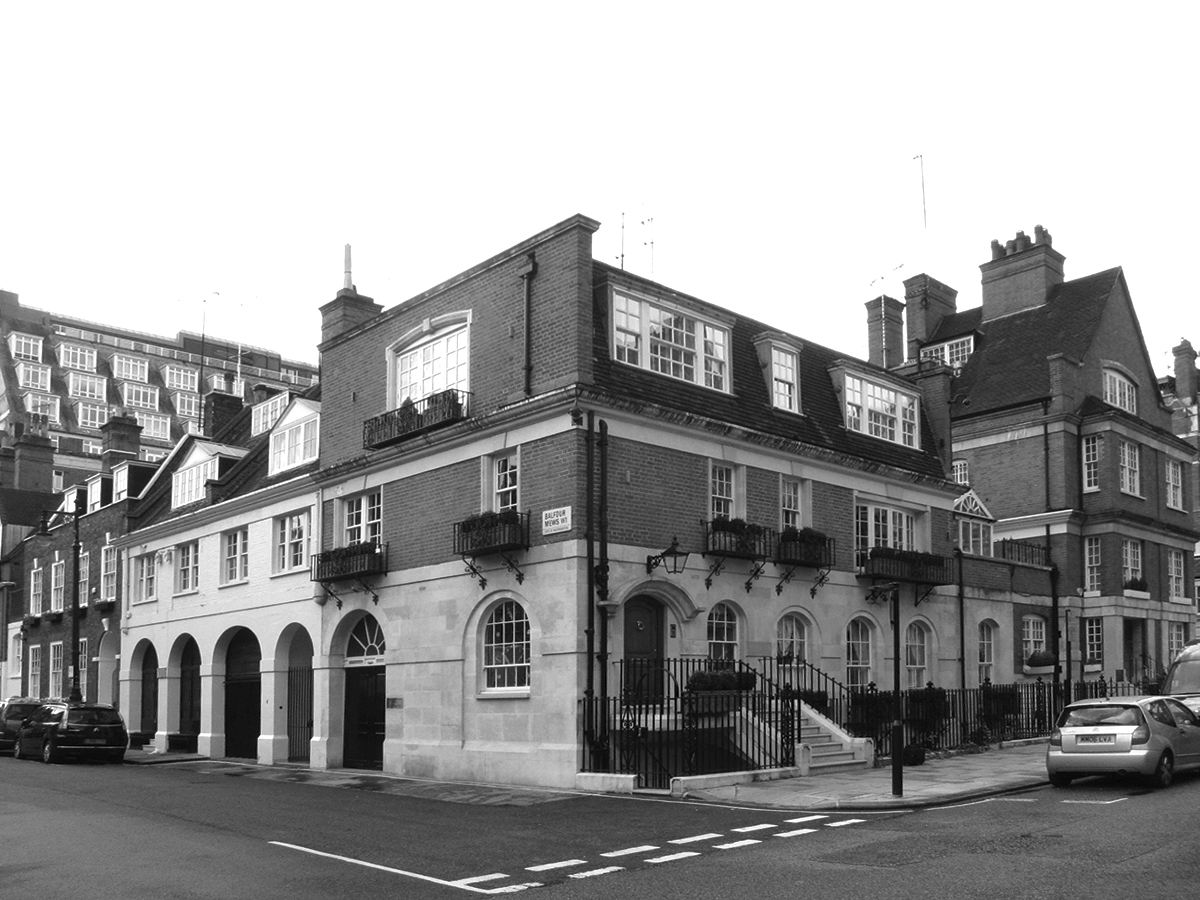
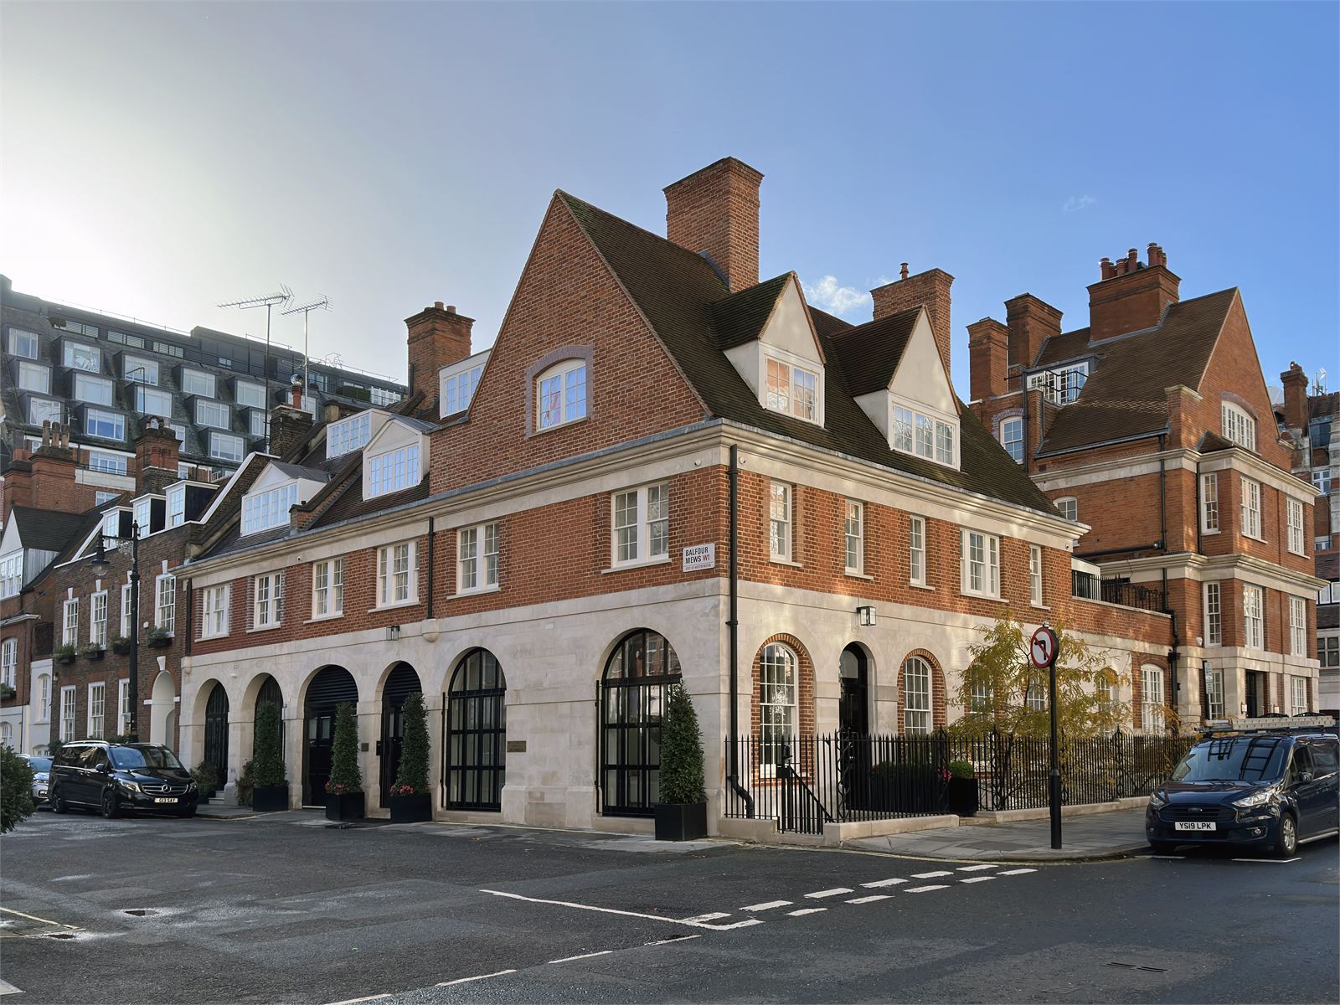
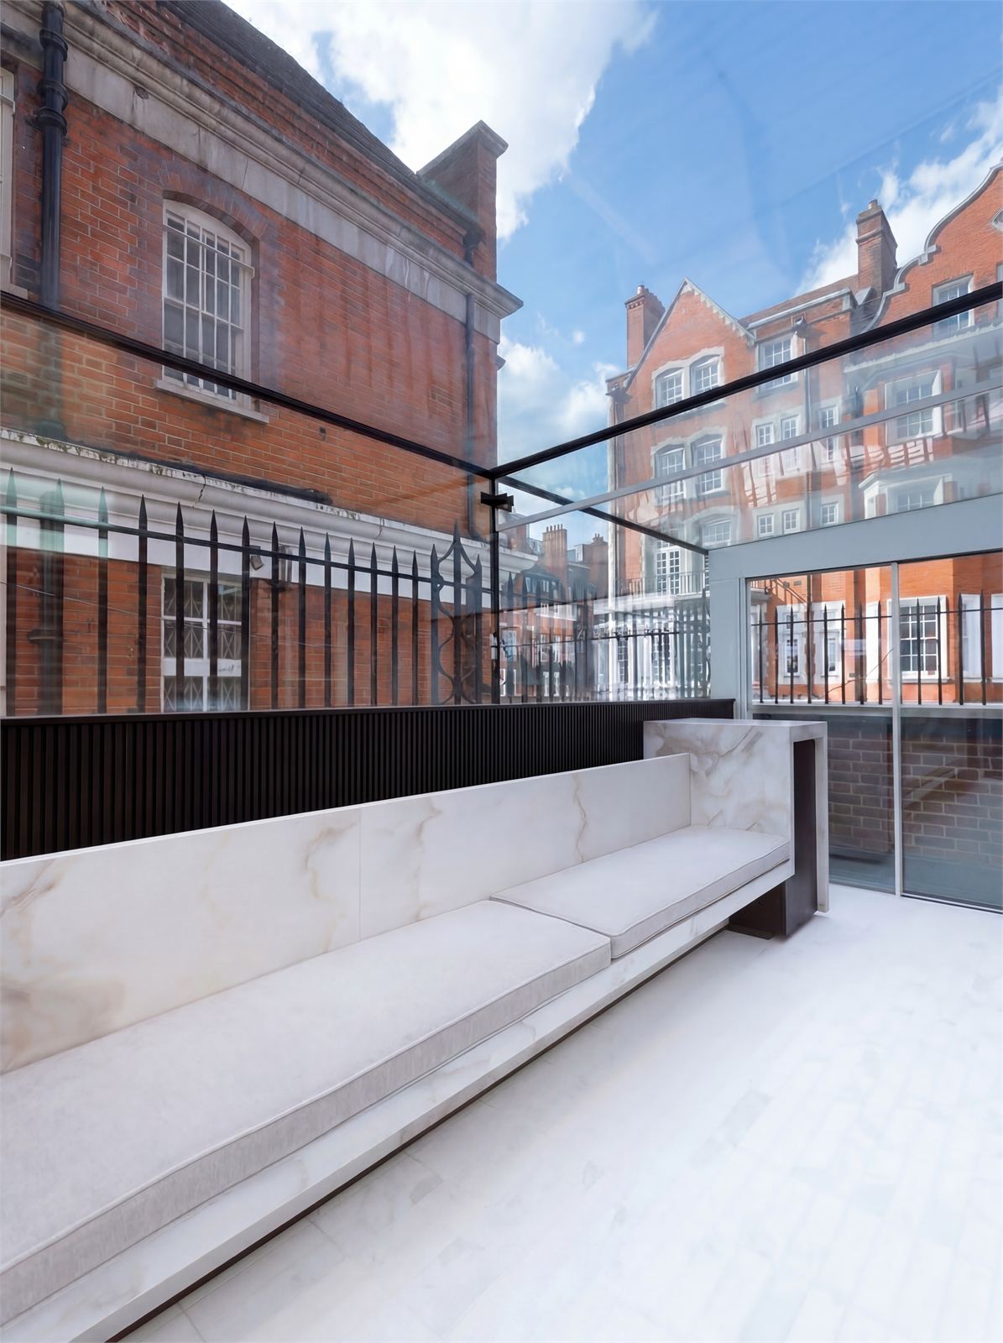
Formed by the merging of two Mayfair town houses, the project was delivered from initial brief through to completion. Extensive restoration works were carried out in close liaison with the Grosvenor Estate, local interest groups and the planning department. The historic façades were retained while a new basement and roof extension were introduced, adding significant area and value to the property.
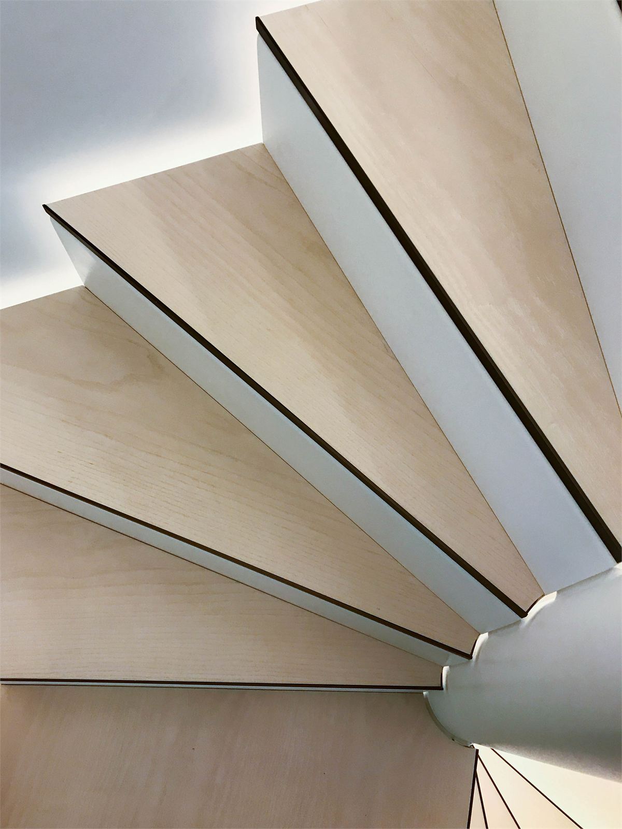
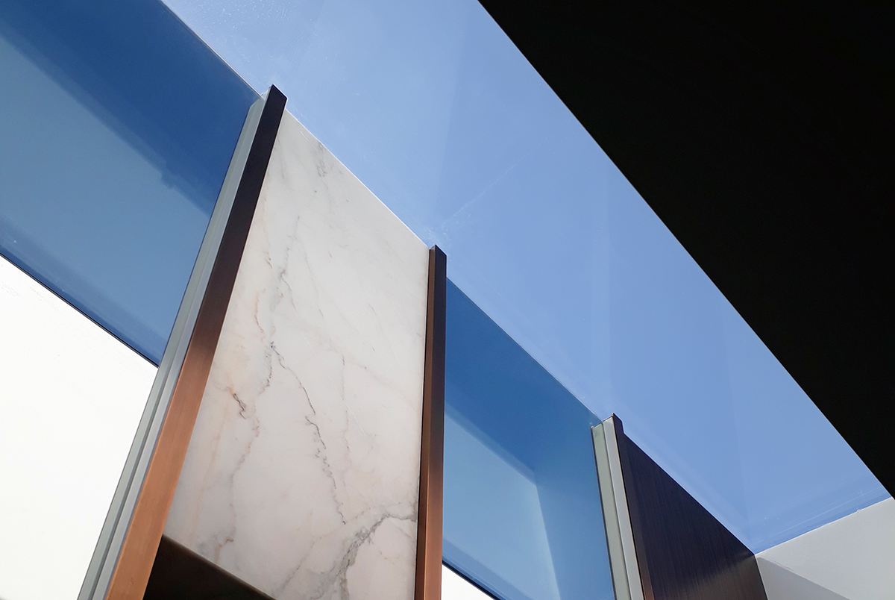
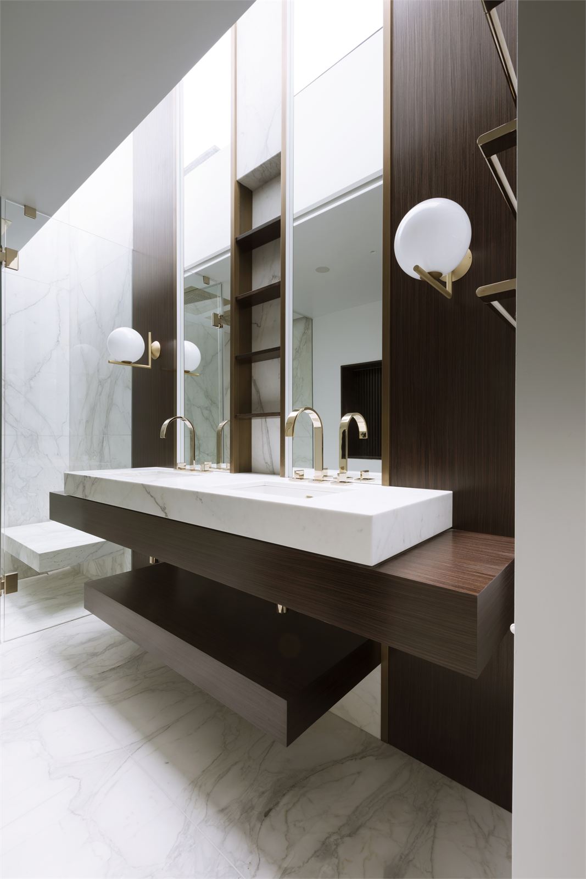
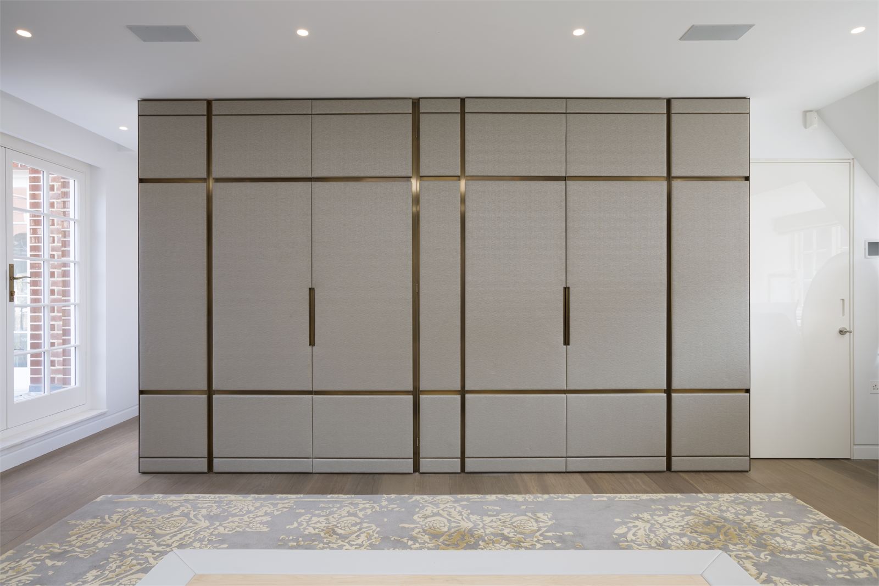
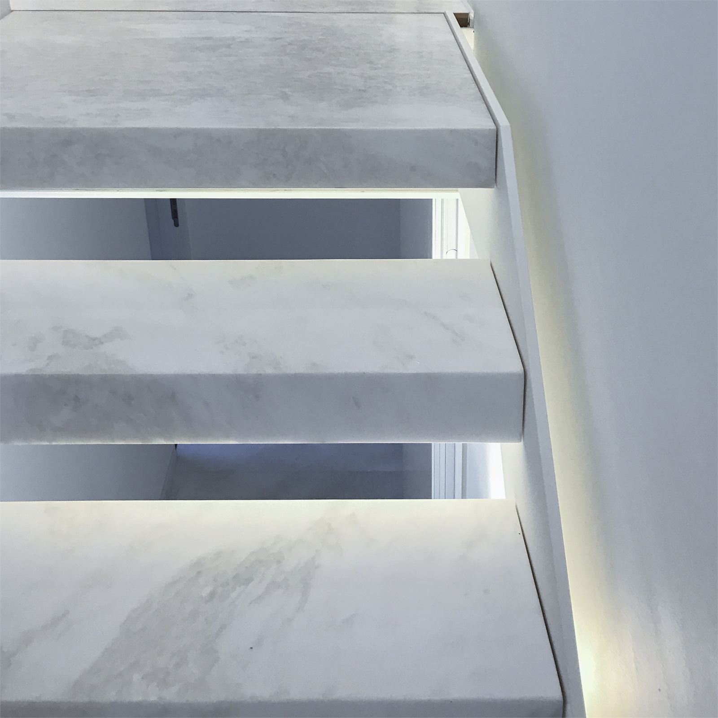
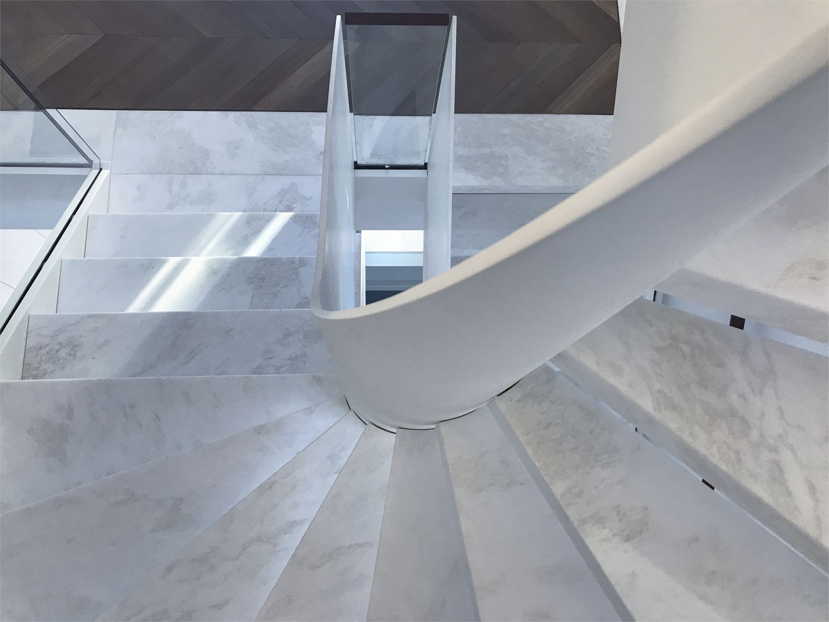
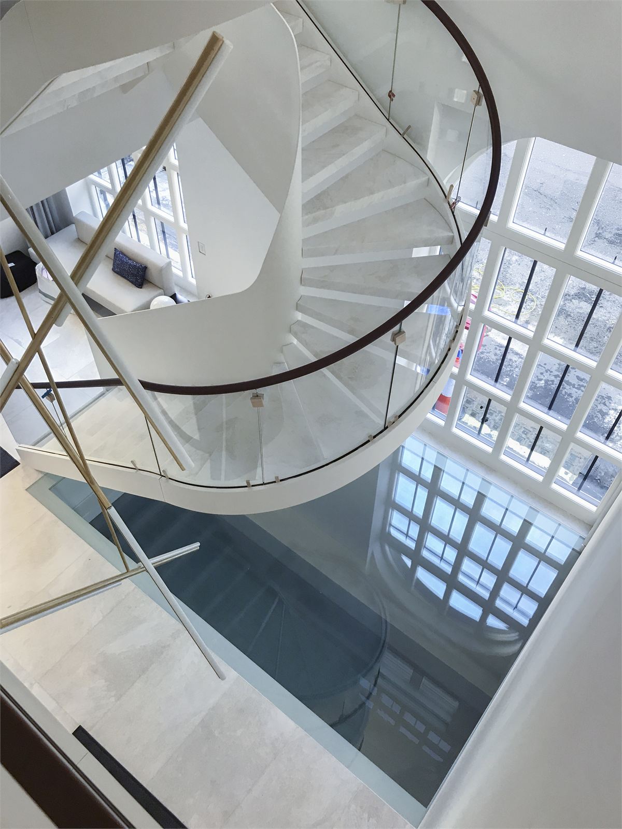
Behind the preserved elevations, the interior unfolds as a series of dynamic spaces, with suspended volumes and internal courtyards drawing daylight deep into the plan. Conceived in the manner of a small boutique hotel, the house accommodates six fully functional bedrooms alongside a considered balance of public and private areas, together with a gym, cinema and pool. Throughout, high levels of bespoke detailing and craftsmanship give the home a quiet sense of quality and permanence.
- SectorResidential
- StatusCompleted
- ClientPrivate
- LocationMayfair, London, UK
- Size950 m²
- Year2018
- Project Manager
- Krause Architects
- Structural Engineer
- Heyne Tillett Steel
- Building Services Engineer
- THD Consulting Engineers
- Interior Designer
- UHA London
- Landscape Architect
- Edward Hutchison
- Lighting Design
- EQ2 Light
- Main Contractor
- Day Building Contractors
- Staircases & Build-in Furniture
- Millimetre – Designers and Makers
- Photography
- Grasshopper / Nik Eagland
- Visualisation
- Krause Architects