Oxford Street Apartment
Private Residential · London, UK
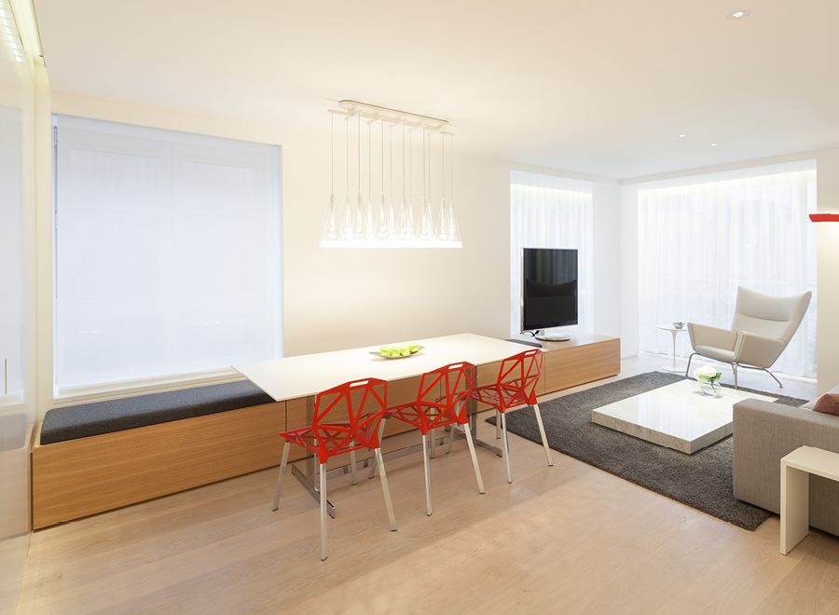
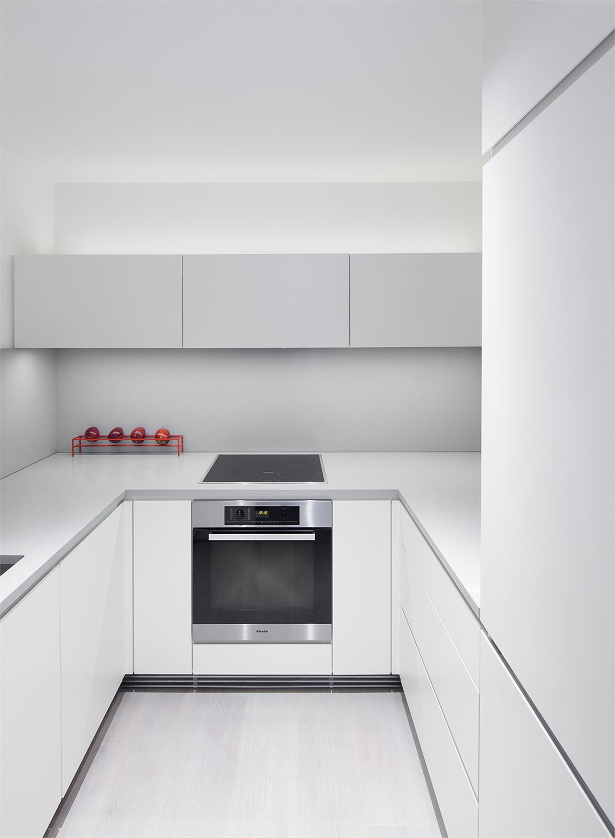
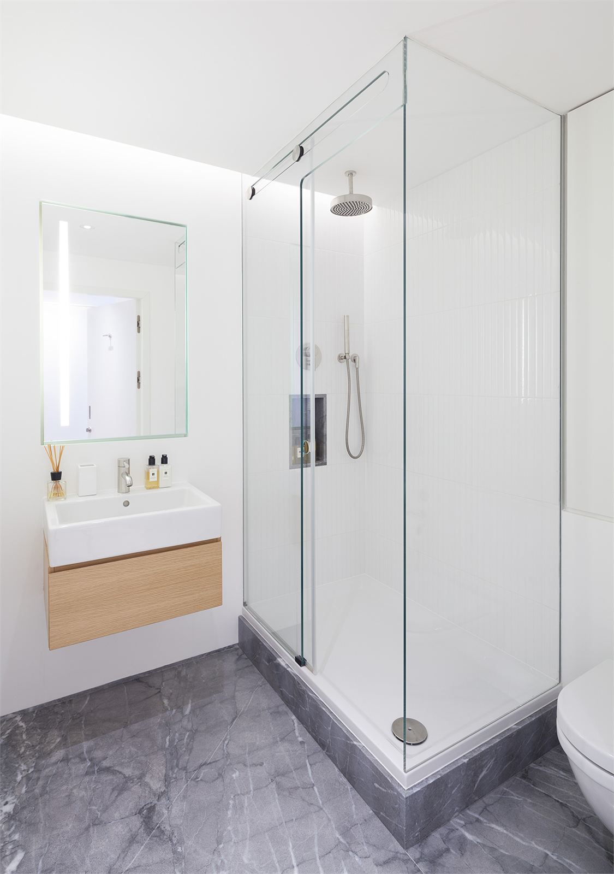
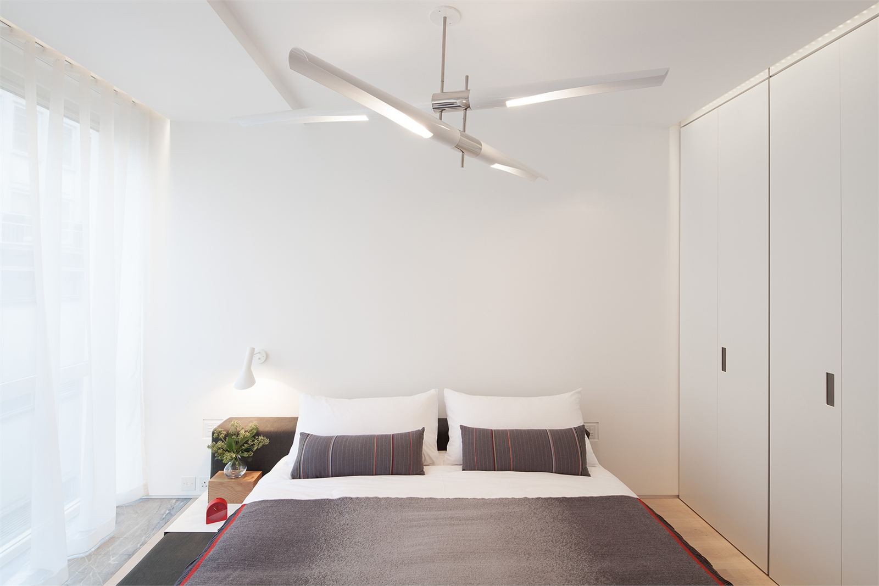
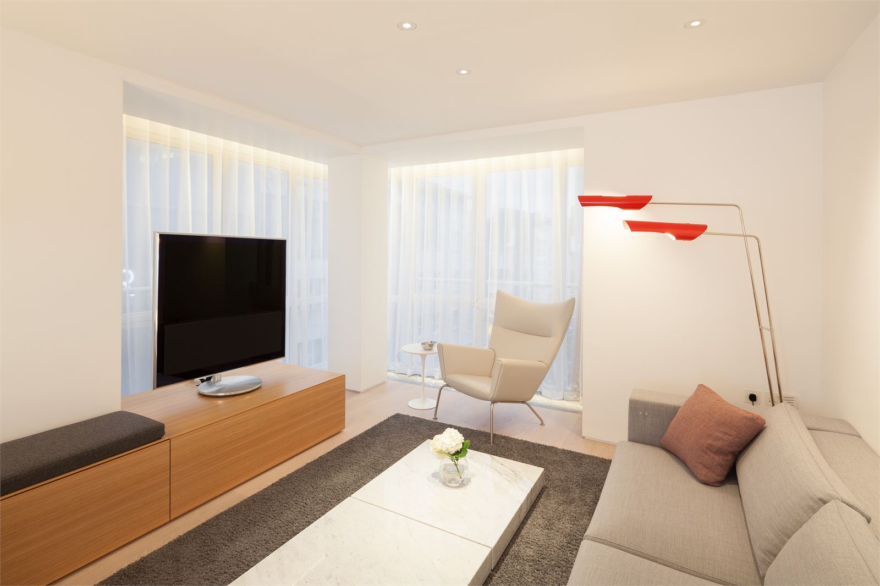
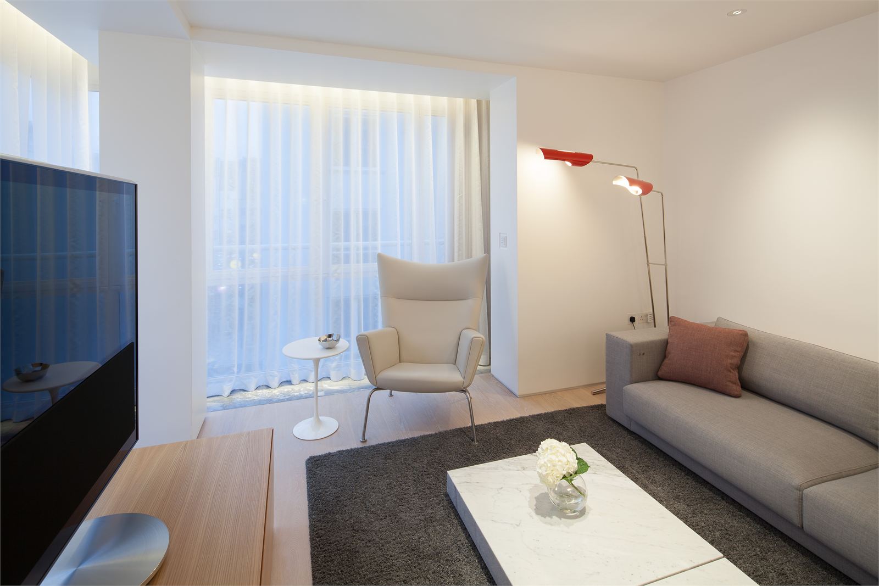
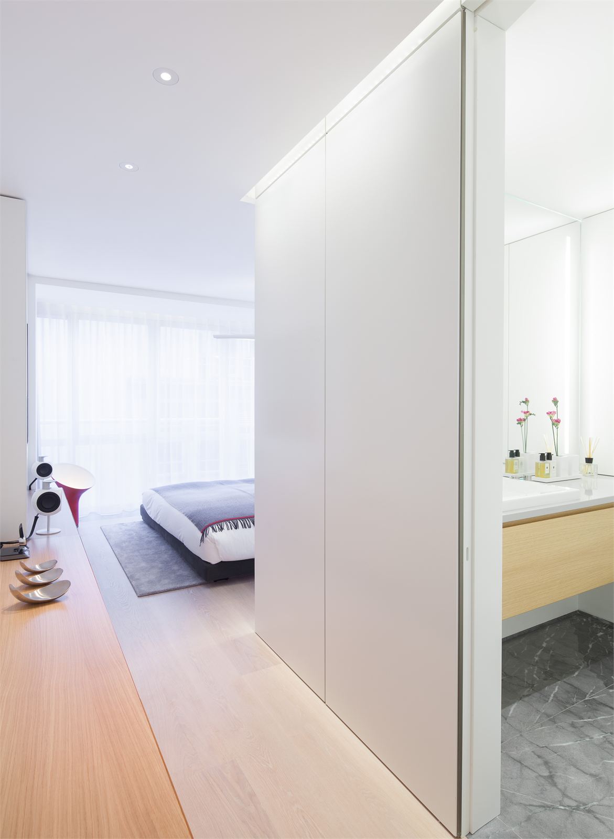
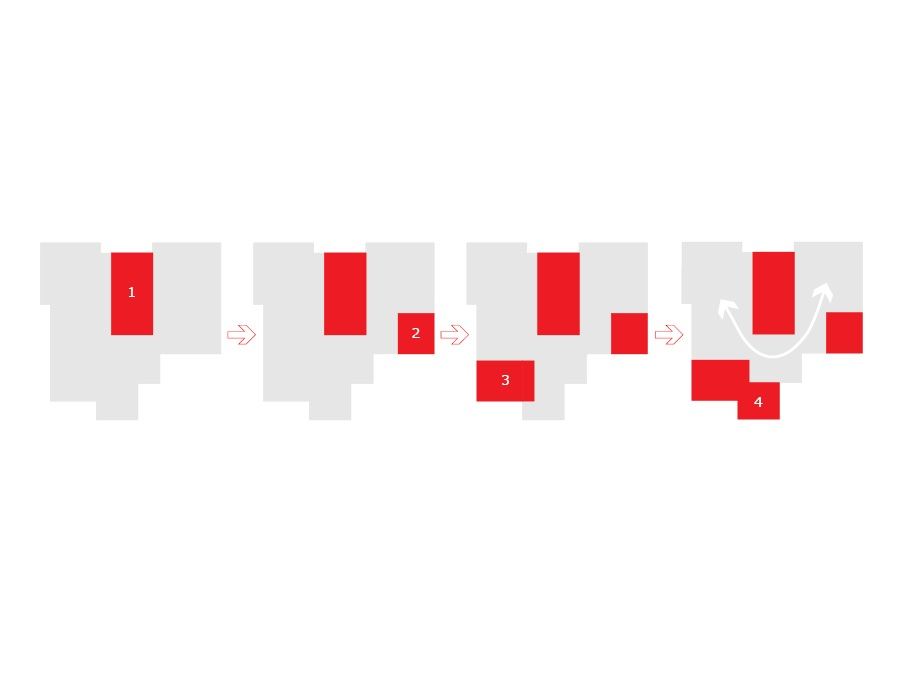
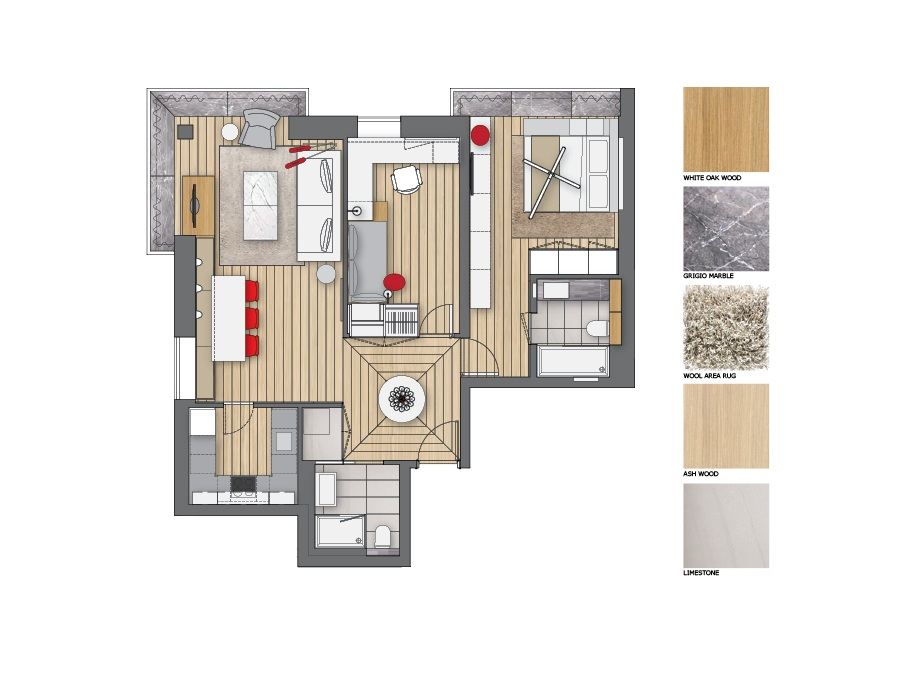
Tucked just around the corner from the energy of Oxford Street, this pied-à-terre was designed for a bachelor client, with comfort and a high level of bespoke detailing at its heart. The existing layout was re-arranged and the apartment given a full interior design, resulting in a clean, seamless space defined by minimalist detailing and a warm colour palette.
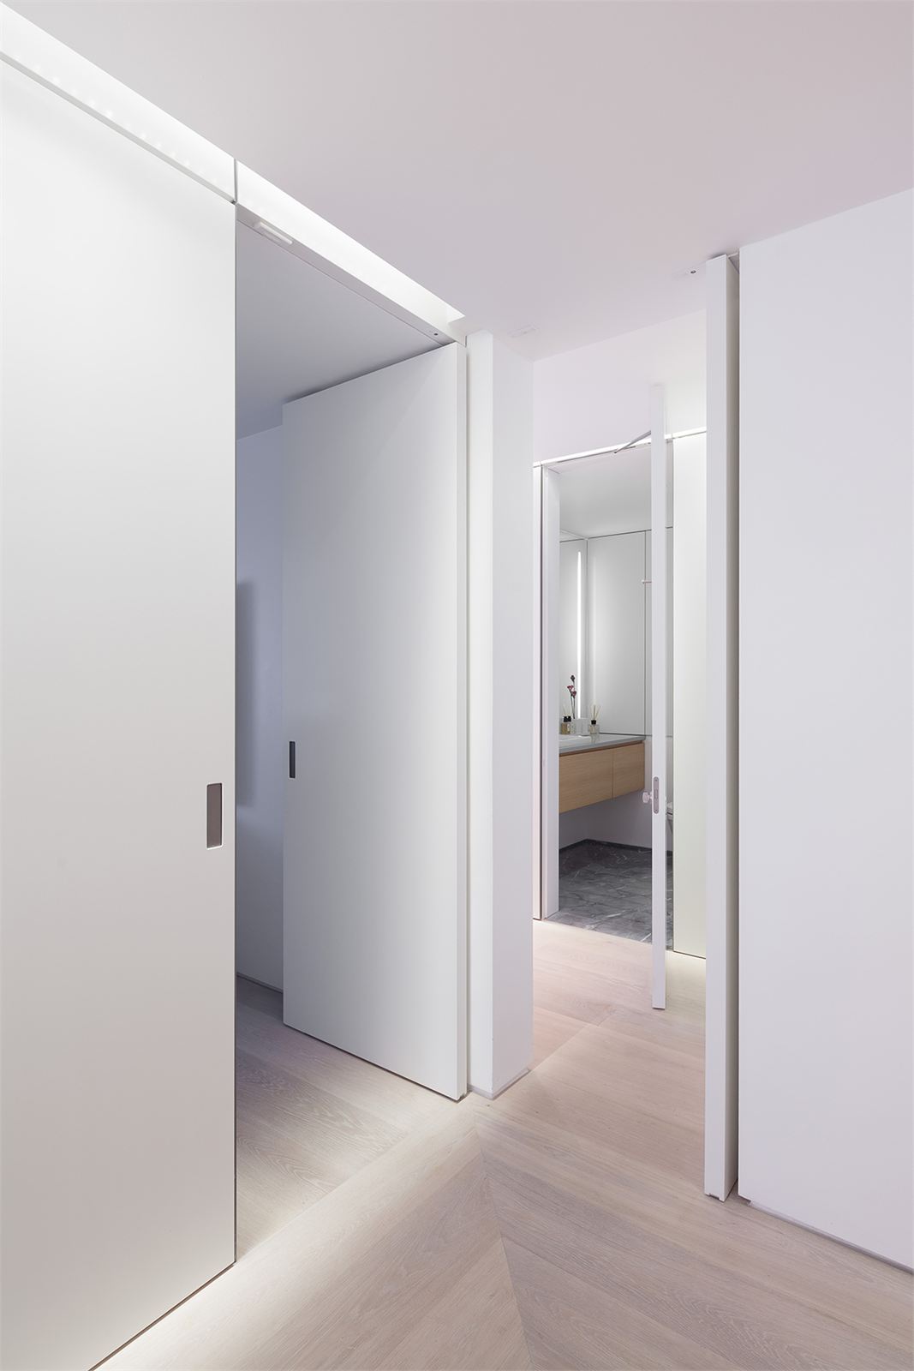
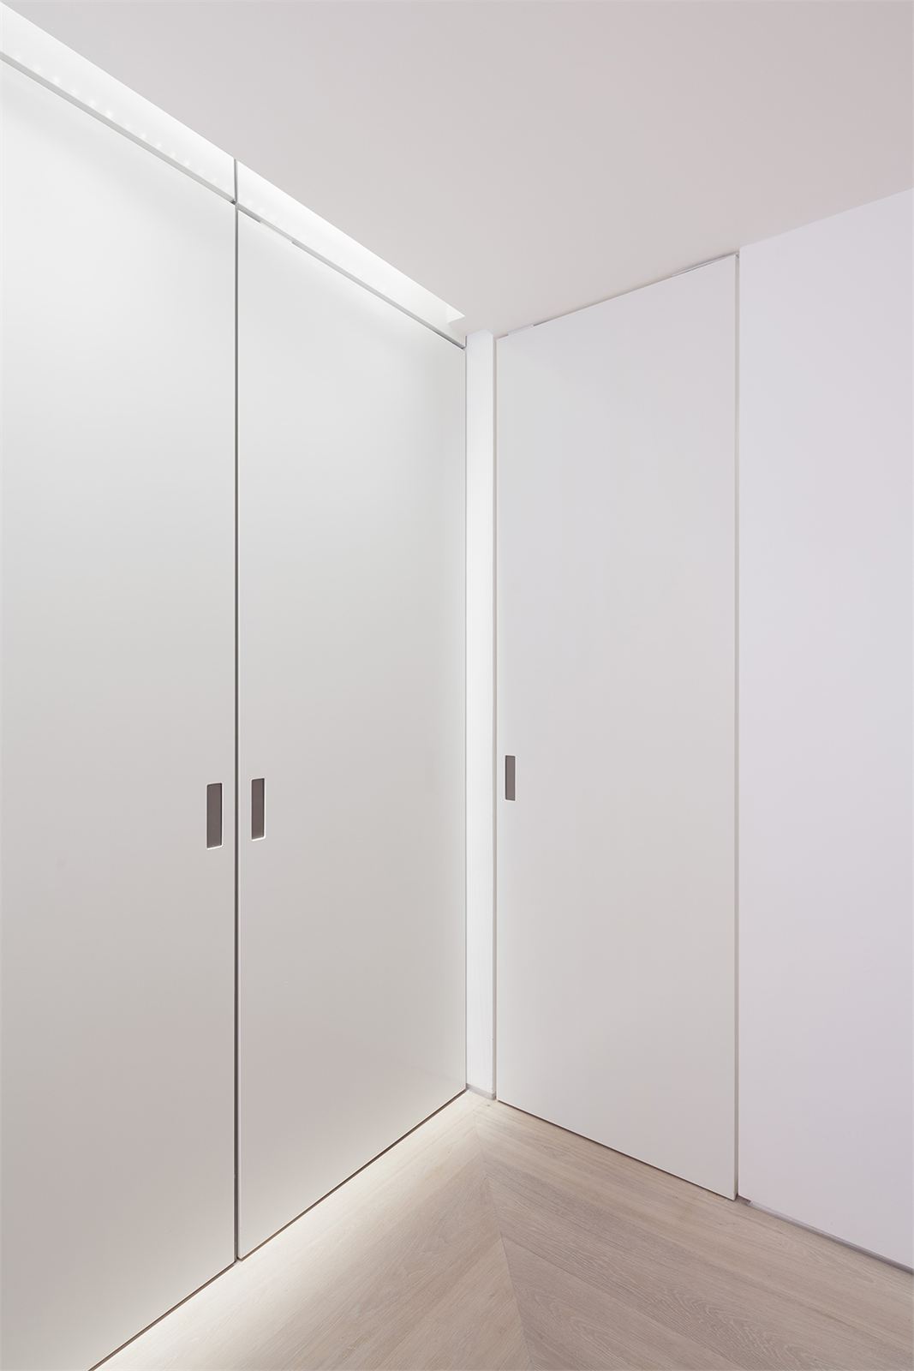
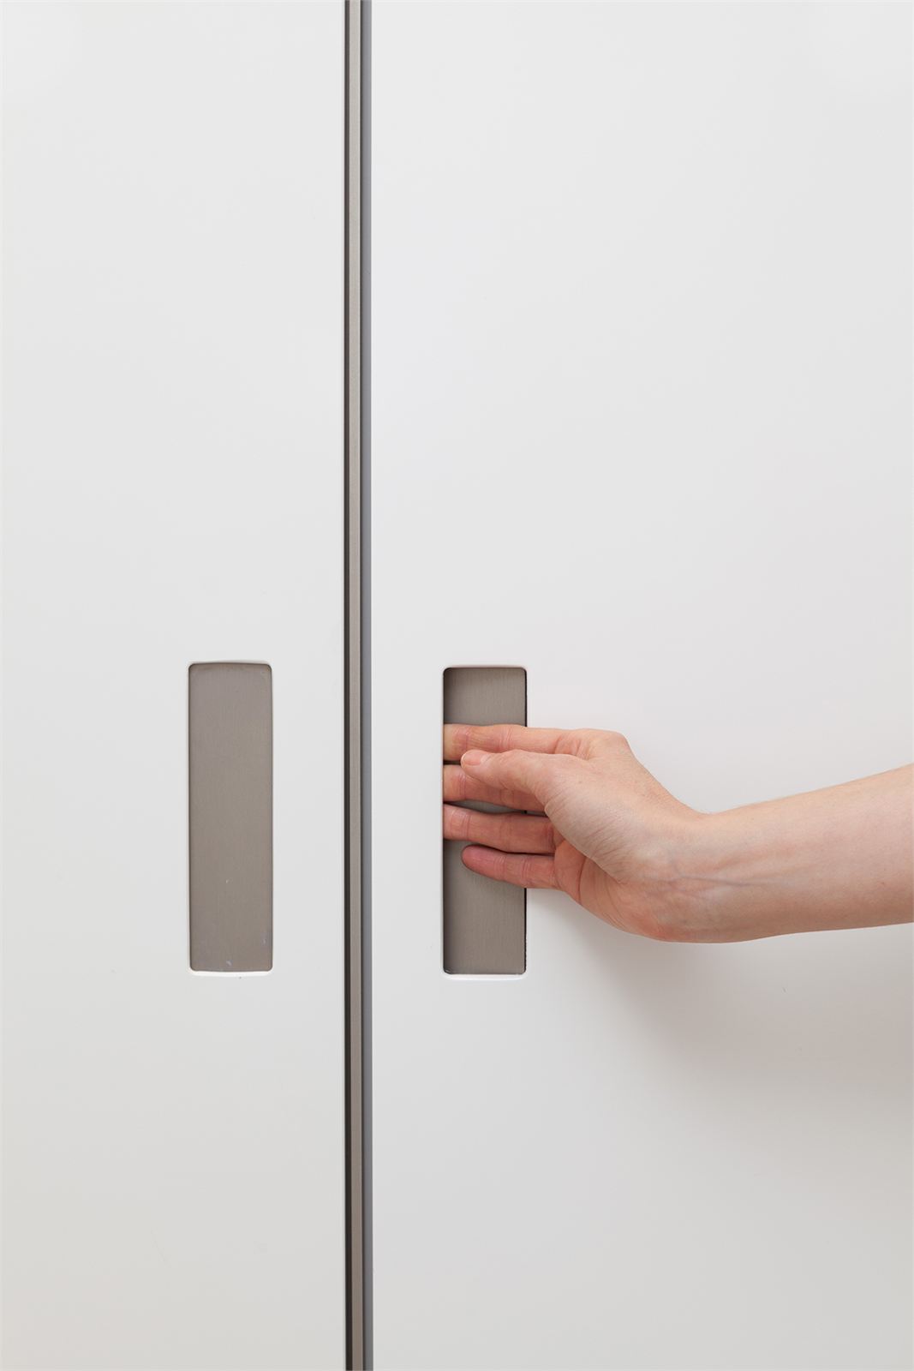
Every private space is concealed behind invisible doors, allowing the apartment to present a continuous, uncluttered face while retaining a clear sense of practicality behind the scenes. This level of restraint demanded exceptional precision: every detail and junction was carefully considered, with close liaison and frequent site visits with the contractor maintaining quality control throughout construction. The design extended to the full selection of accessories and fittings, including artwork, so that the finished apartment reads as a single, coherent composition from brief to completion.
- SectorResidential
- StatusCompleted
- ClientPrivate
- LocationLondon, UK
- Size100 m²
- Year2012
Drawings
- Project Manager
- Krause Architects
- Building Services Engineer
- THD Consulting Engineers
- Interior Designer
- Krause Architects / UHA London
- Lighting Design
- GIA Equation
- Main Contractor
- Great Built Limited
- Build-in Furniture
- M3
- Photography
- Quintin Lake