Mumbai Office
Workplace · Mumbai, India
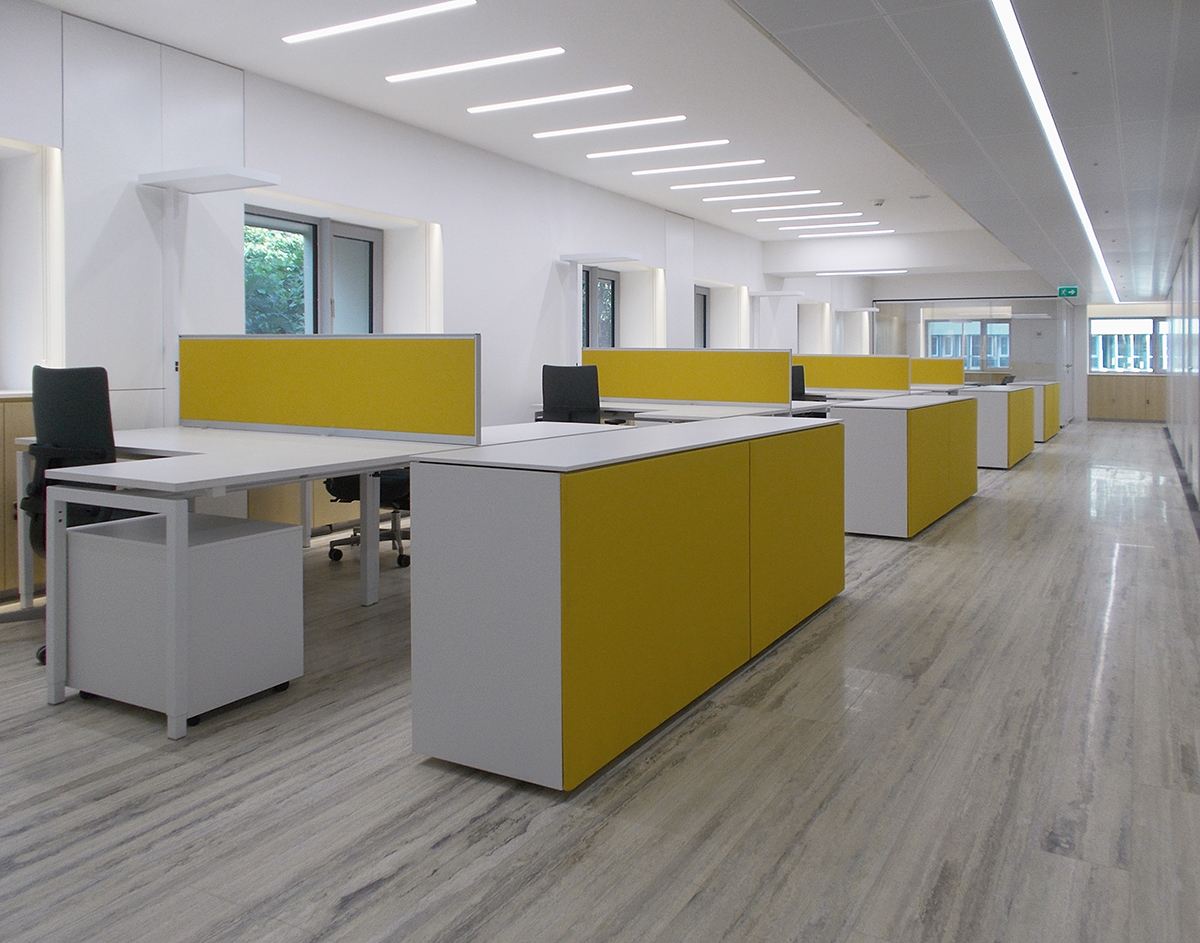
Mumbai based project delivers a full Category B fit-out for a government workplace, refurbishing existing offices within an occupied building into a modern, highly functional space that meets the standards and expectations of a governmental environment.
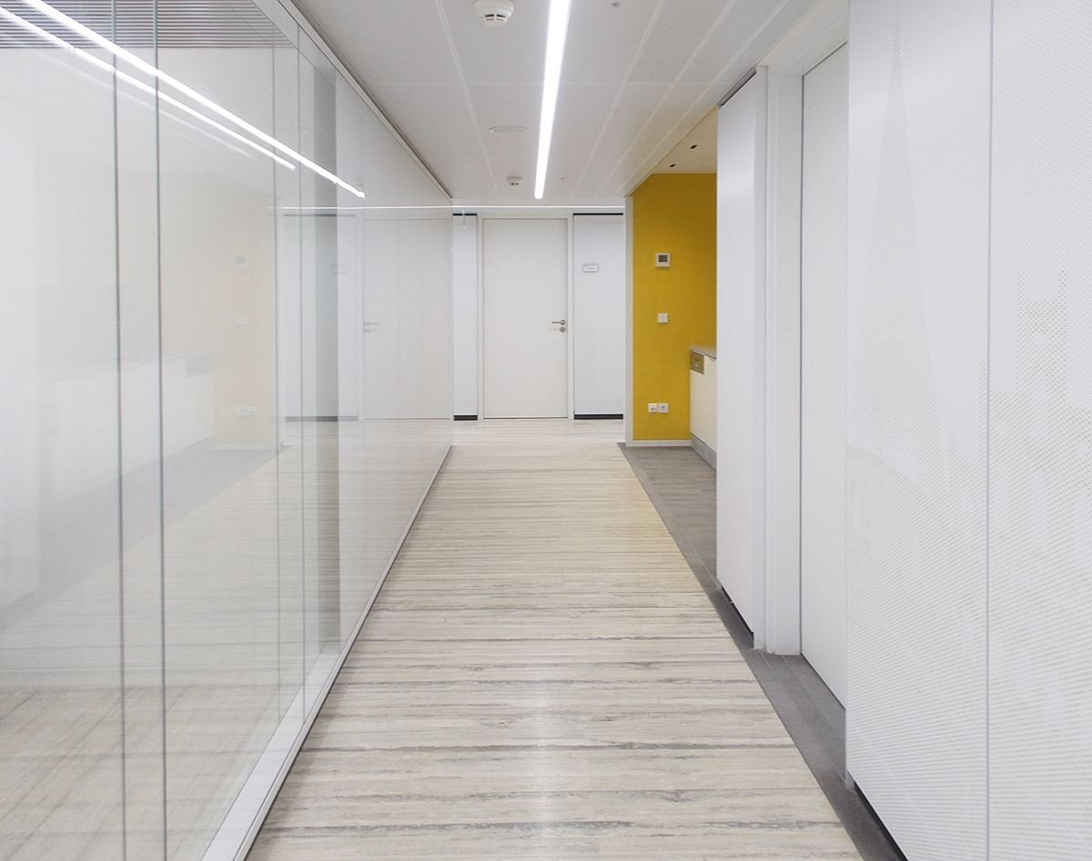
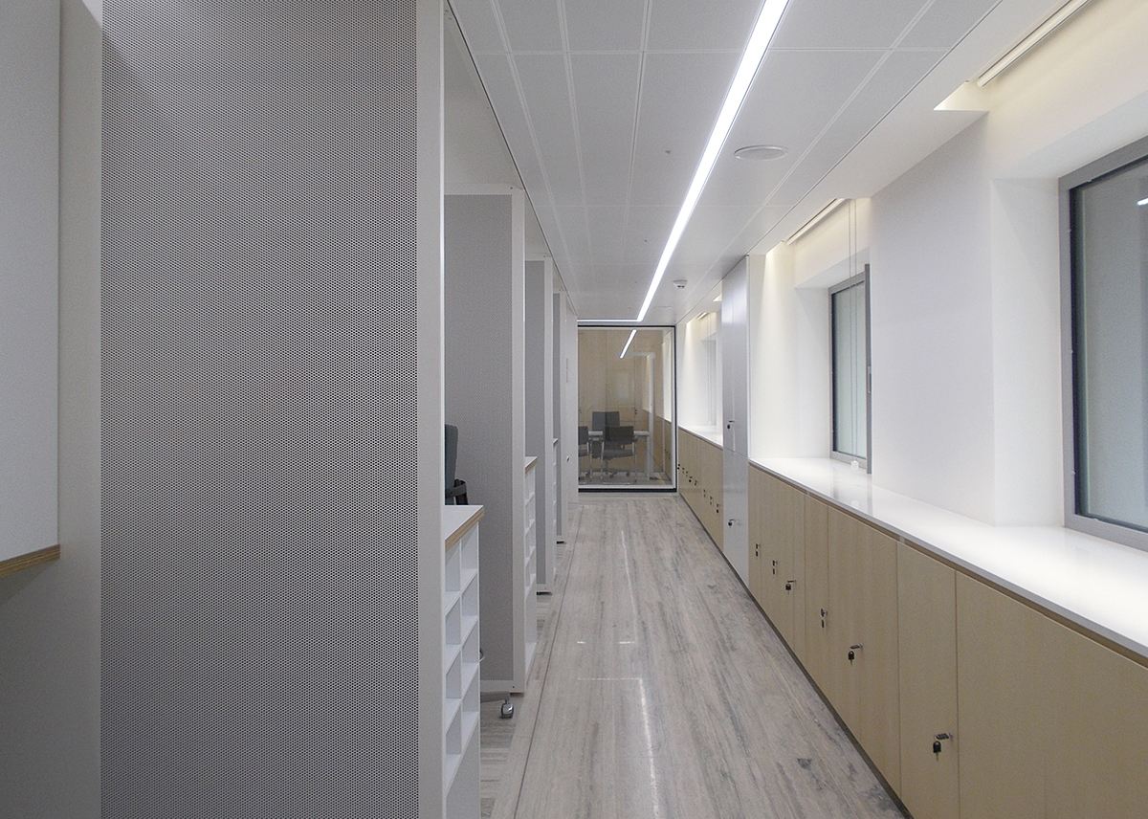
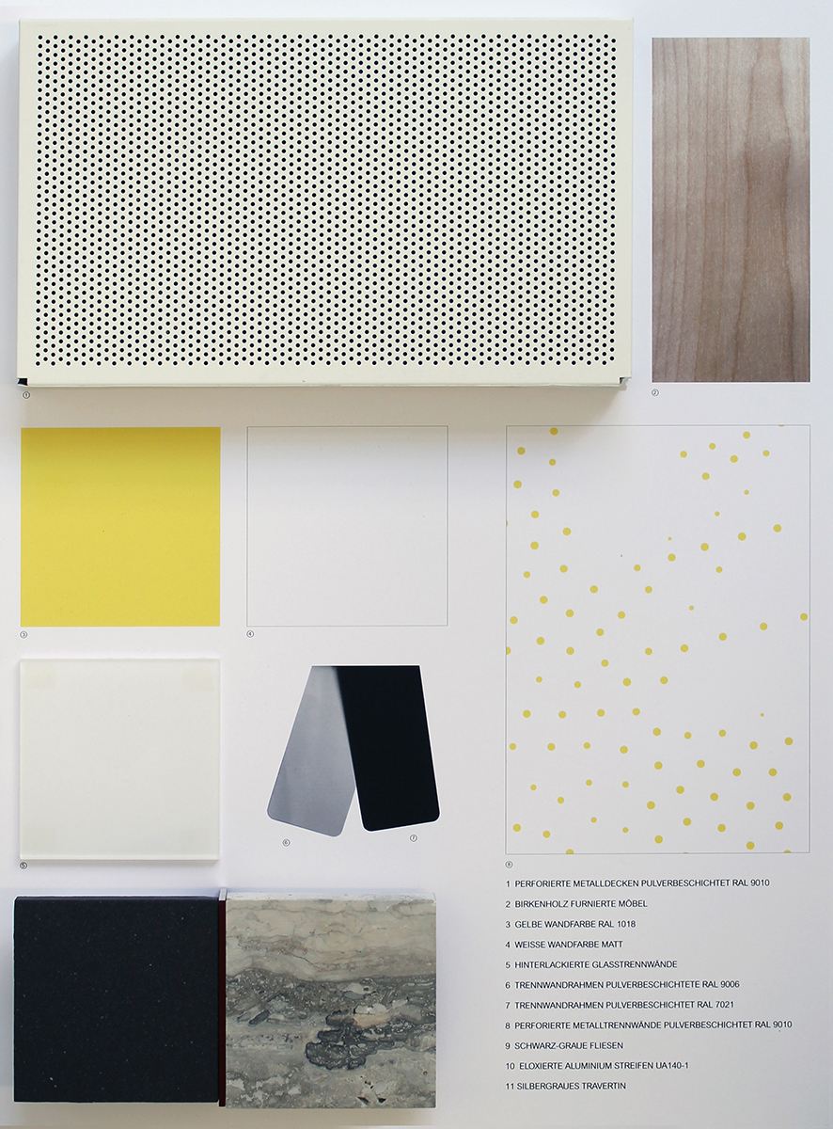
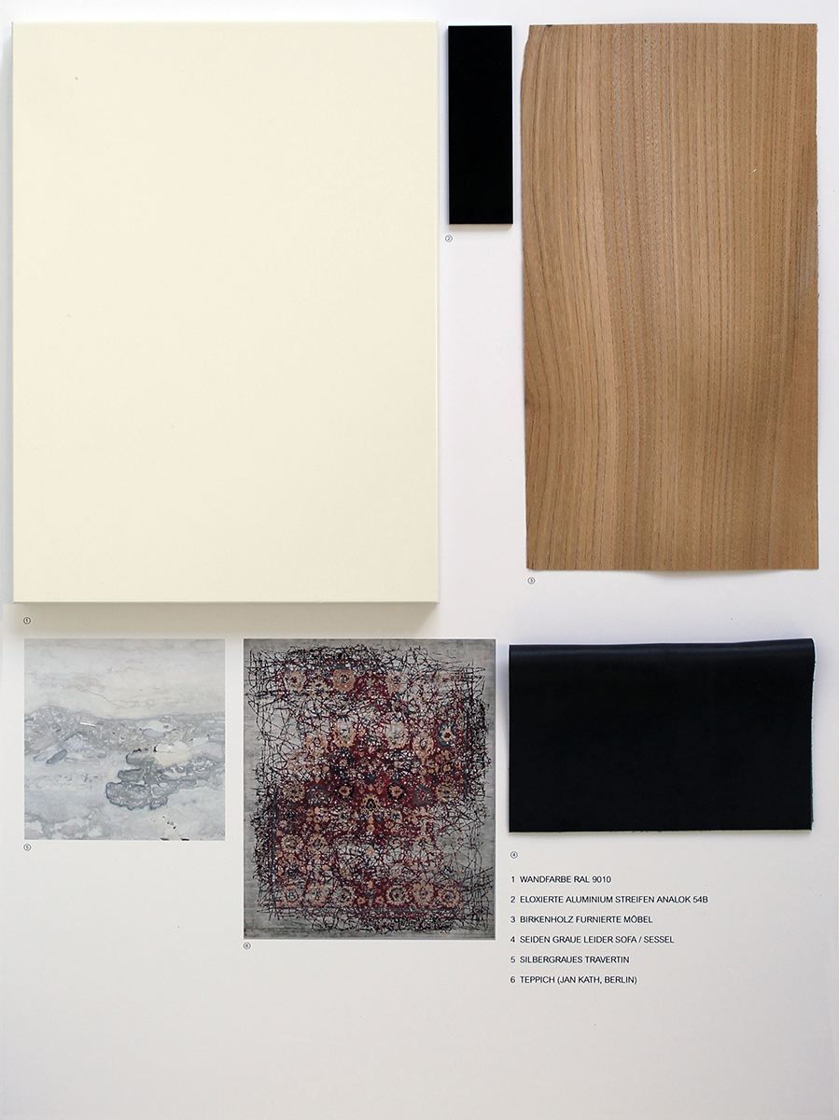
The project was delivered from initial studies through to completion, following a complete strip-out back to shell and core. Design was developed through close coordination with both the local consultant team and the client team, working alongside a project manager based in India, with detailed technical design, bespoke detailing and prototyping carried out in close liaison with the manufacturer of the high-performance partitioning system, Lindner. Given the very tight space available, building services were coordinated in BIM throughout the design process. A thorough approval process ran alongside this, with presentations and material palettes prepared for the client's review at each stage.
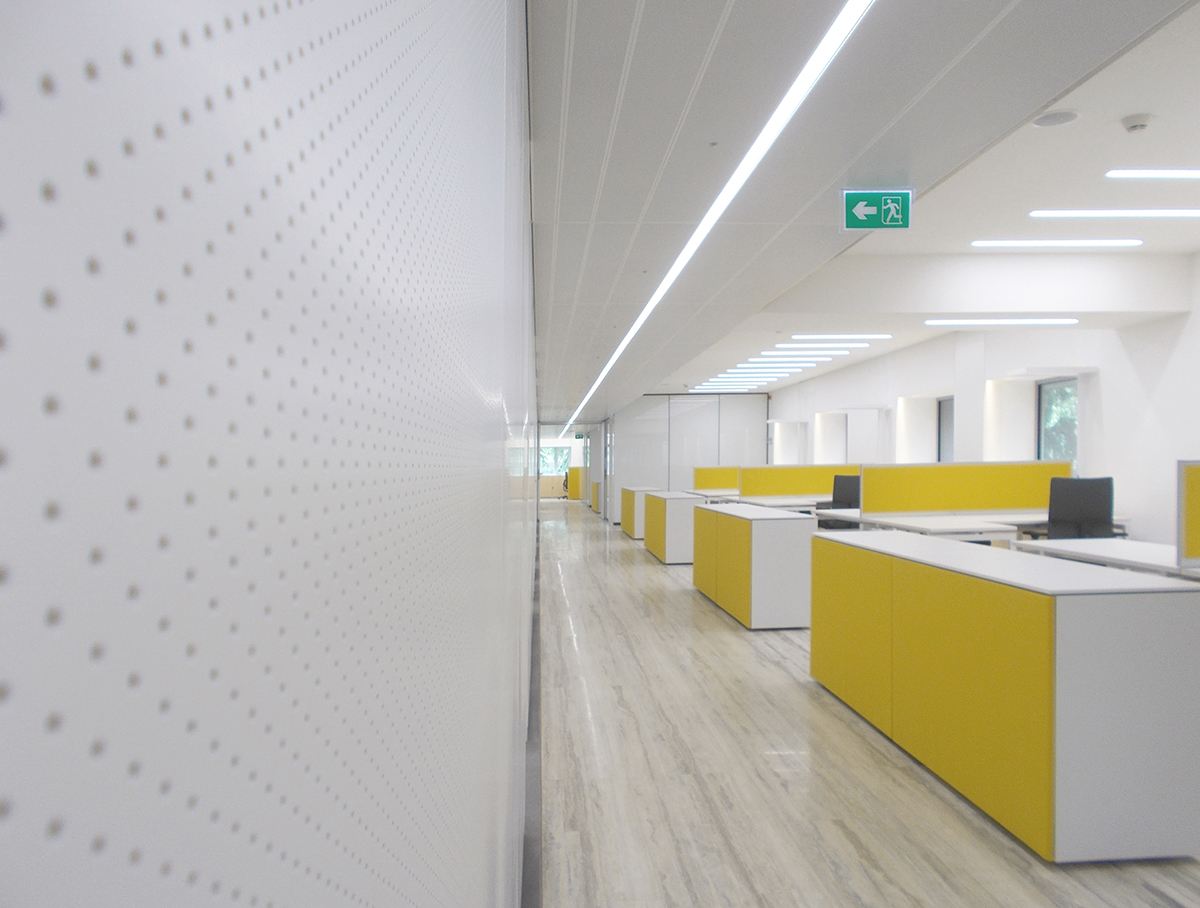
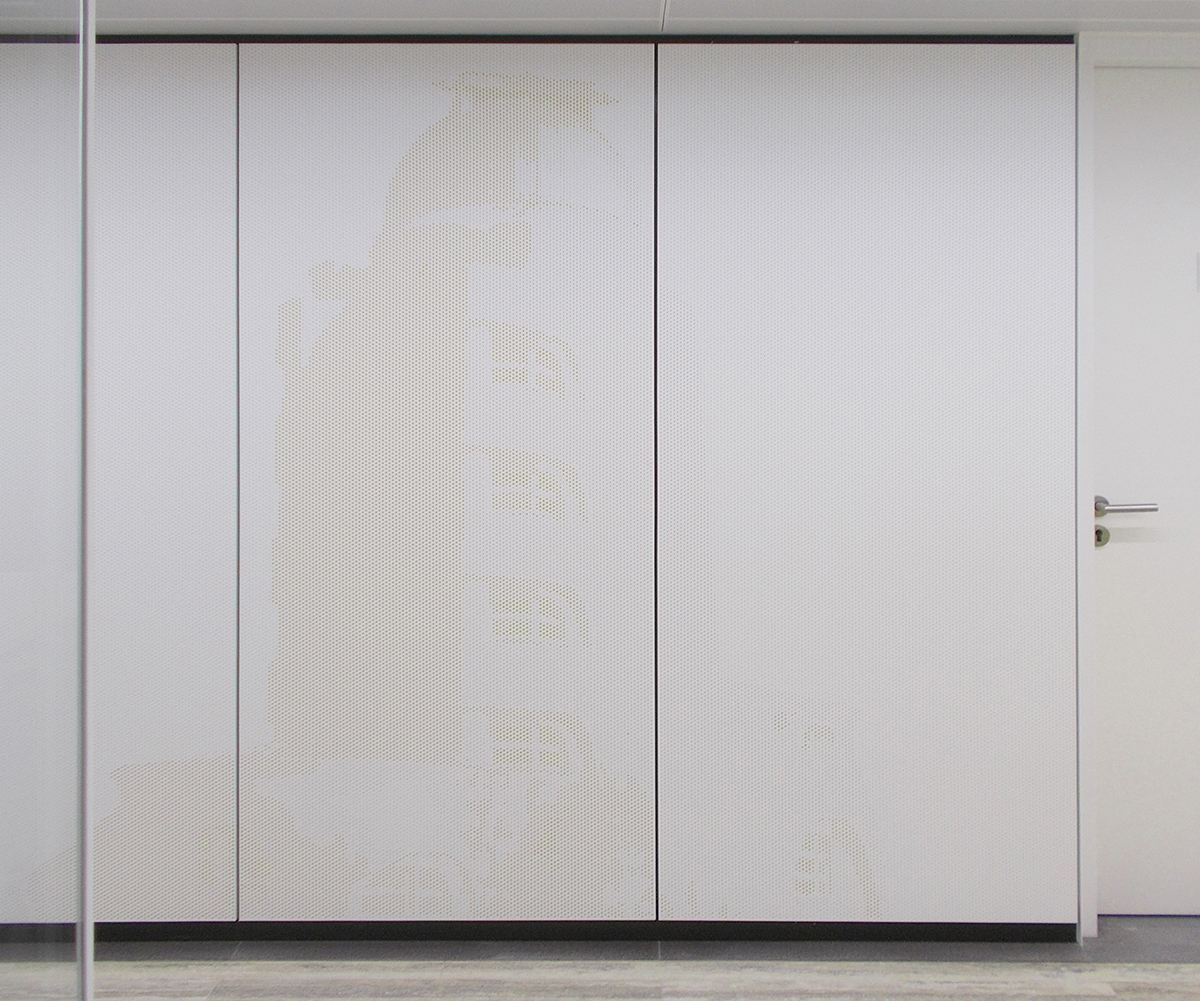
Acoustic performance and a good level of lighting were key priorities, achieved through acoustic ceilings and wall panels, including bespoke perforated panels whose patterns are arranged to represent images tied to the client's identity. This attention to identity runs throughout the design, treating architecture, interiors and workplace design as a single continuous gesture rather than separate layers. The result is a workplace that is efficient and workable, while carrying the composure appropriate to its governmental standing.
- SectorWorkplace
- StatusCompleted
- ClientFederal Foreign Office of Germany
- LocationMumbai, India
- Size2,150 m²
- Year2018


- Project Manager
- German Project Managemet India
- Structural Engineer
- SPA Consultants Private Limited
- Mechanical Services Engineer
- Design Technics
- Electrical Services Engineer
- Hydro Mechanical Consultants
- Lighting Design
- Studio Dinnebier
- Fire Engineer
- Berliner Brandschutz
- Main Contractor
- Depa India Pvt. Ltd.
- Photography
- Krause Architects
- Visualisation
- Krause Architects