Monaco Office
Workplace · Monaco, France
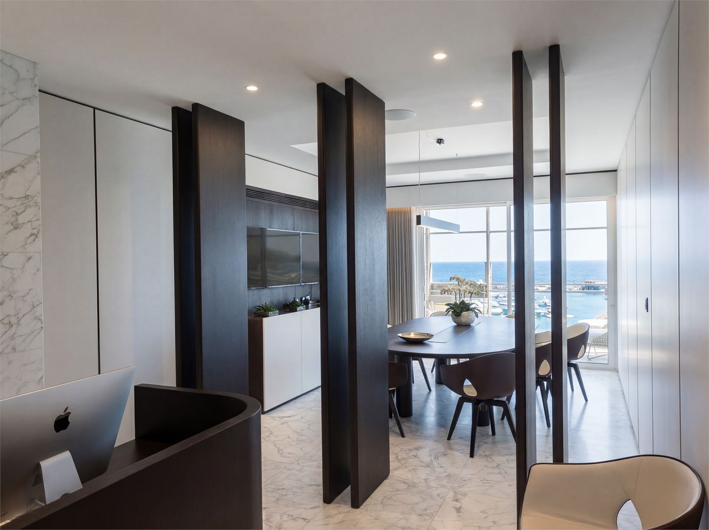
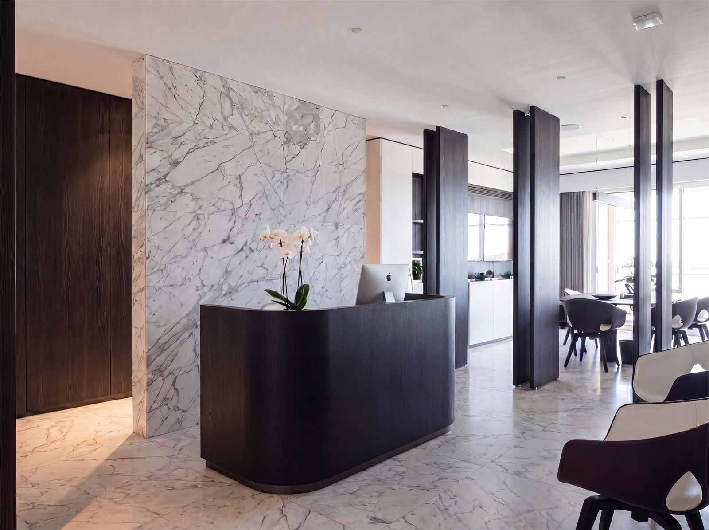
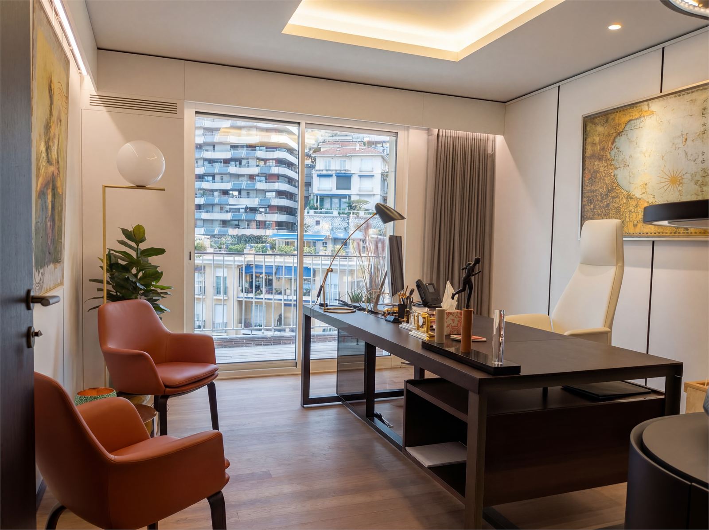
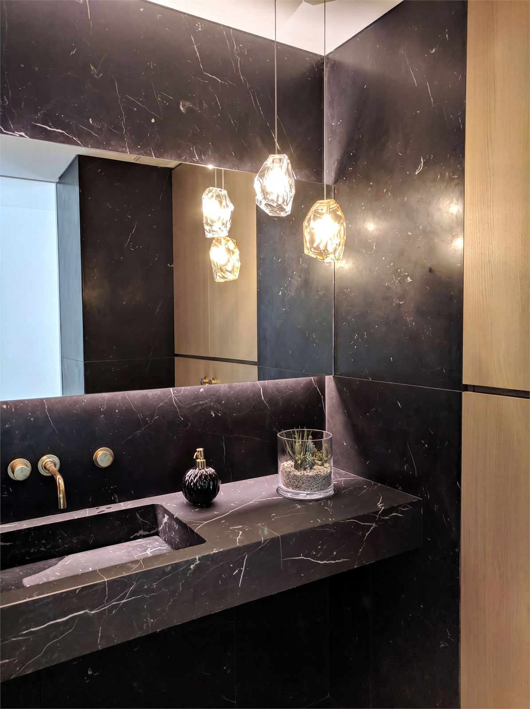
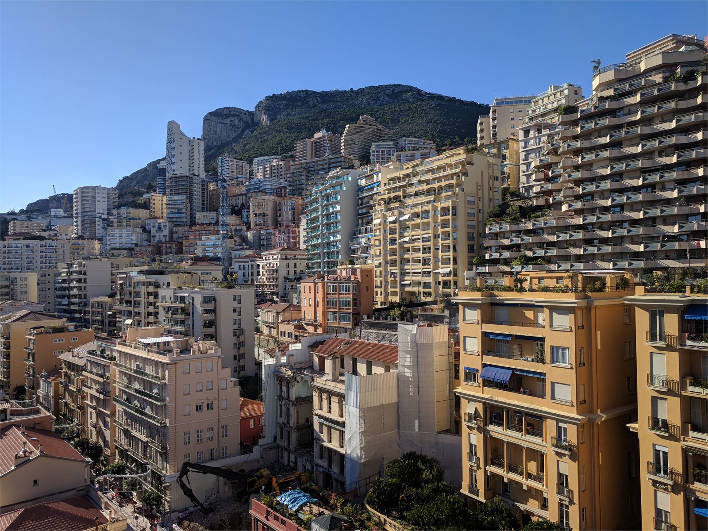
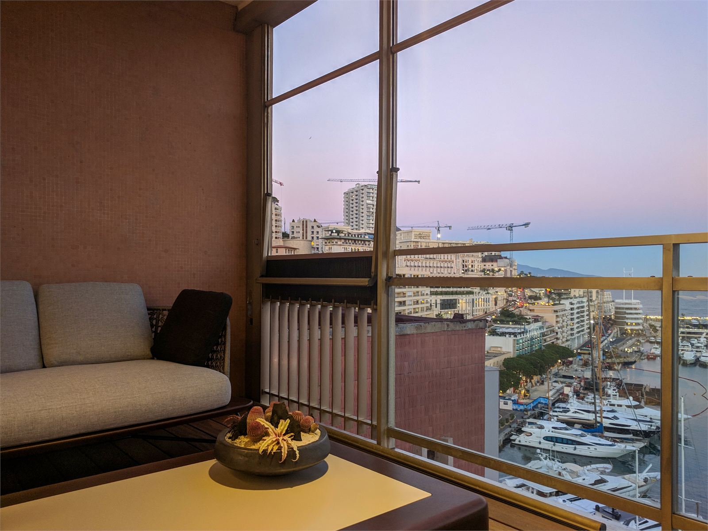
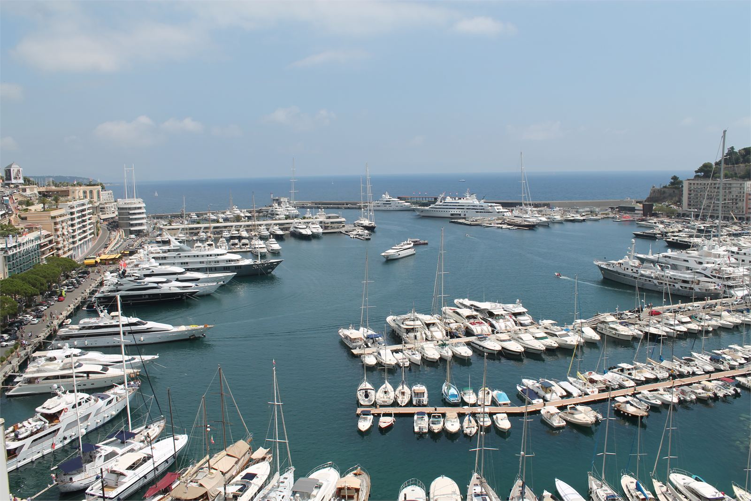
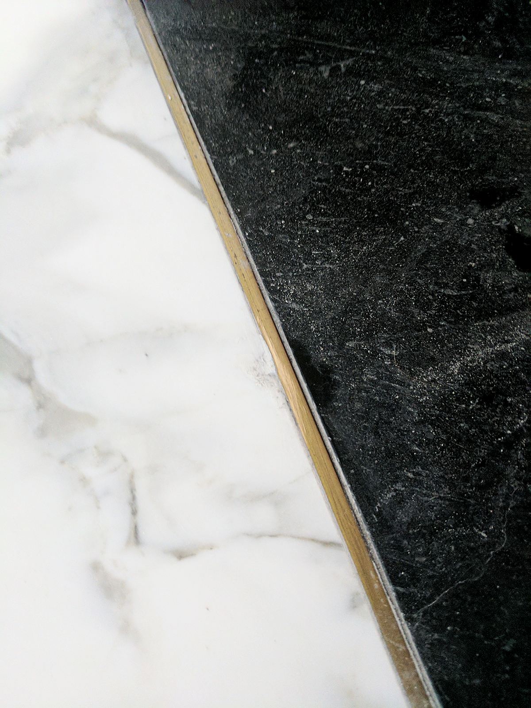
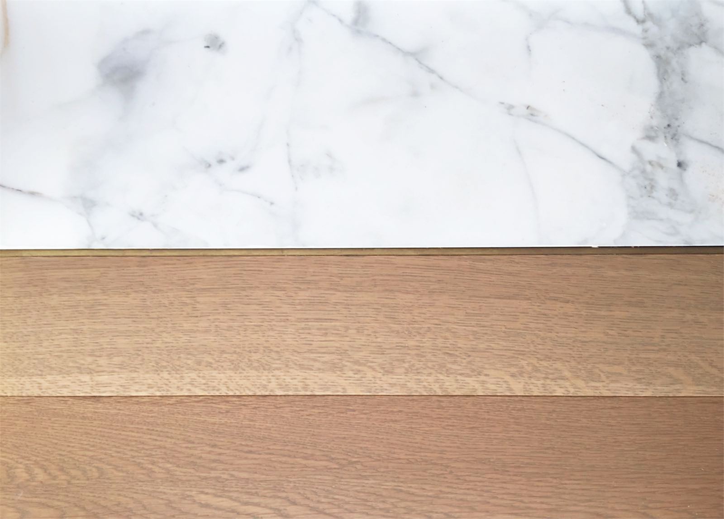
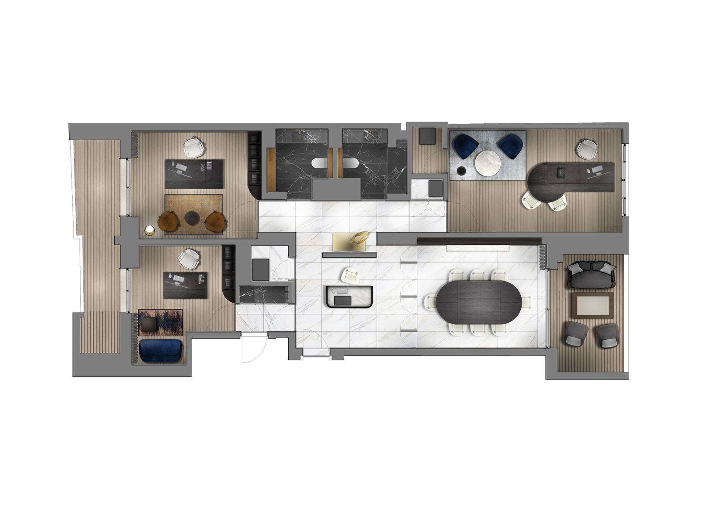
At around 100m², this high-end office in Monaco was designed for a private client, with panoramic views over the port. Every surface, junction and material was carefully considered, resulting in a small but exacting space where quality comes from detail rather than scale.
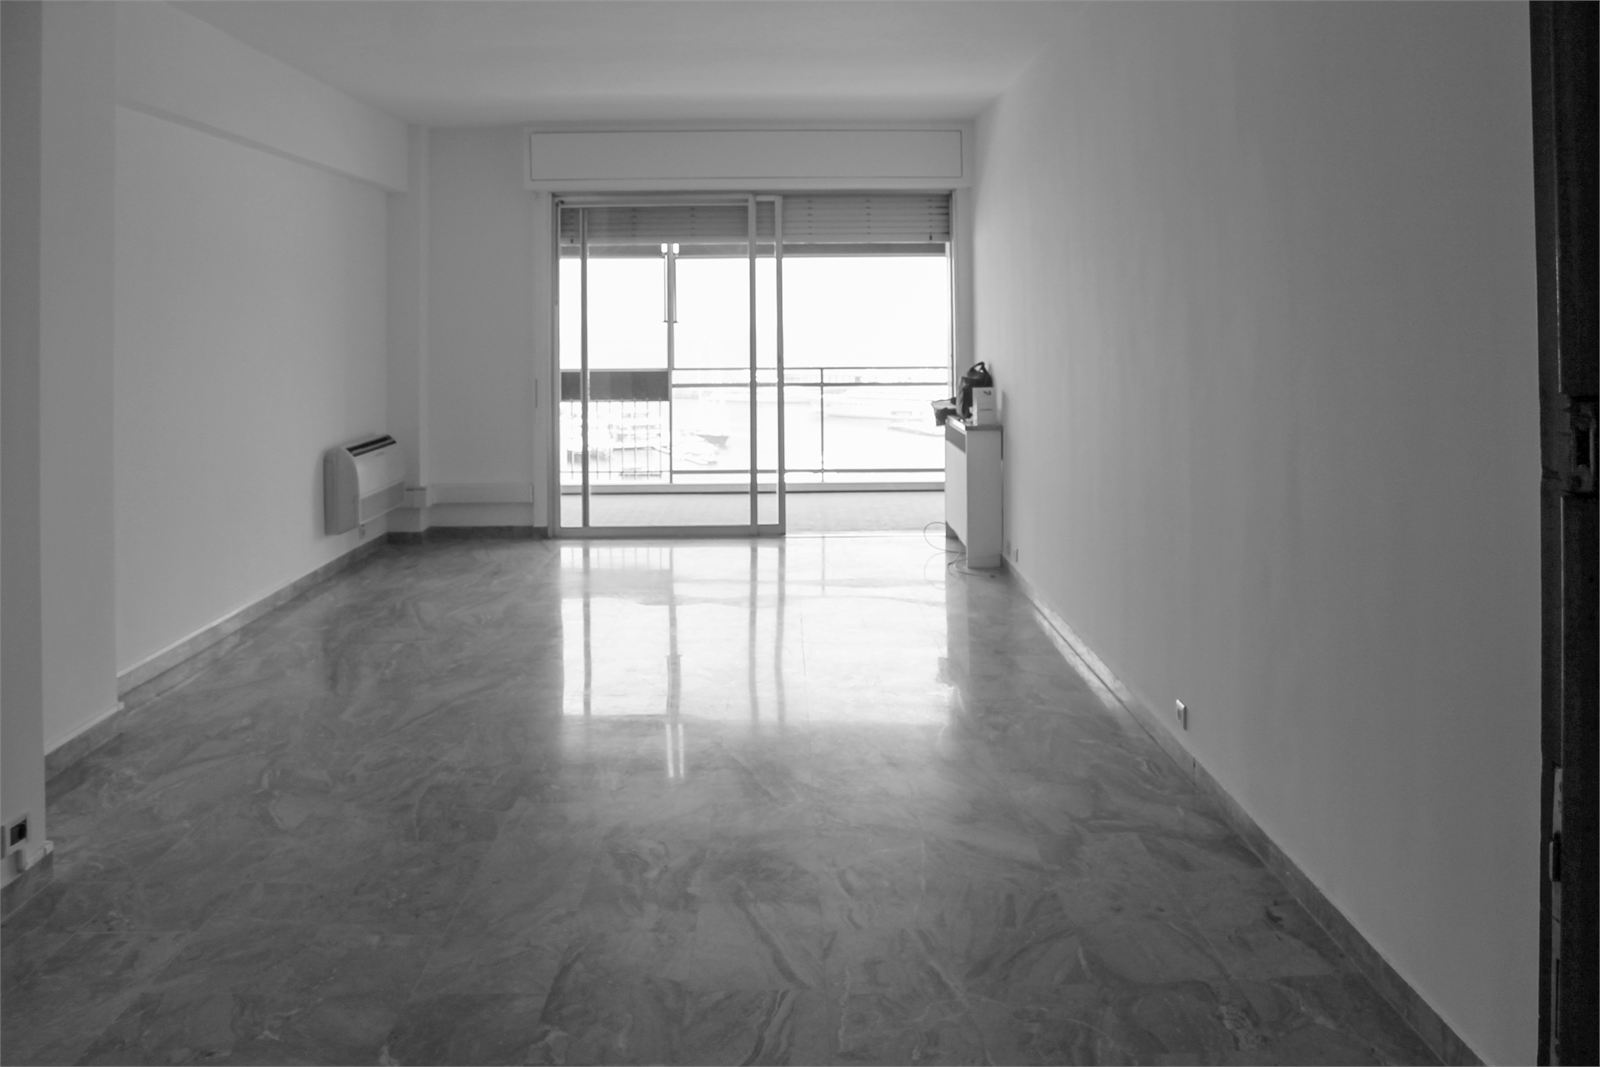
The project was delivered from initial studies through to completion, with project management carried out in cooperation with, and supported by, a local architect. Work began with a full strip-out back to shell and core, alongside close coordination with the local authorities throughout. Materials were selected in person from manufacturers, including a visit to the quarry to choose the stone, and tested through presentations and material palettes prepared for the client's approval. Regular site visits and close liaison with the contractor ensured every detail was carried through as intended.
The result is a refined, composed interior, its full interior design and bespoke FF&E selection combining to create a space that is both easy to use and a clear expression of its occupants' identity.
- SectorWorkplace
- StatusCompleted
- ClientGIIS Monaco
- LocationMonaco, France
- Size100 m²
- Year2017
Drawings
- Local Architect
- Fred Genin Arch Monaco
- Project Manager
- Krause Architects
- Lighting Design
- Lighting Design Collective
- Main Contractor
- Ribeiro Frere
- Photography
- Krause Architects
- Visualisation
- Krause Architects