Pool House
Private Residential · Islington, London, UK
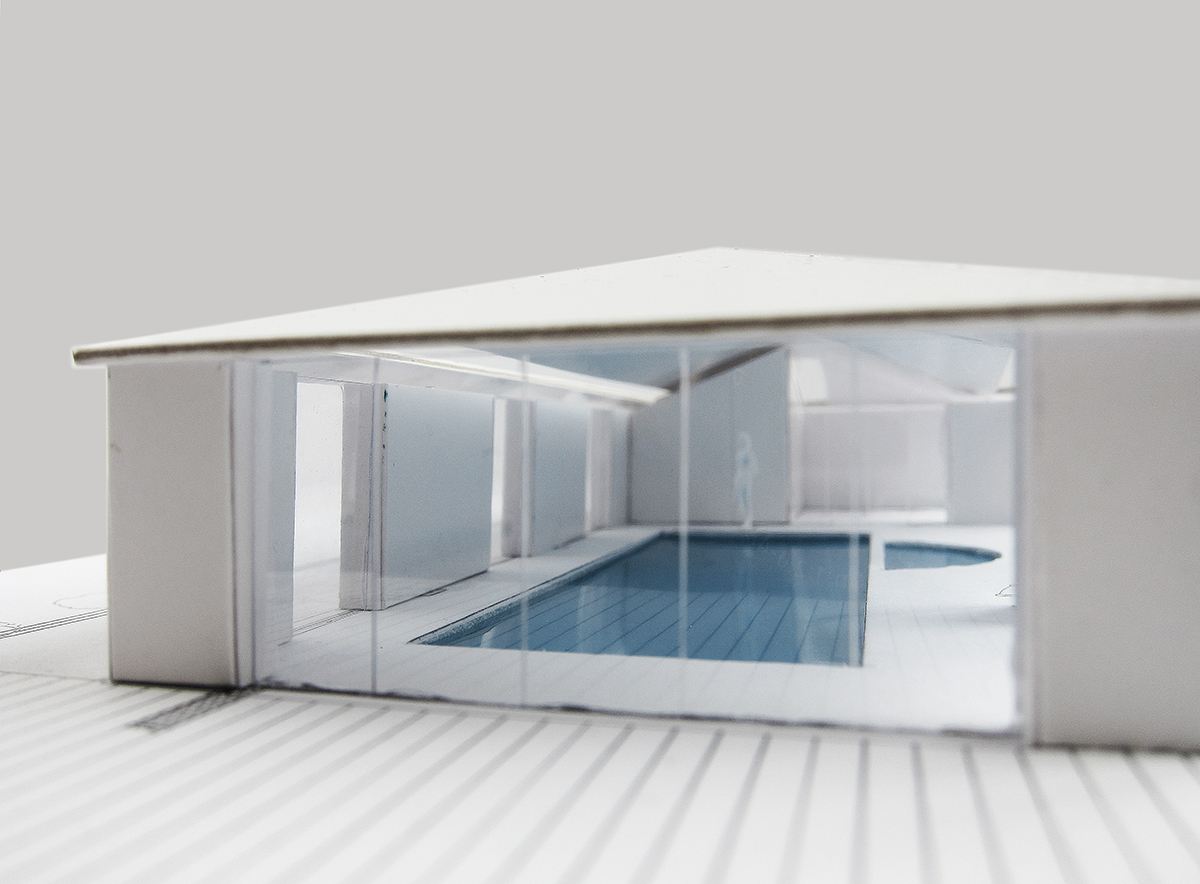
Set at the rear of the generous gardens of a beautiful Victorian home in a tranquil residential area of Islington, this detached pool house was designed around the client's everyday relationship with swimming. Rather than a seasonal amenity, the pool was conceived for year-round use, its design responding closely to the character and features of the existing main house.
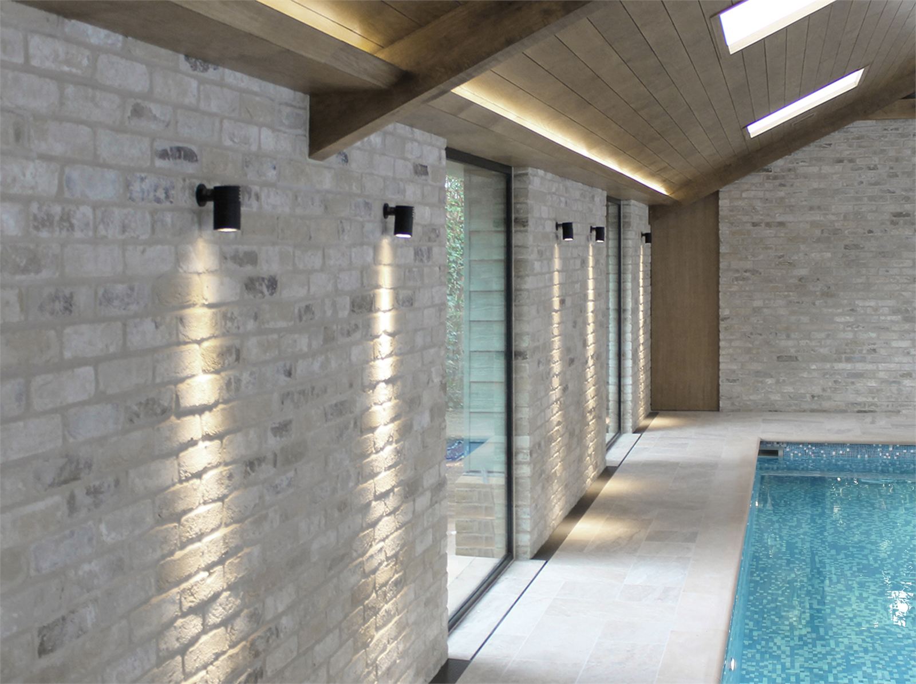
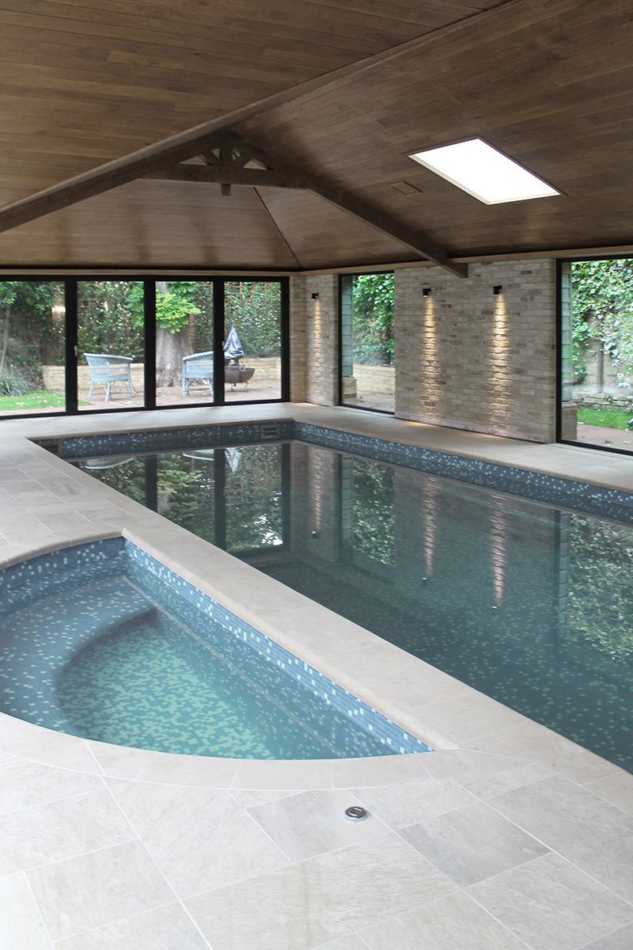
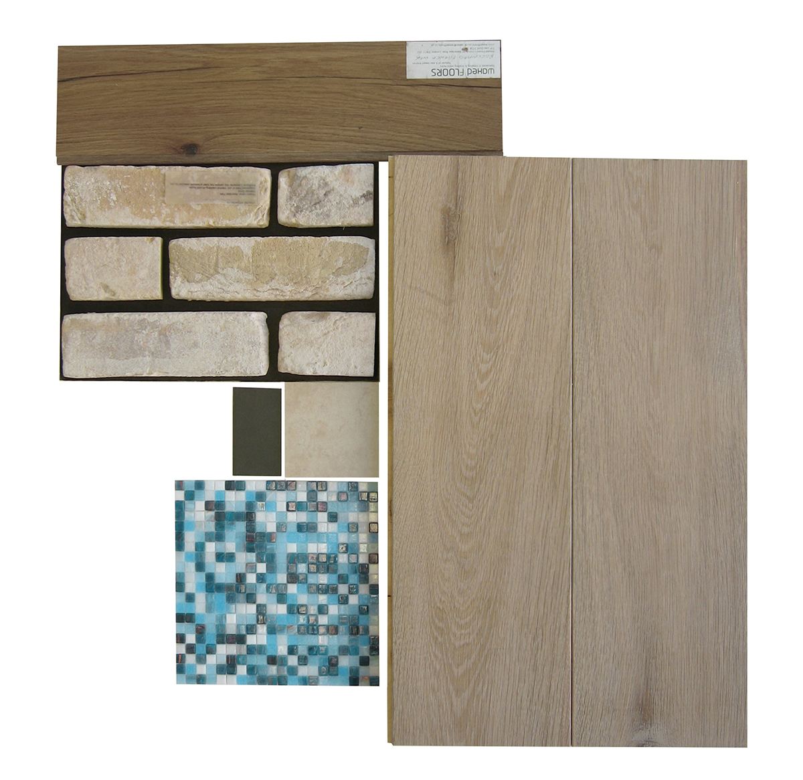
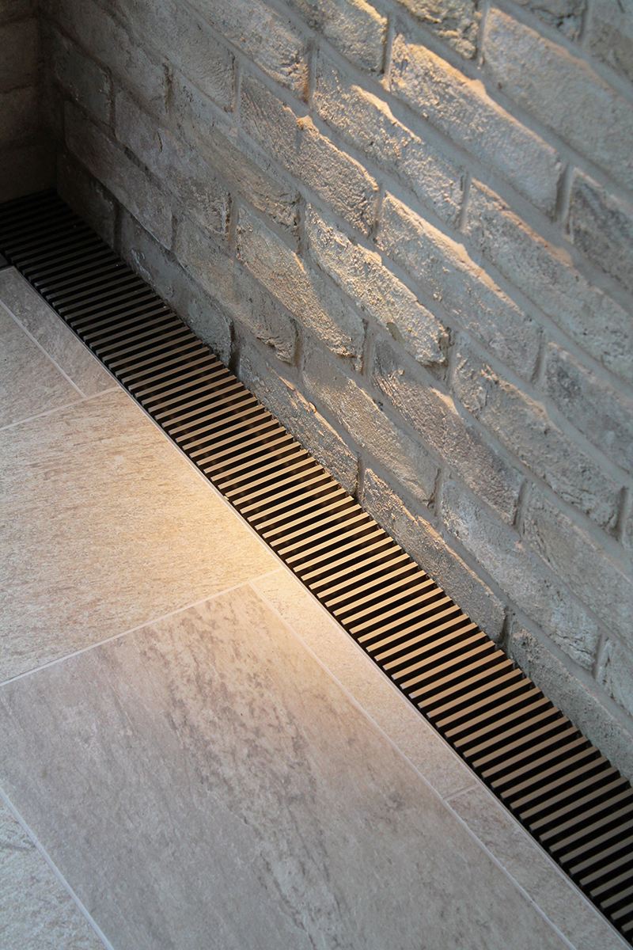
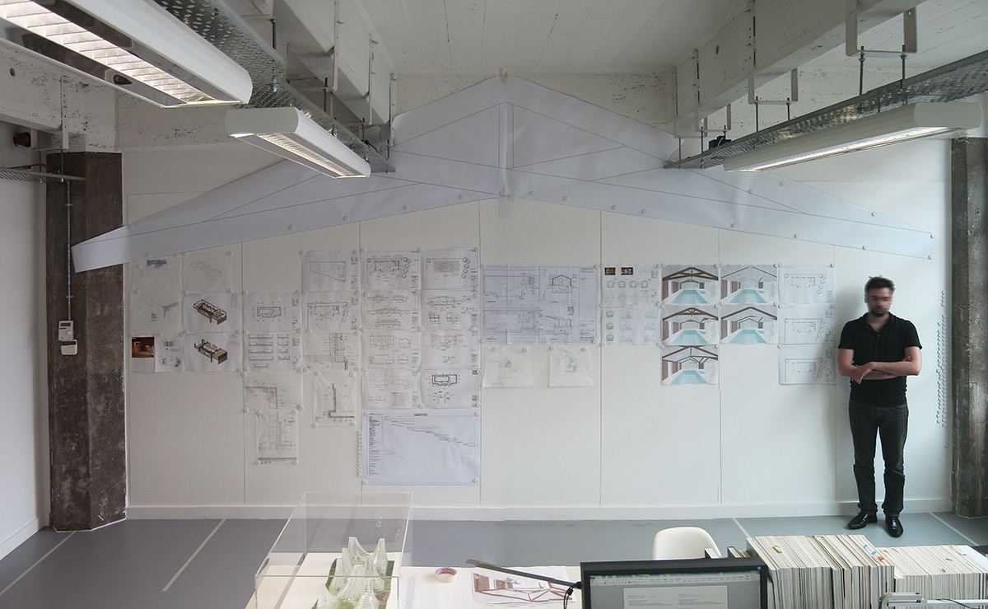
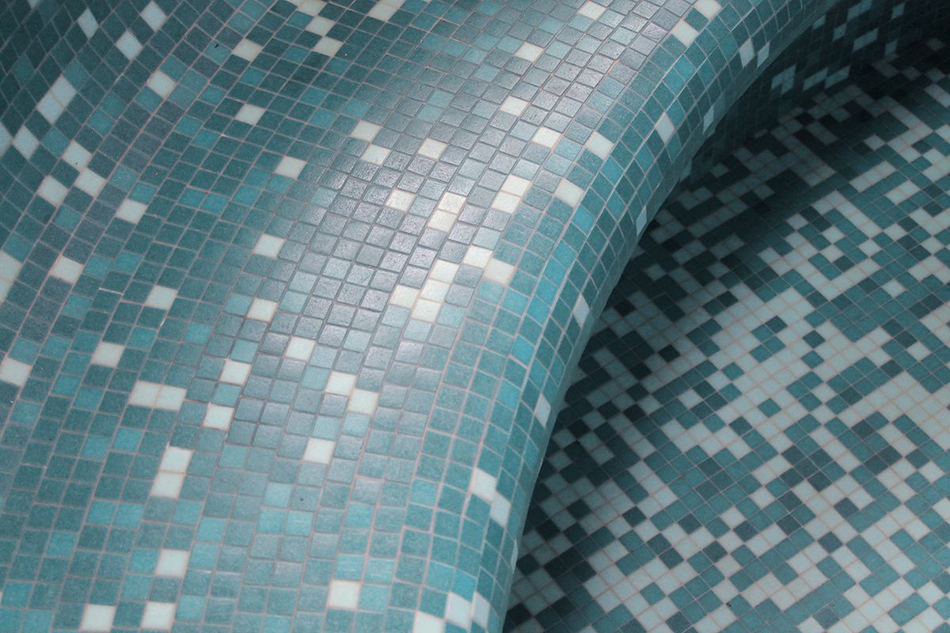
The pool itself is built using a "box within a box" construction, developed in close coordination with a pool specialist. A fully glazed façade can be peeled back to open the pool house directly to the garden on warm days, while allowing it to remain a self-contained, comfortable space through the colder months. Concealed services allow the detailing to stay pared back. Close liaison and regular site visits with the contractor ensured that this restraint was carried through with precision. Alongside the pool, a changing area with an associated bathroom and a small gym complete the accommodation, all overlooking the beautiful garden and enjoying additional daylight from skylights above. Interior design was considered as part of the same continuous process, from initial mood boards through to sample boards, resulting in a considered, self-contained space that feels integral to the garden it inhabits.
The project was delivered from planning through to completion.
- SectorResidential
- StatusCompleted
- ClientPrivate
- LocationIslington, London, UK
- Size150 m²
- Year2014
- Structural Engineer
- Clive Adams Associates
- Building Services Engineer
- THD Consulting Engineers
- Pool Design
- BBS Technical Service
- Lighting Design
- EQ2 Light
- Main Contractor
- M&M Crew
- Photography
- Krause Architects