Work
Belgrave Gardens
Private Residential · Enfield, London, UK
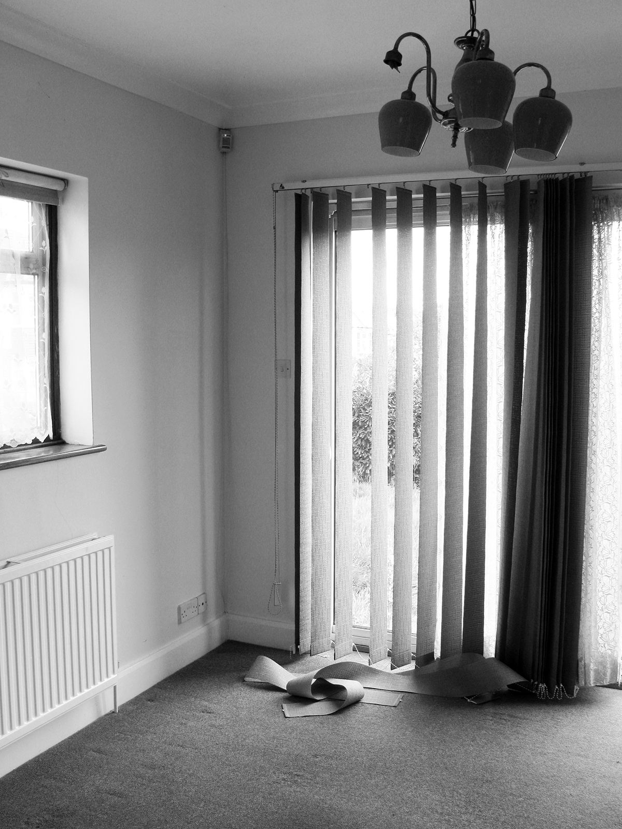
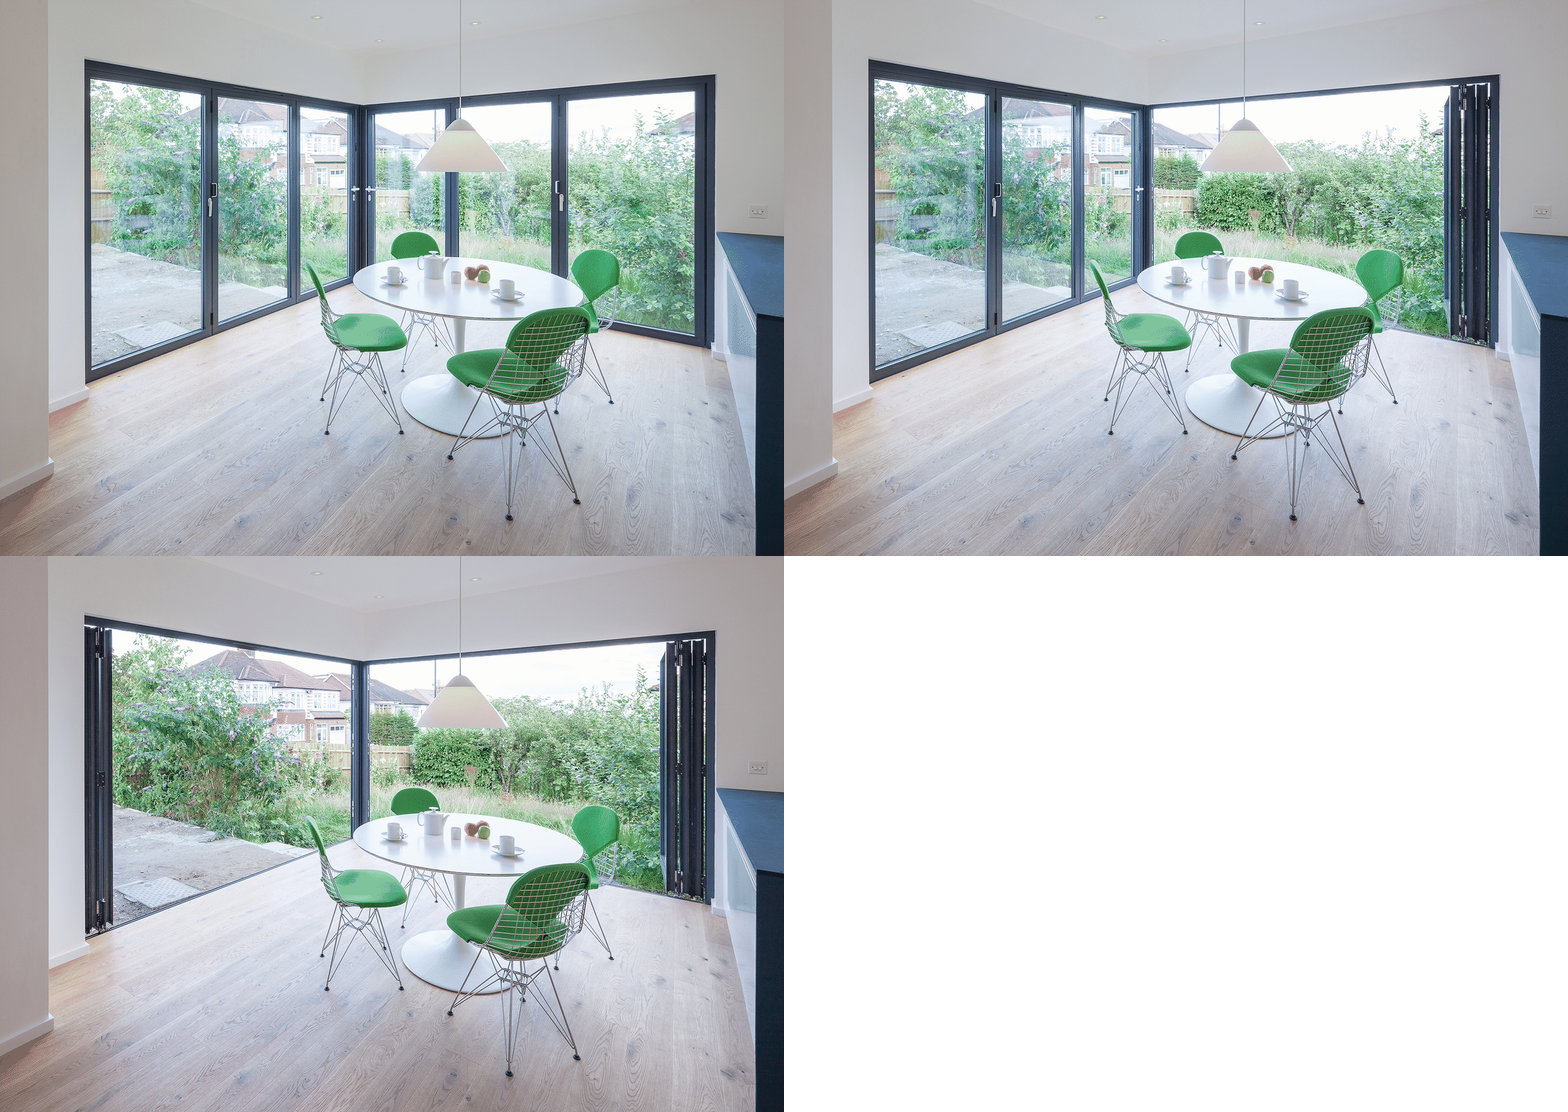
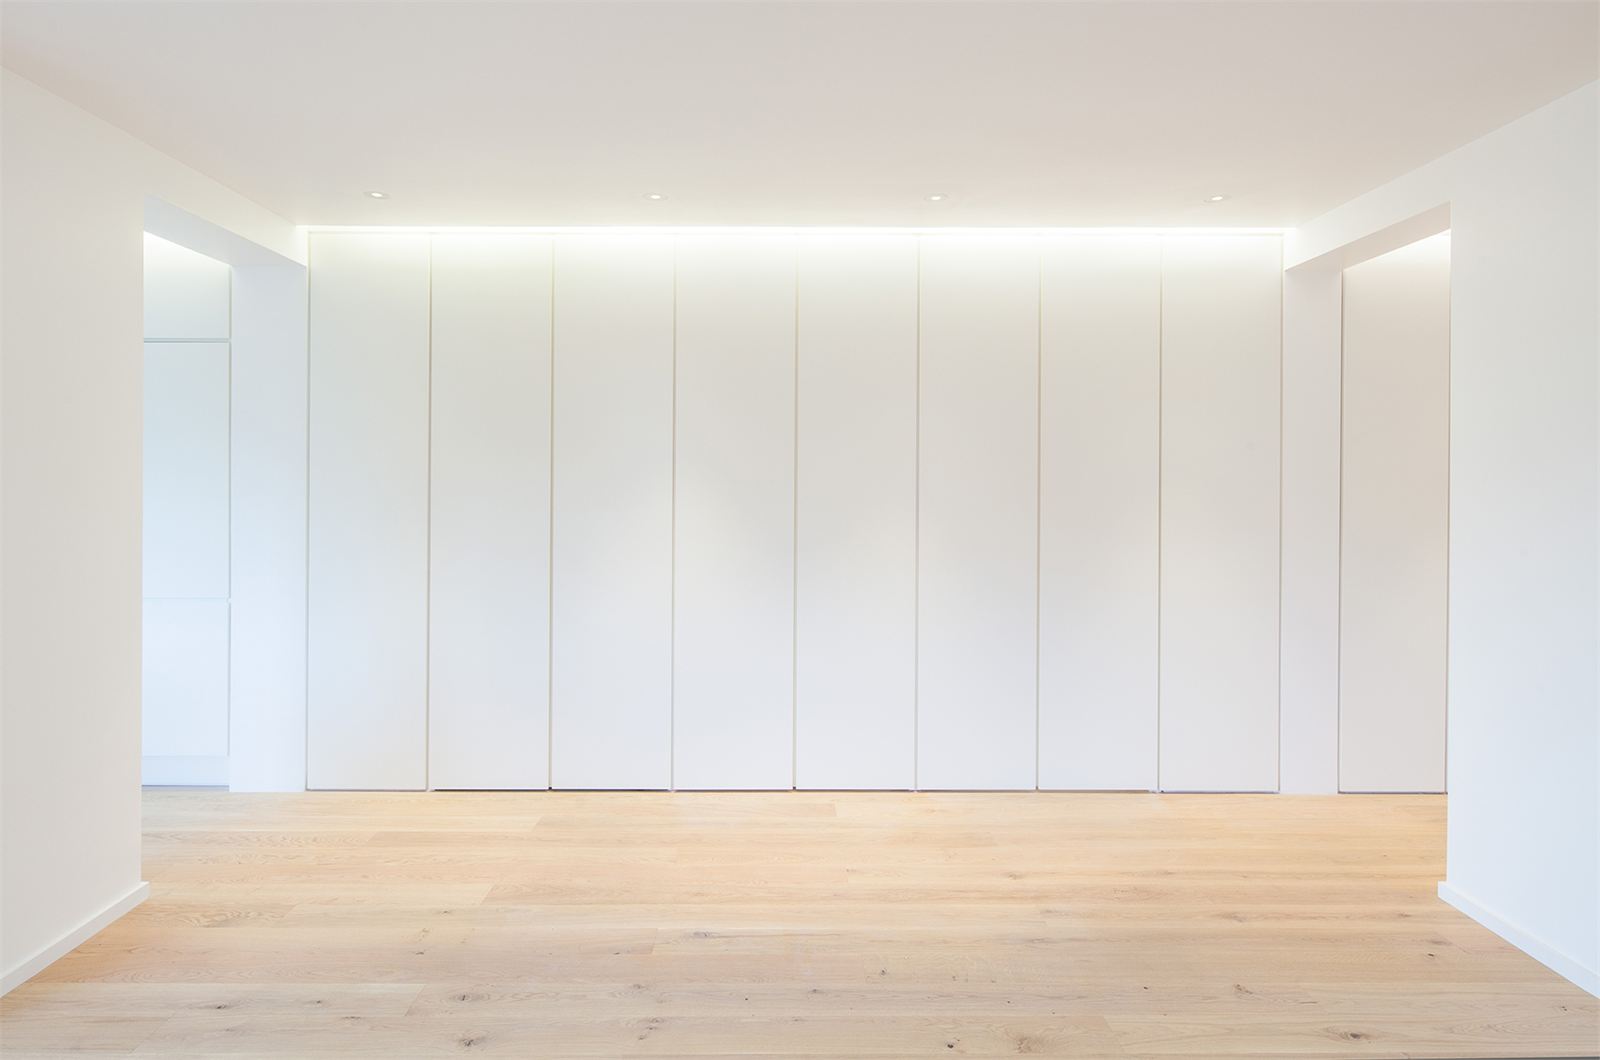
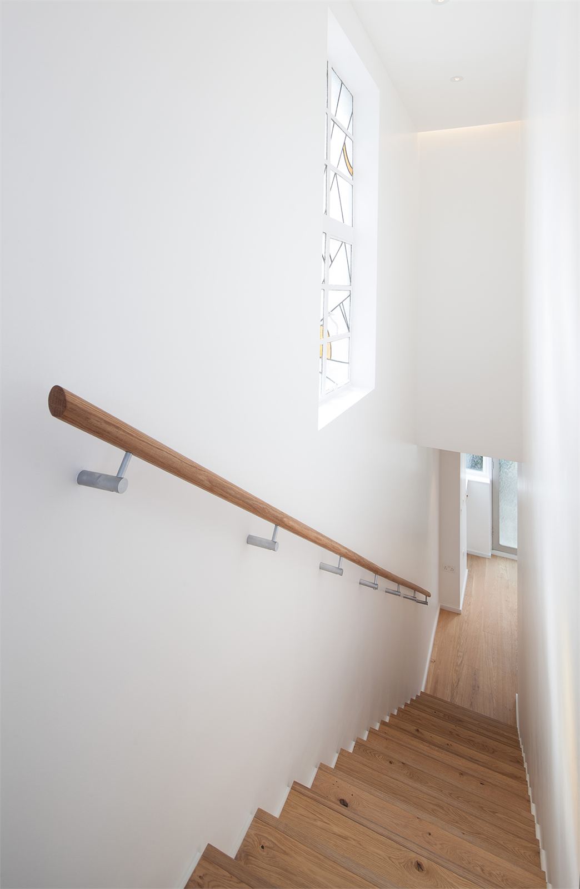
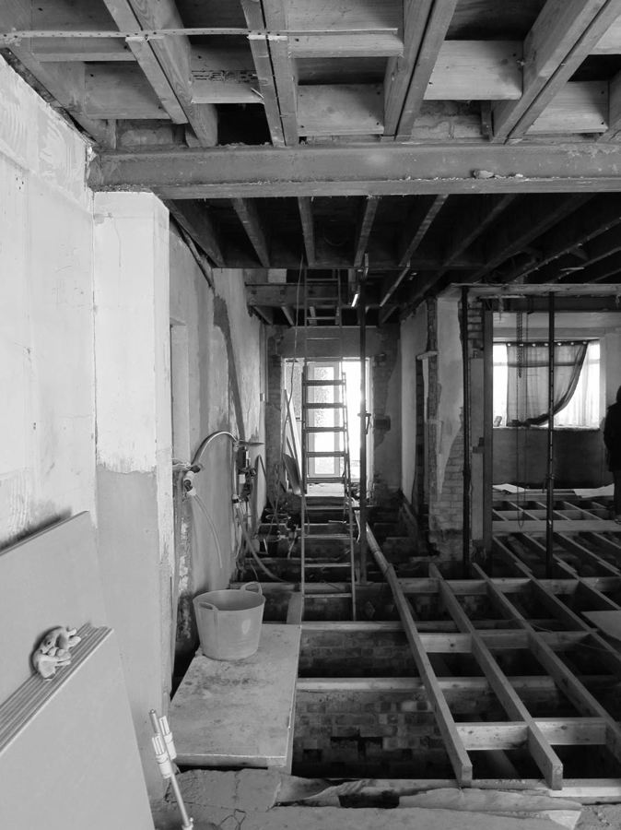
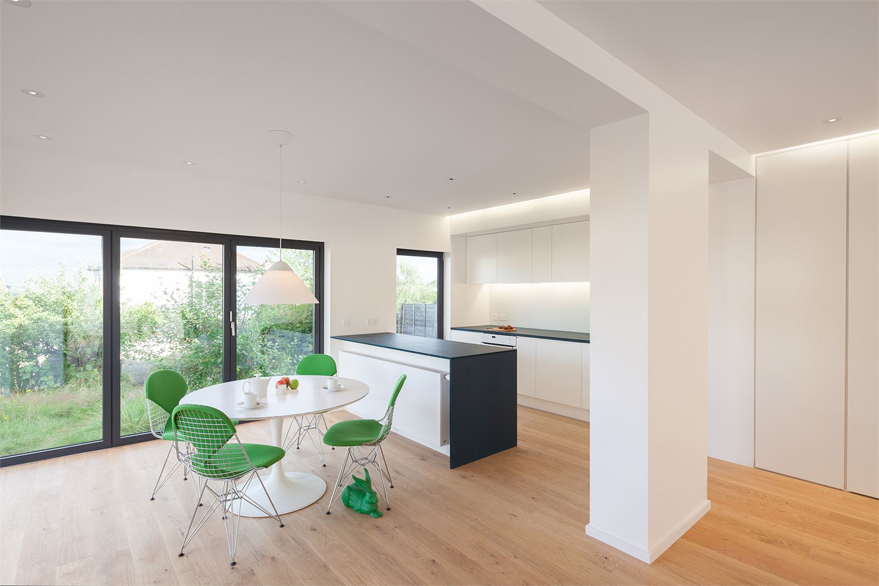
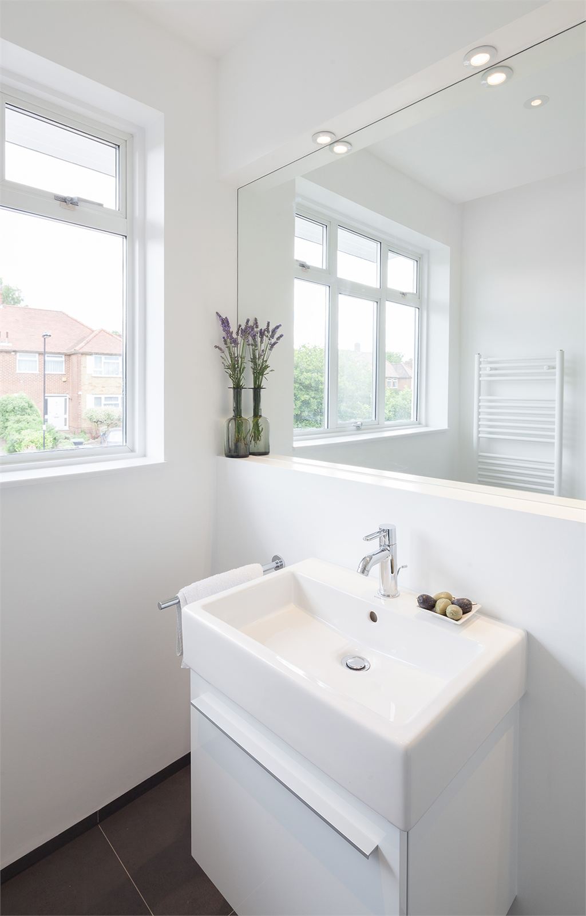
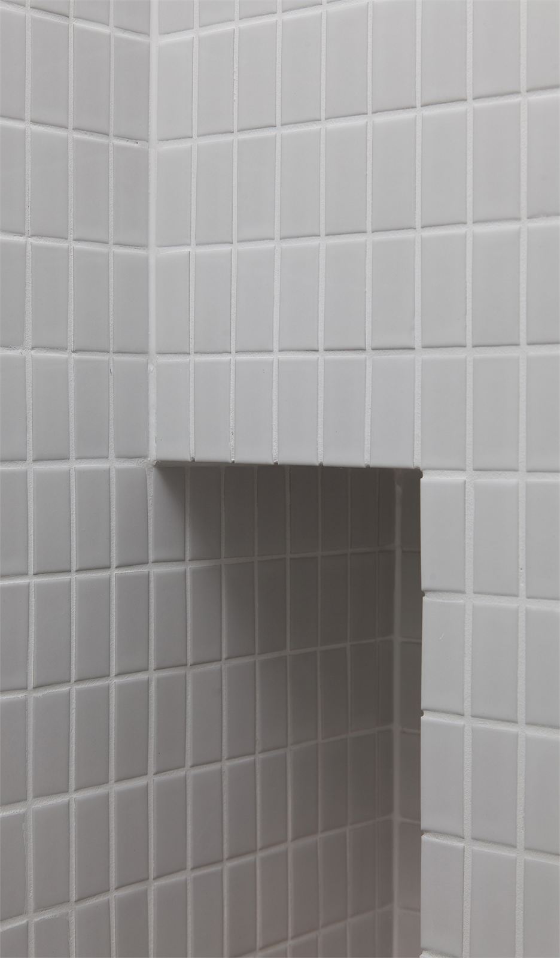
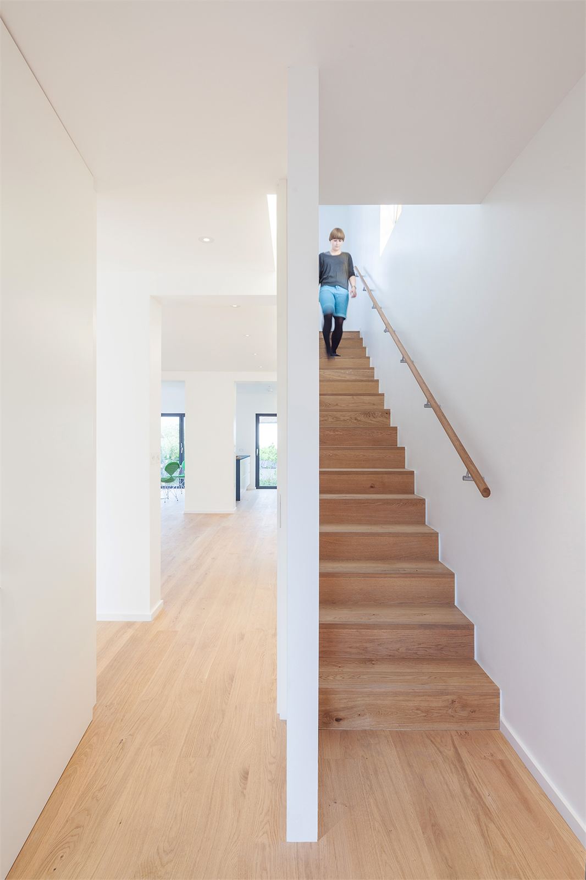
Re-shaping of a detached house into two self-contained homes for two generations of one family, arranged across two storeys and including a ground floor extension. Delivered on a limited budget, the simple, clean design reflects the client's character.
Ground-floor extension and internal layout alterations
Delivered from brief through to completion
Achieved on a tight budget while retaining spatial quality
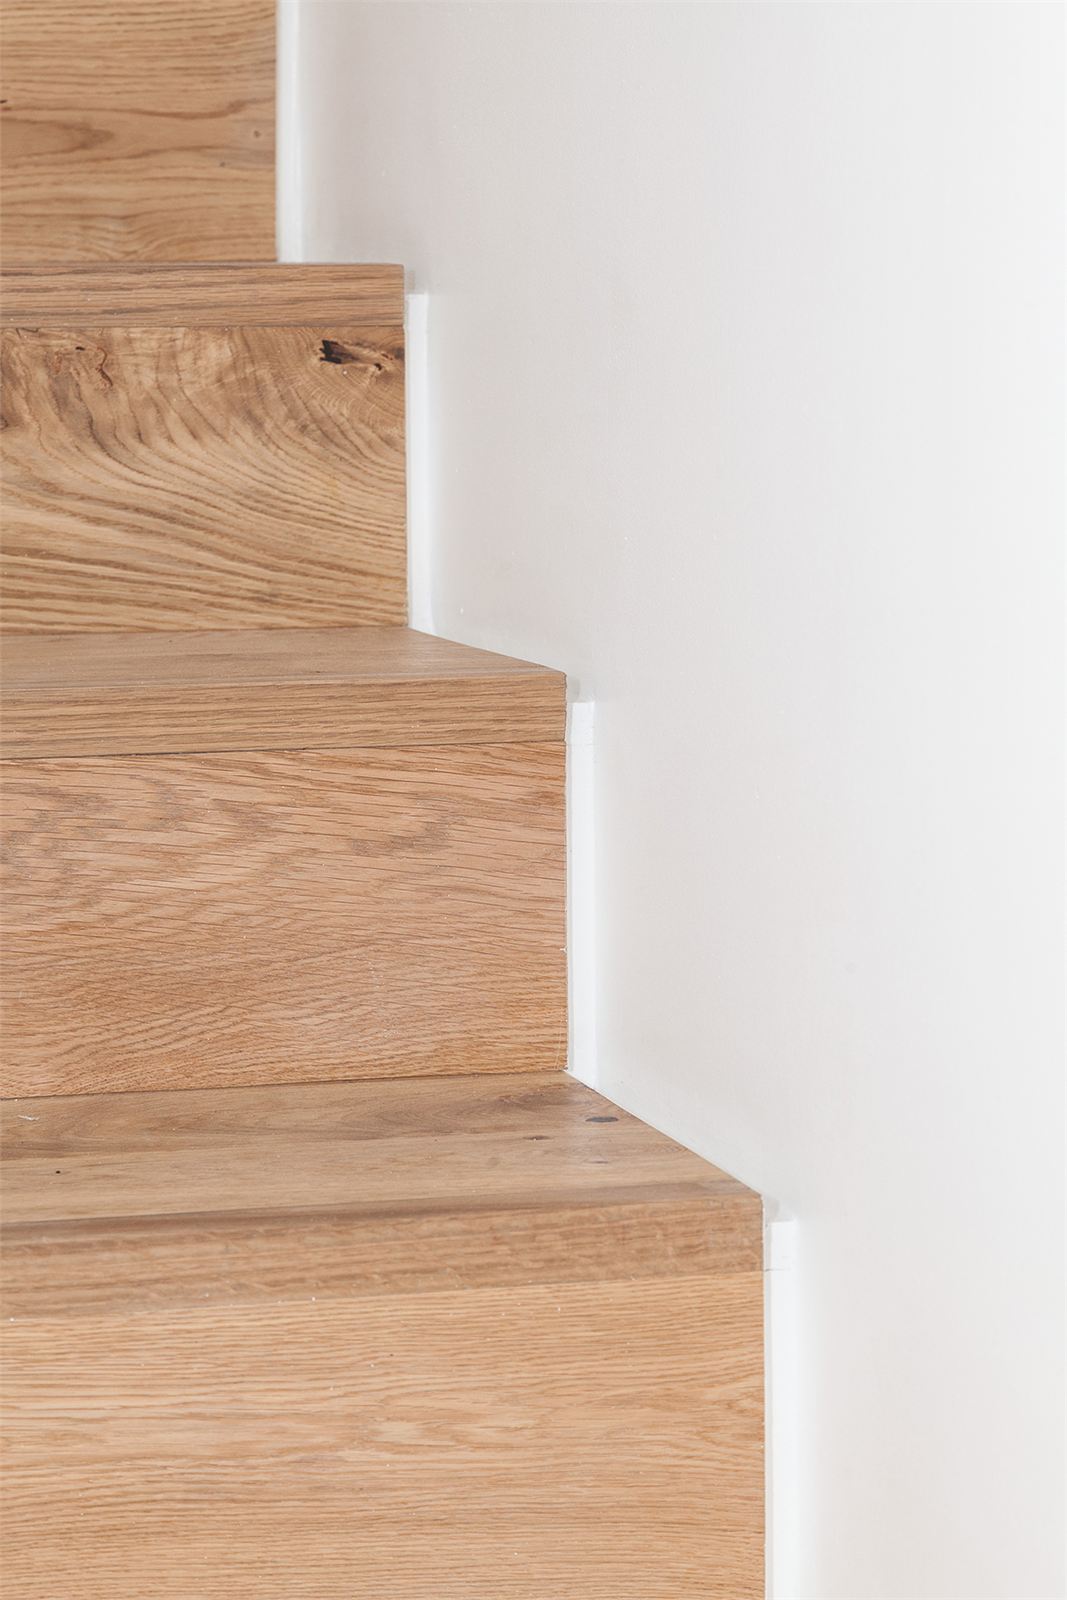
Creative approach to detailing, in close collaboration with the contractor
- SectorResidential
- StatusCompleted
- ClientPrivate
- LocationEnfield, London, UK
- Size200 m²
- Year2012
- Project Manager
- Krause Architects
- Structural Engineer
- Croft Structural Engineers
- Main Contractor
- Great Build Limited
- Photography
- Quintin Lake