The Elvetham
Hospitality · Hartley Wintney, Hook, UK
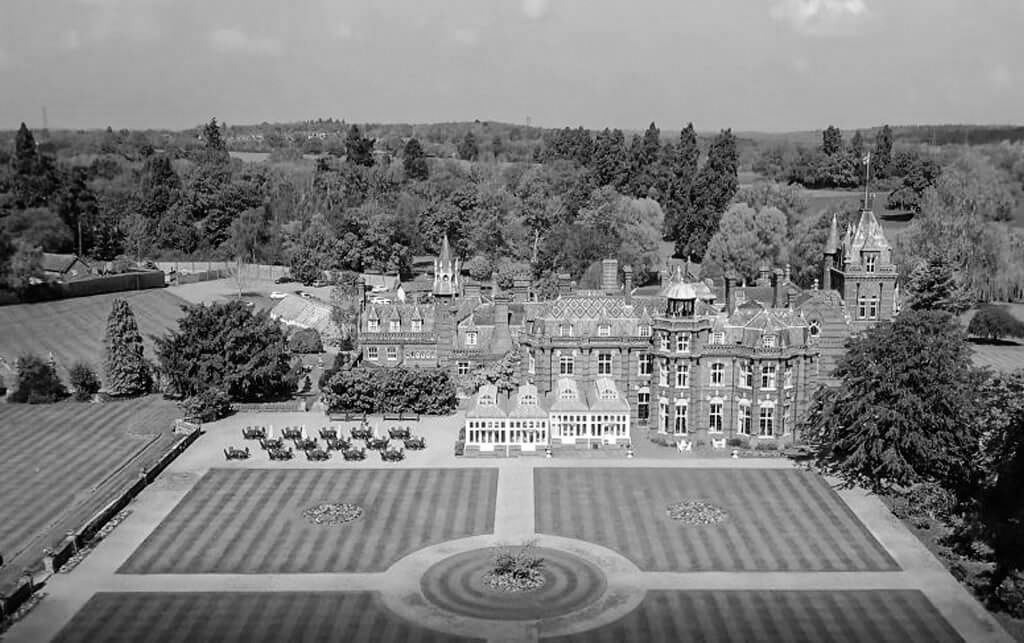
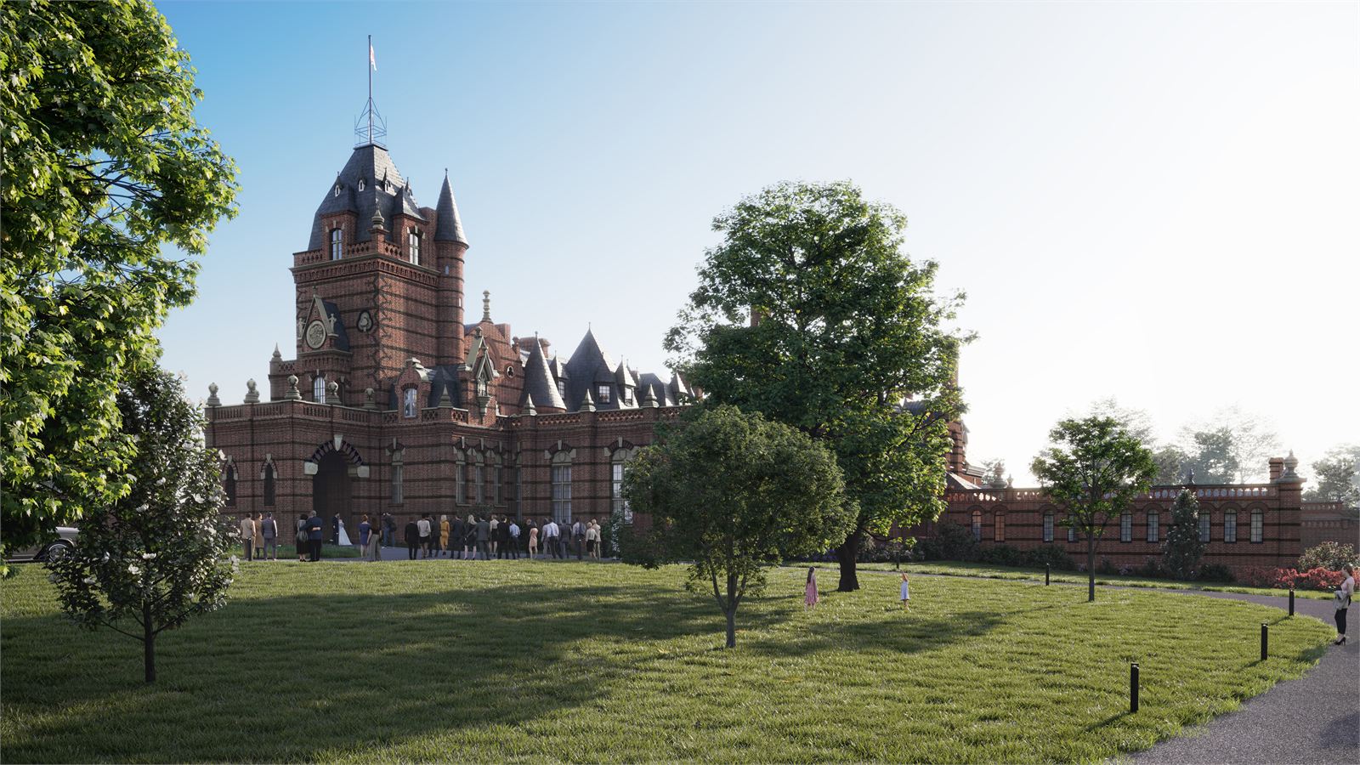
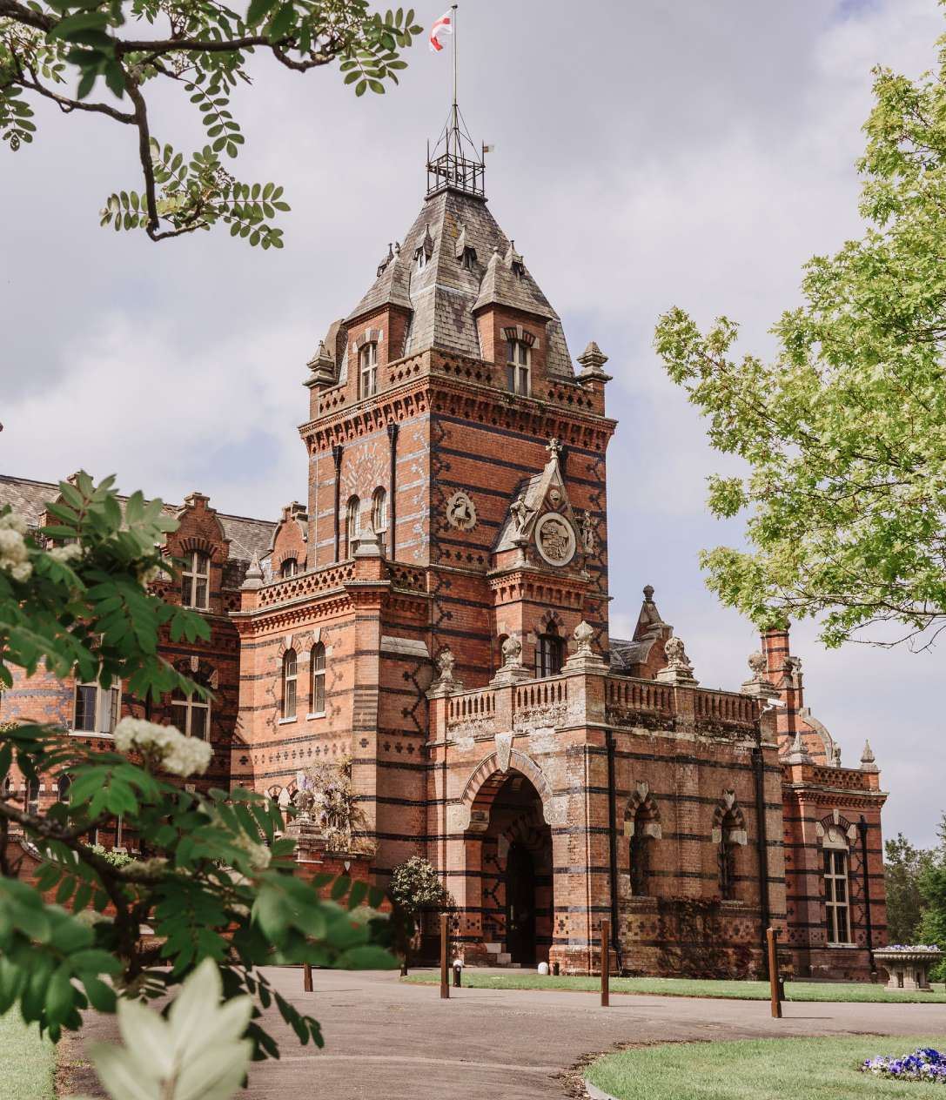
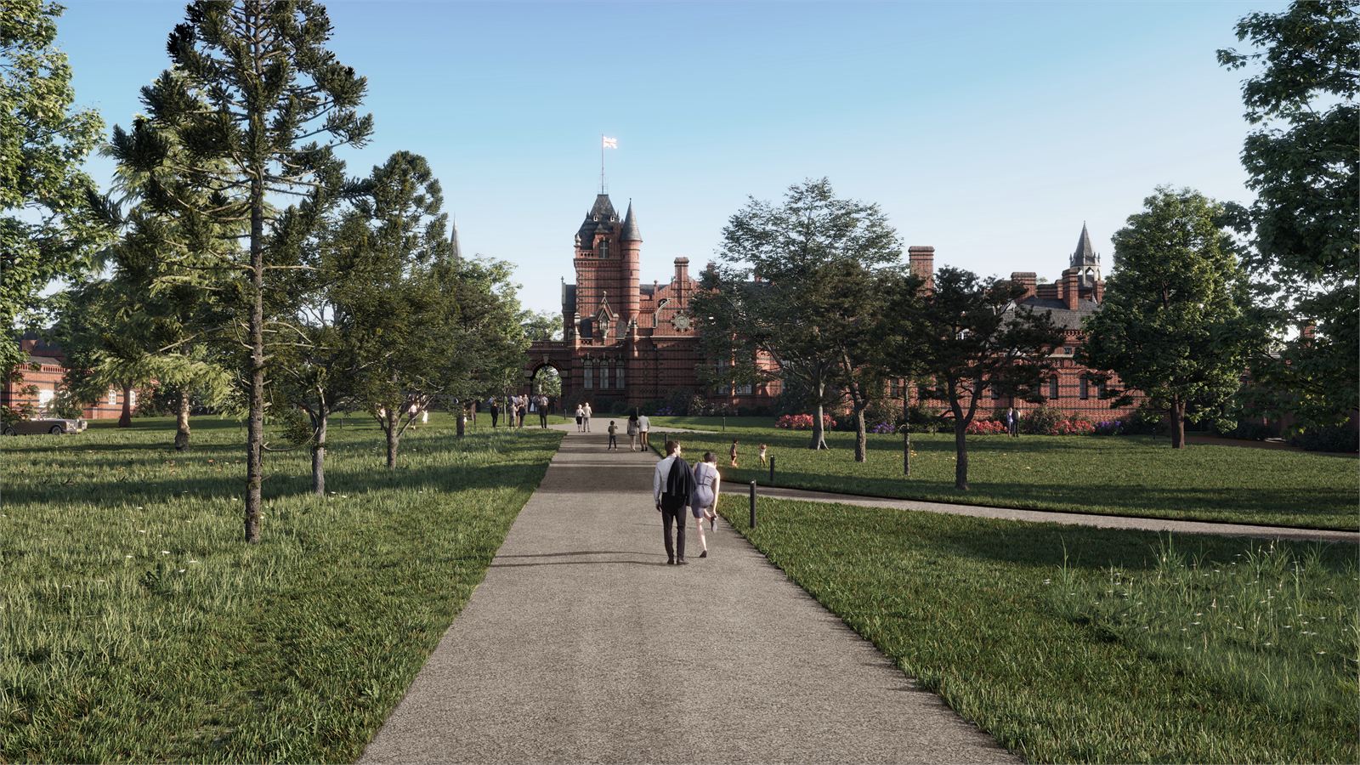
The Elvetham Hotel in Hartley Wintney, Hampshire is a property with a history stretching back to Saxon times. Its main house and estate buildings were designed by the Gothic Revival architect Samuel Sanders Teulon, known for his polychrome brickwork and elaborate planning, and the estate stands today as one of the most complete examples of high Victorian Gothic architecture in the country.
Trading as a small conference centre and wedding venue with 72 guest rooms, the hotel had suffered from years of underinvestment: tired rooms, failing infrastructure, leaks and outdated M&E systems had driven pricing below that of a three-star hotel and left it struggling to compete with other country house hotels. The client's ambition was to restore the estate's historic buildings and gardens inside and out, opening the site to both guests and the public.
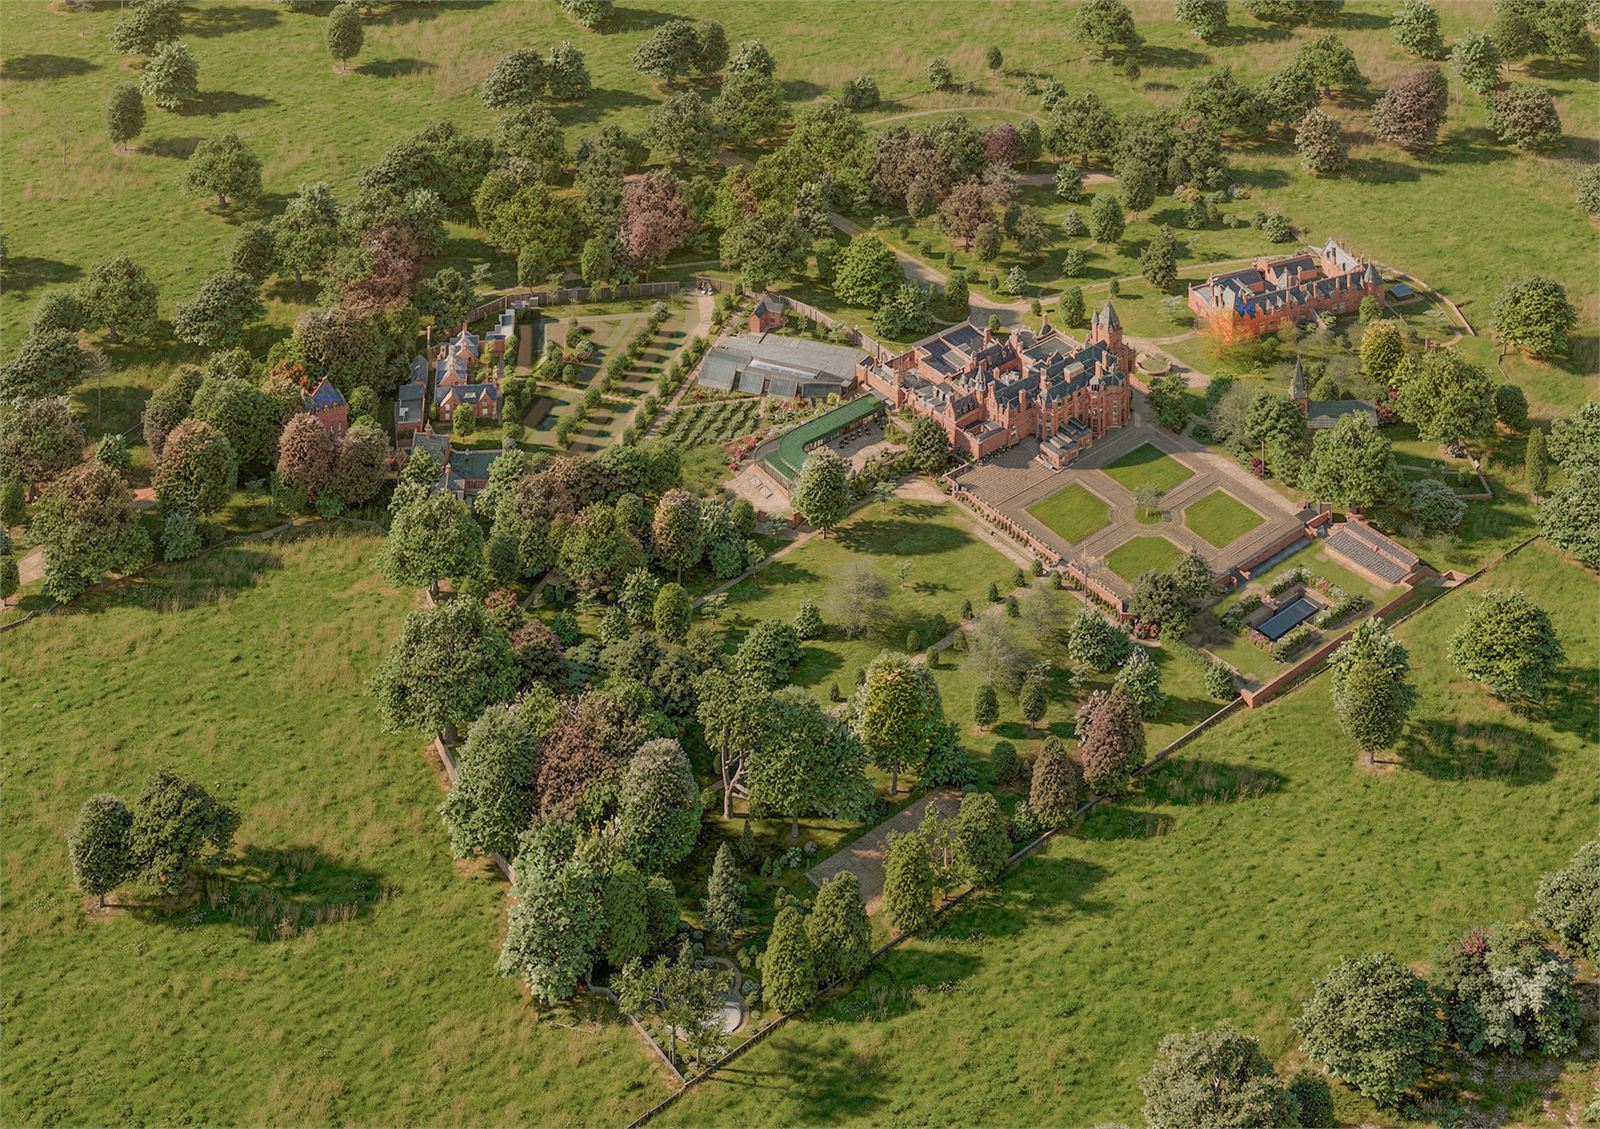
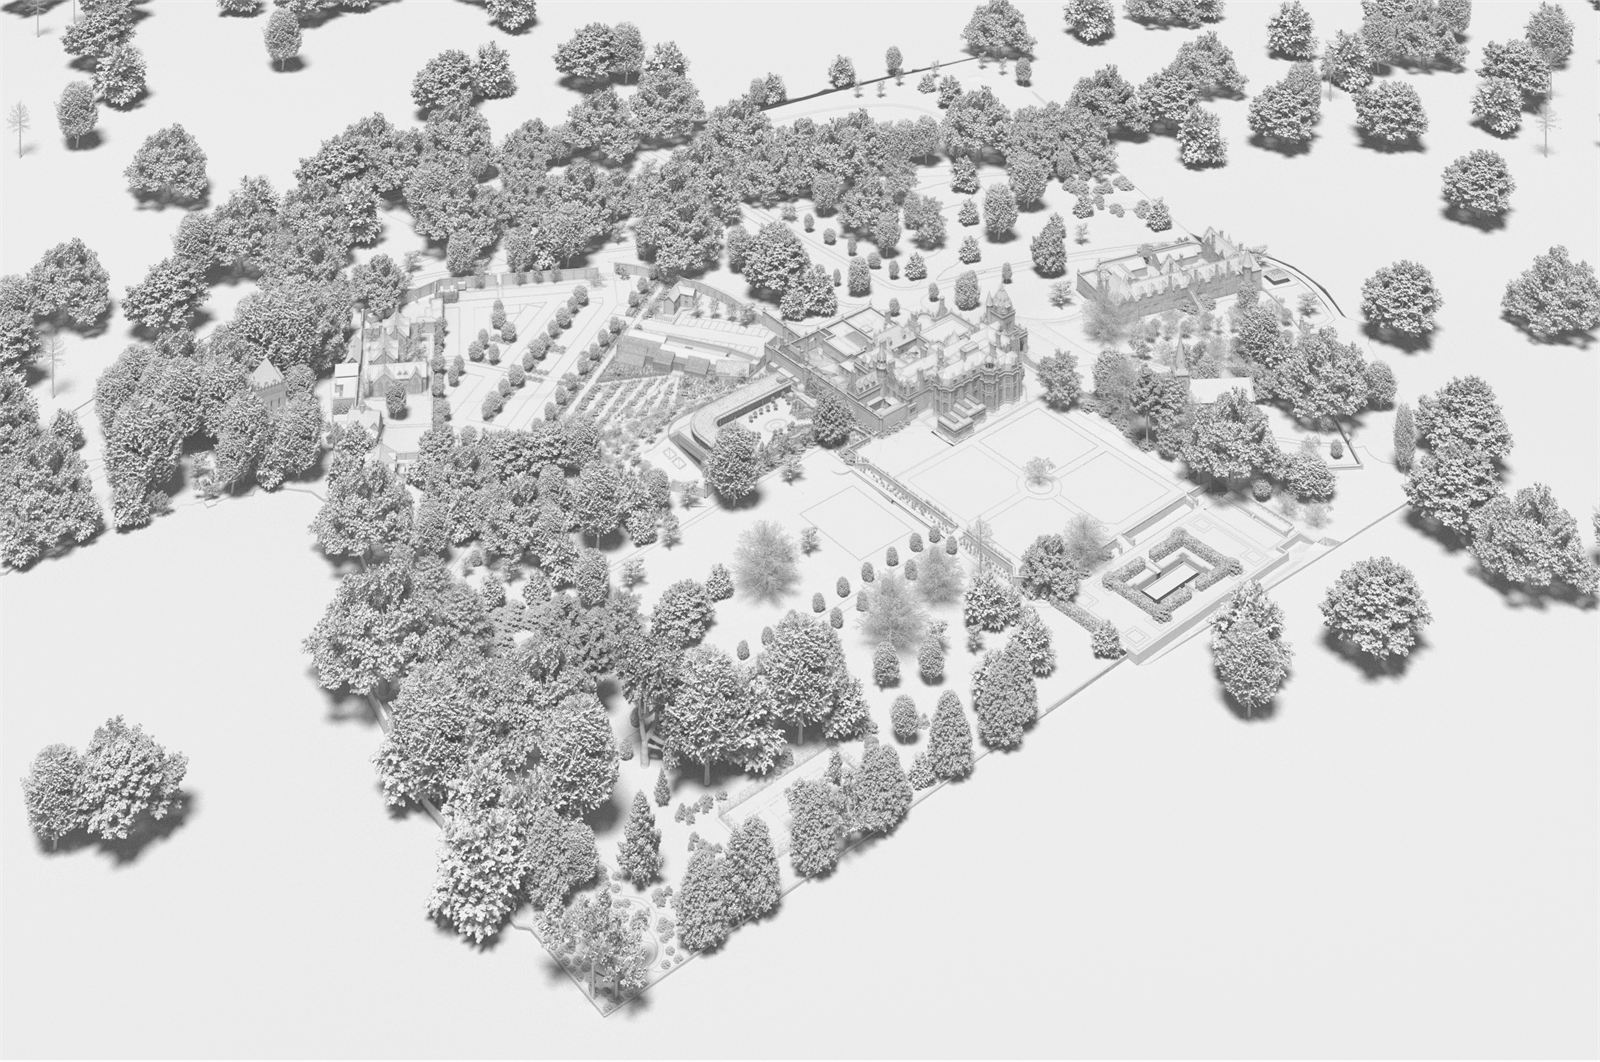
Krause Architects, working alongside a wider consultant team experienced in historic sites, worked on the scheme from the outset, developing a business plan and comprehensive masterplan for the entire estate together with the client. The resulting scheme spans refurbishment, restoration and new build across the estate, and will ultimately deliver 132 guest rooms, including self-contained cottages, alongside a large divisible event venue, smaller event and ceremony spaces, and a new spa, all set within restored historic grounds.
The proposal was met with strongly positive feedback from councillors at planning committee, underpinned by a business plan intended to make the hotel viable for the long term and, with it, to keep the estate preserved and open to the public for generations to come.
- SectorHospitality
- StatusPartially Completed
- ClientElvetham Hall Property Limited
- LocationHartley Wintney, Hook, UK
- Size114,000 m²
- Year2022
Elvetham Hall
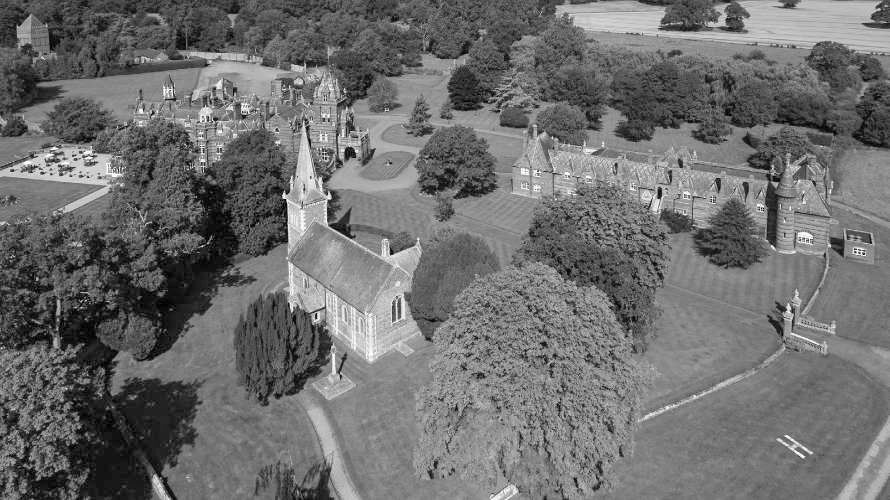
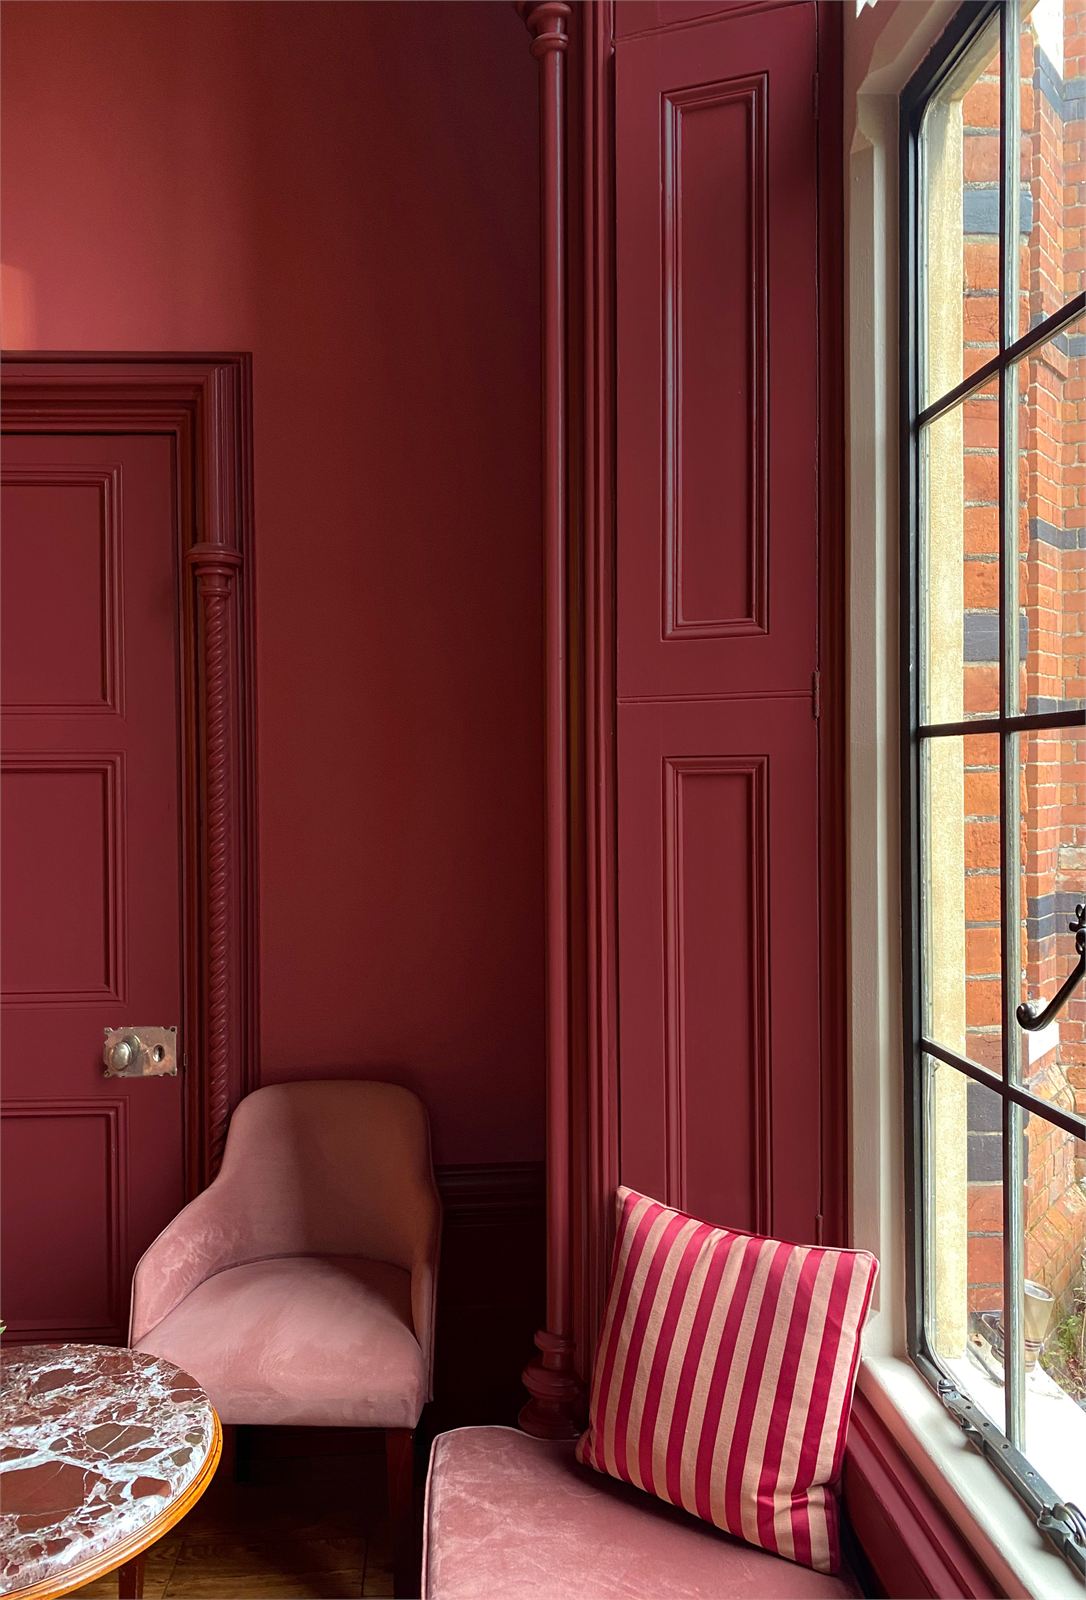
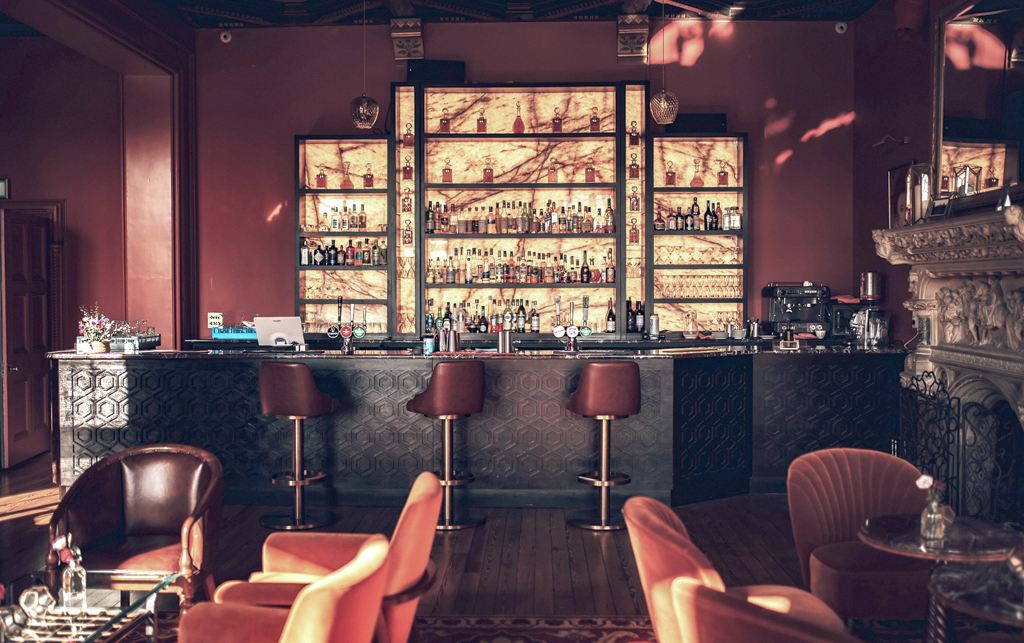
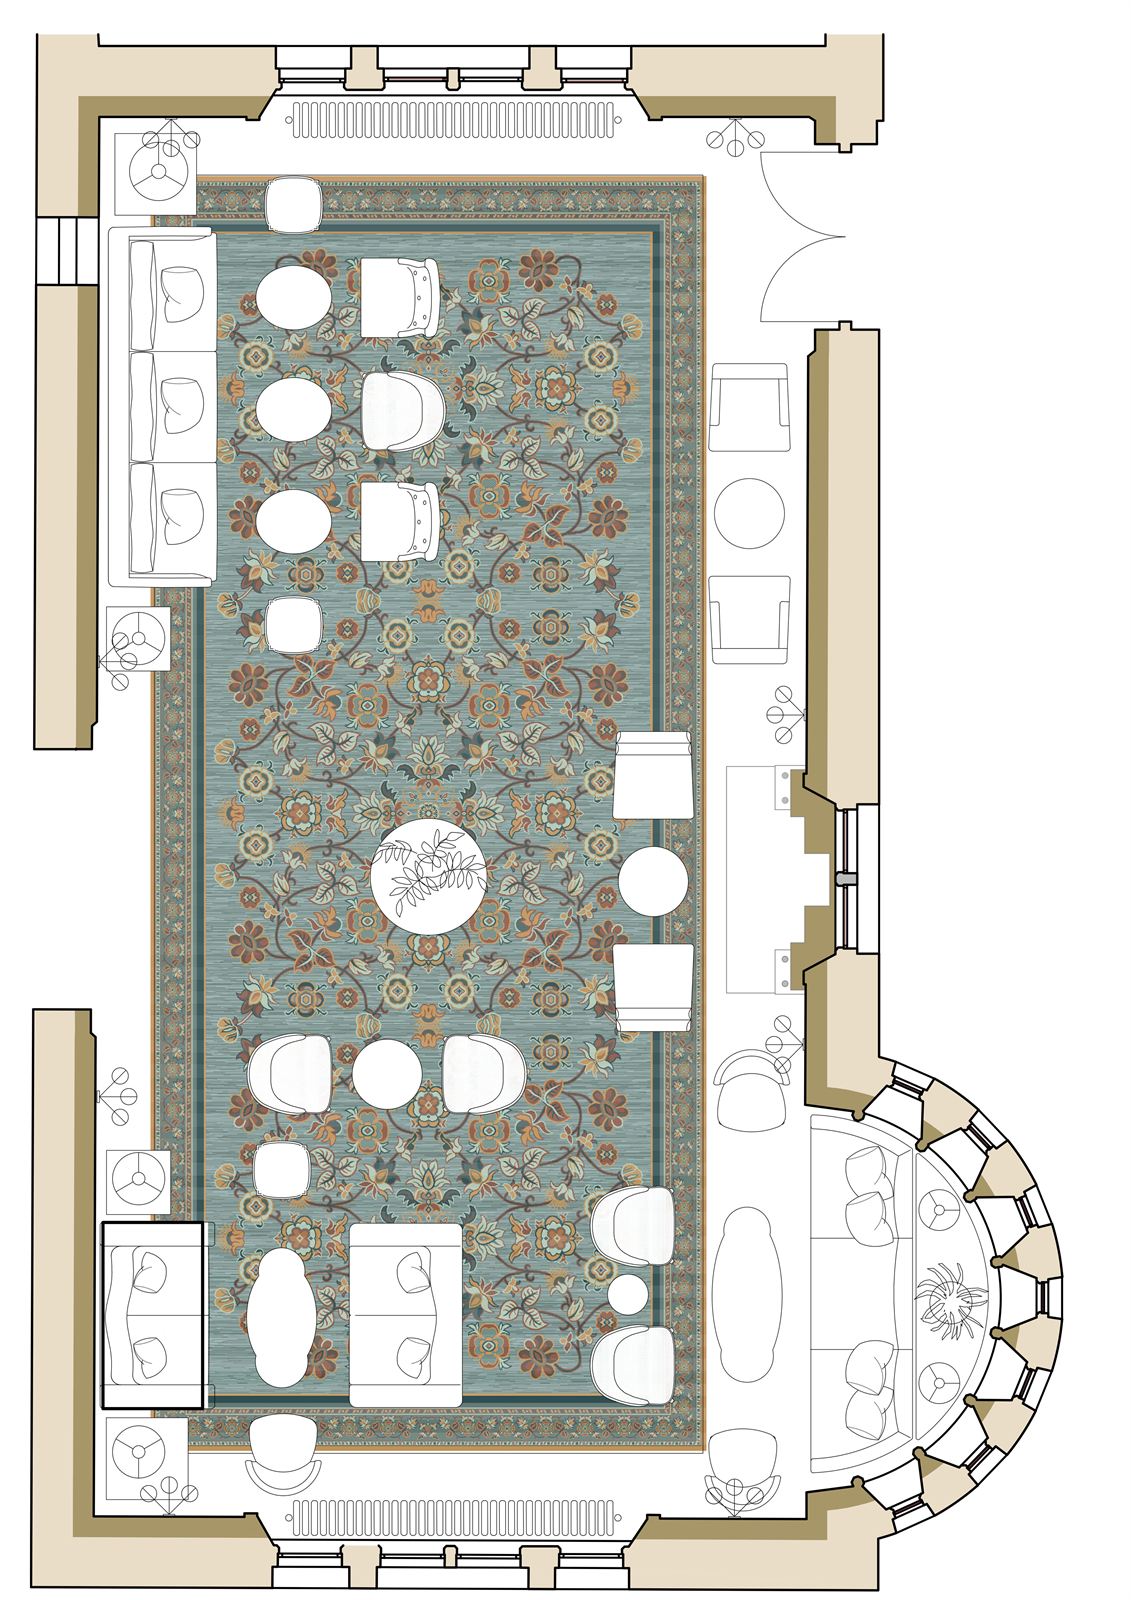
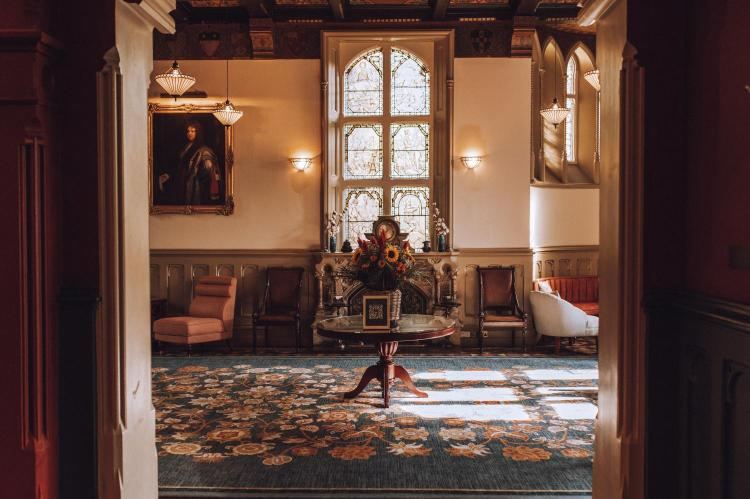
At the heart of the estate, the Grade II* listed Elvetham Hall will see its clumsy, non-functional ground floor extension replaced with a new addition that complements the existing building and introduces accessible rooms for the first time. The proposal also refurbishes the hall's rooms and public areas, and restores a hidden gem within it, a small family chapel.
The Stables Court
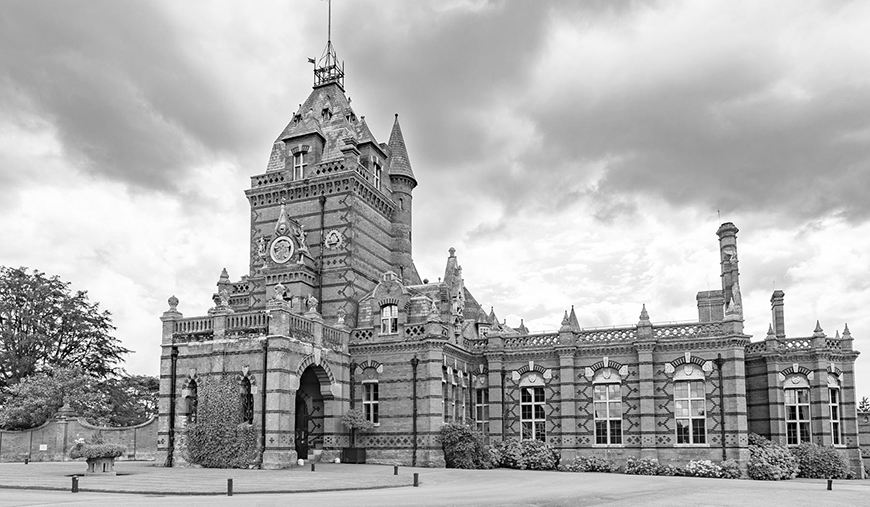
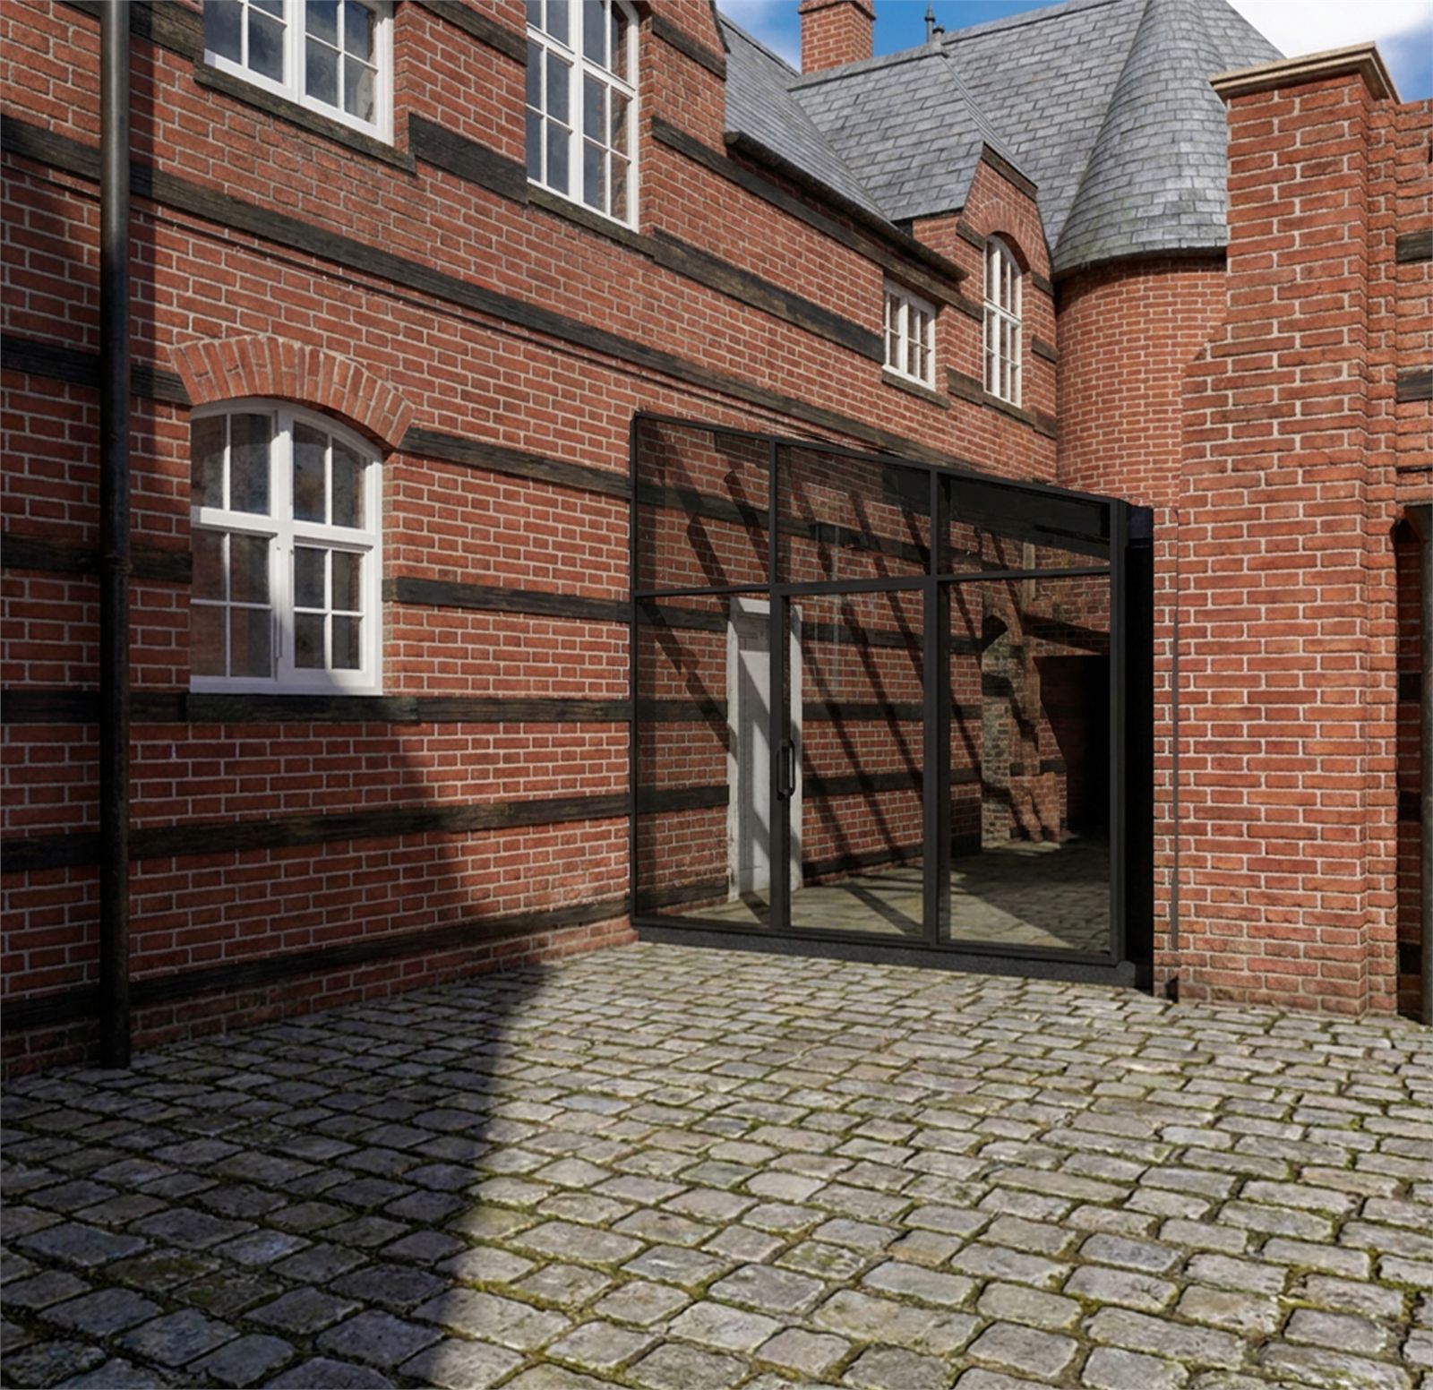
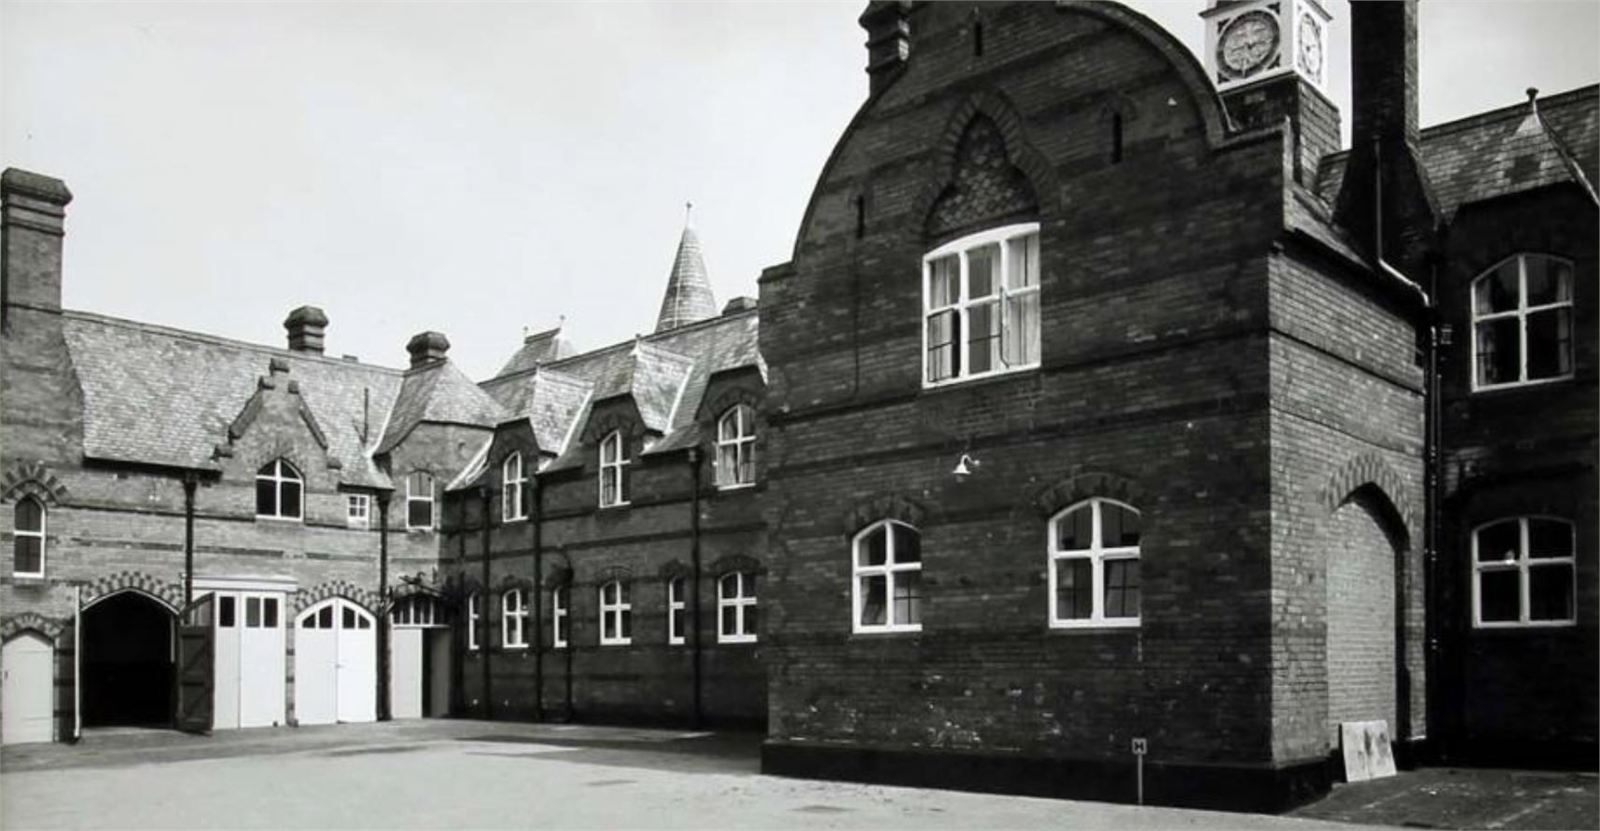
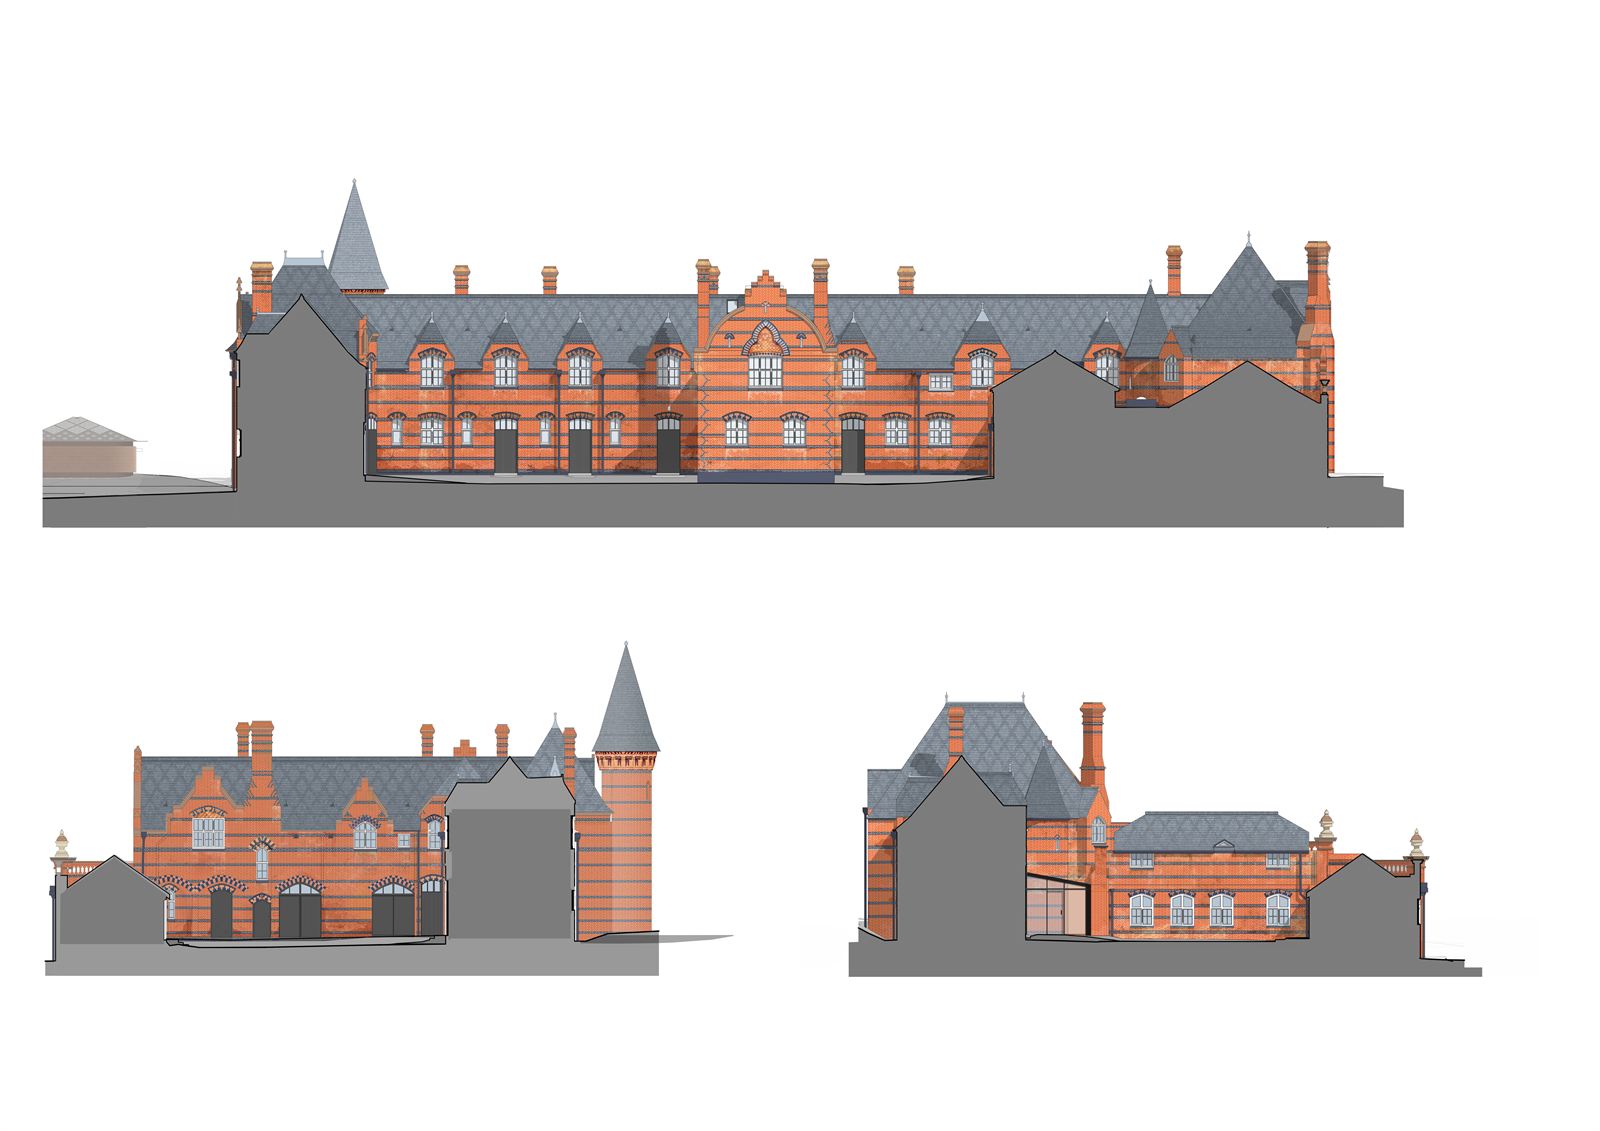
The Grade II listed Stables Court, with its characteristic courtyard and large stable doors, will be fully refurbished, including the conversion of its existing meeting rooms into new guest accommodation, with interiors themed around its equestrian heritage. A new plant room will be sensitively integrated, balancing modern functionality with the fabric of the listed building.
St Mary's Church
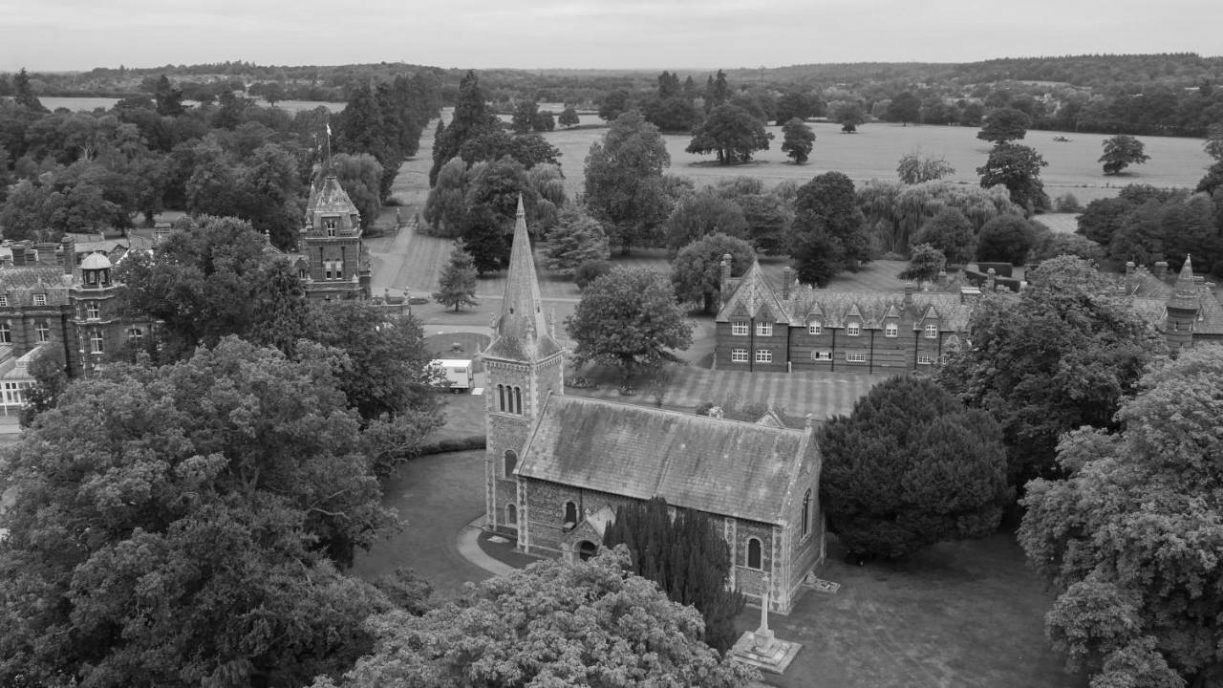
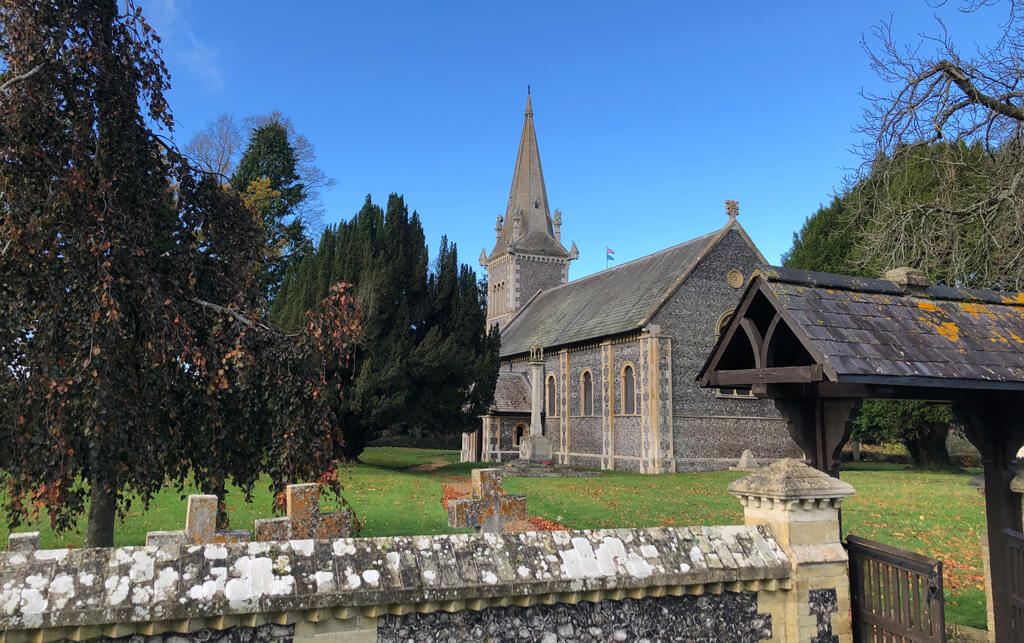
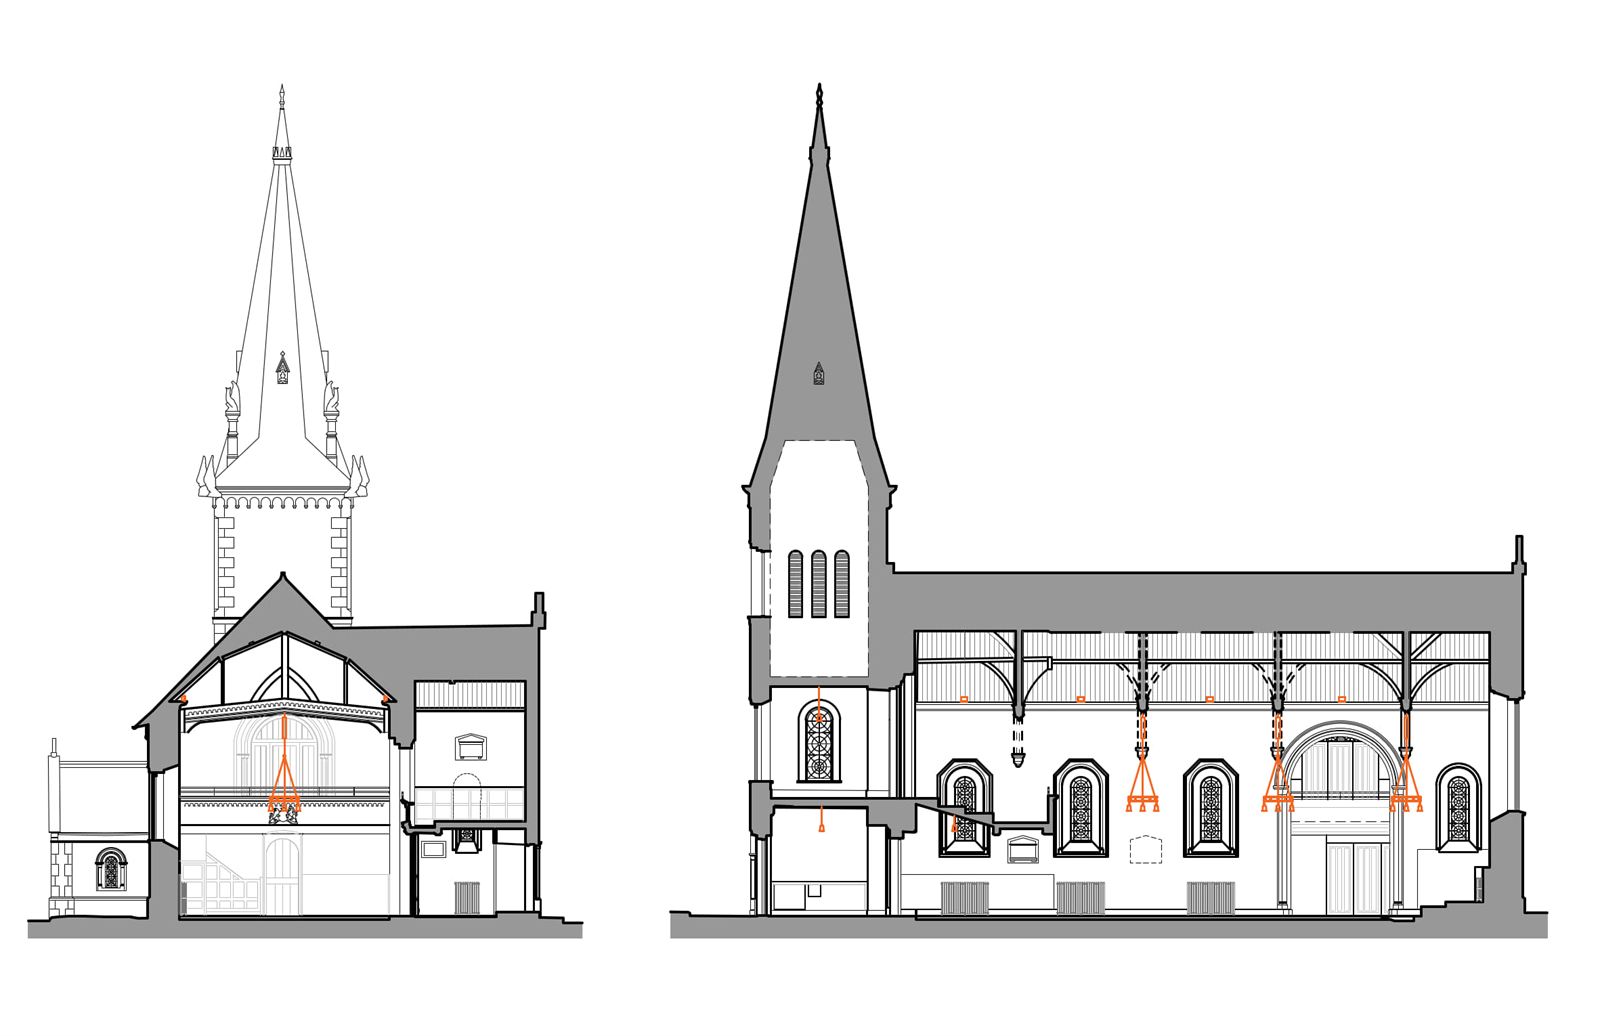
St Mary's Church, also Grade II listed, has served the estate and surrounding villages for generations and holds a war memorial within its graveyard. Deconsecrated in the late 1960s and since used, at various points, as a squash court and a workshop, it will now be cleaned, conserved and repaired. A conservation-led approach will ensure that its distinctive atmosphere of quiet abandonment is retained, while introducing new life as an evocative venue for weddings and events.
The Spa
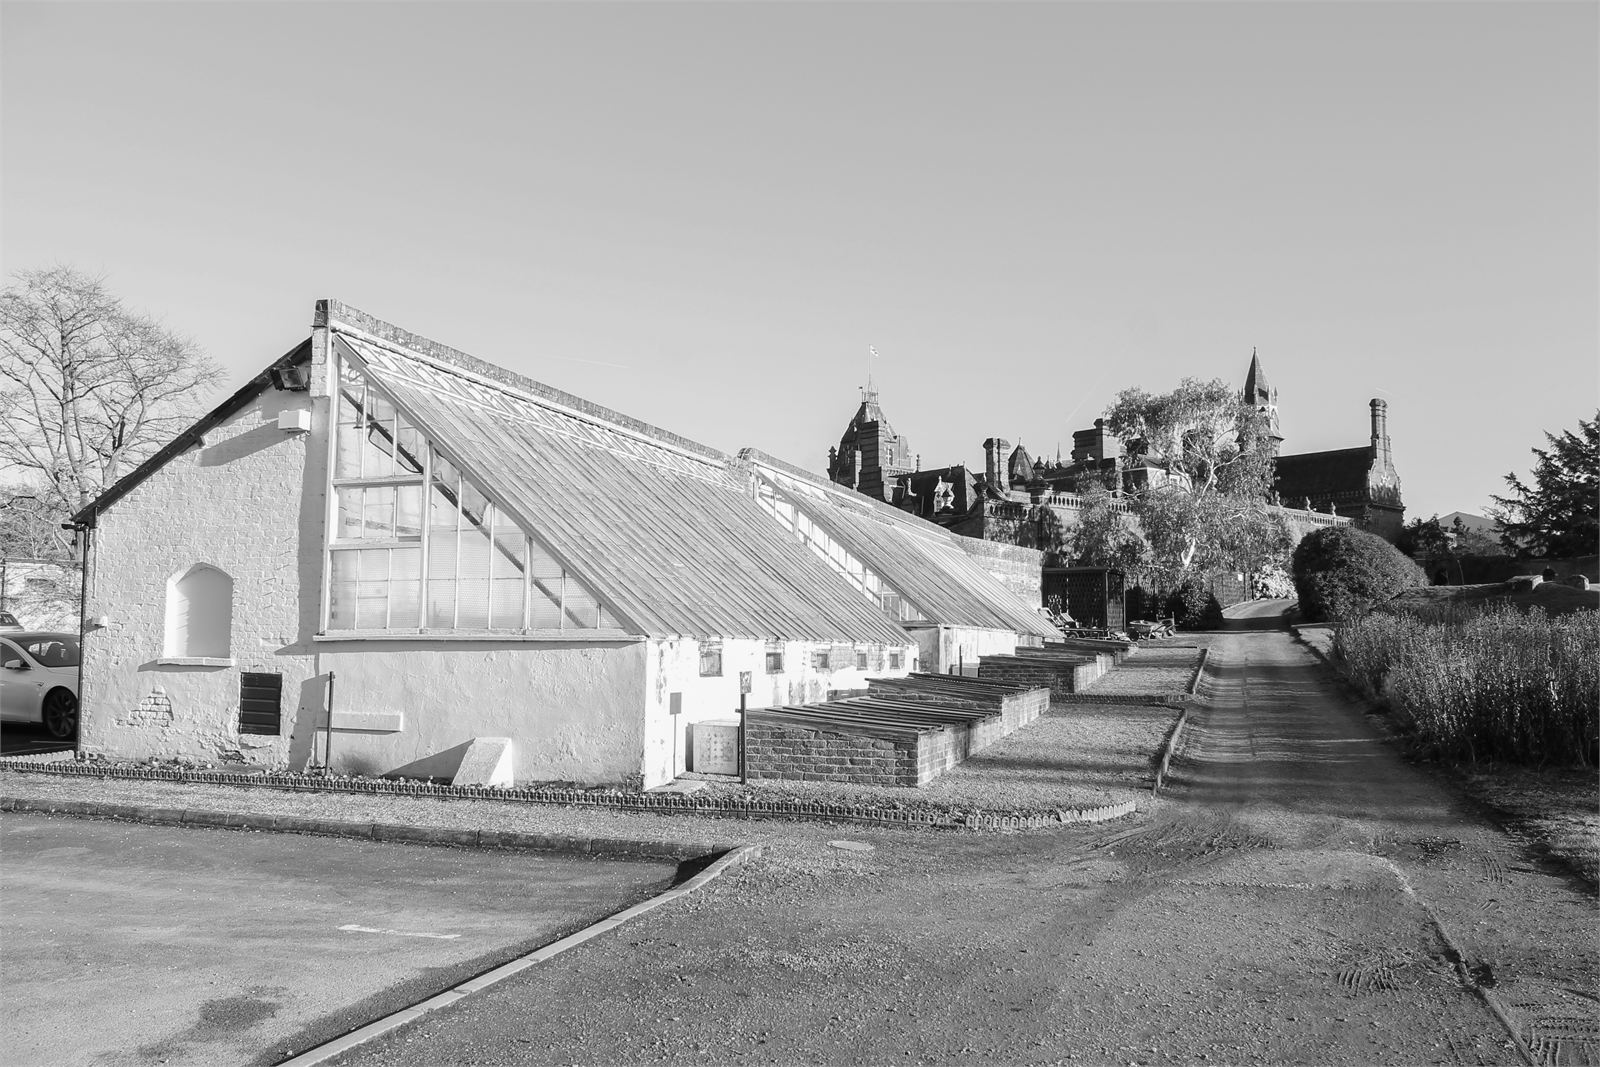
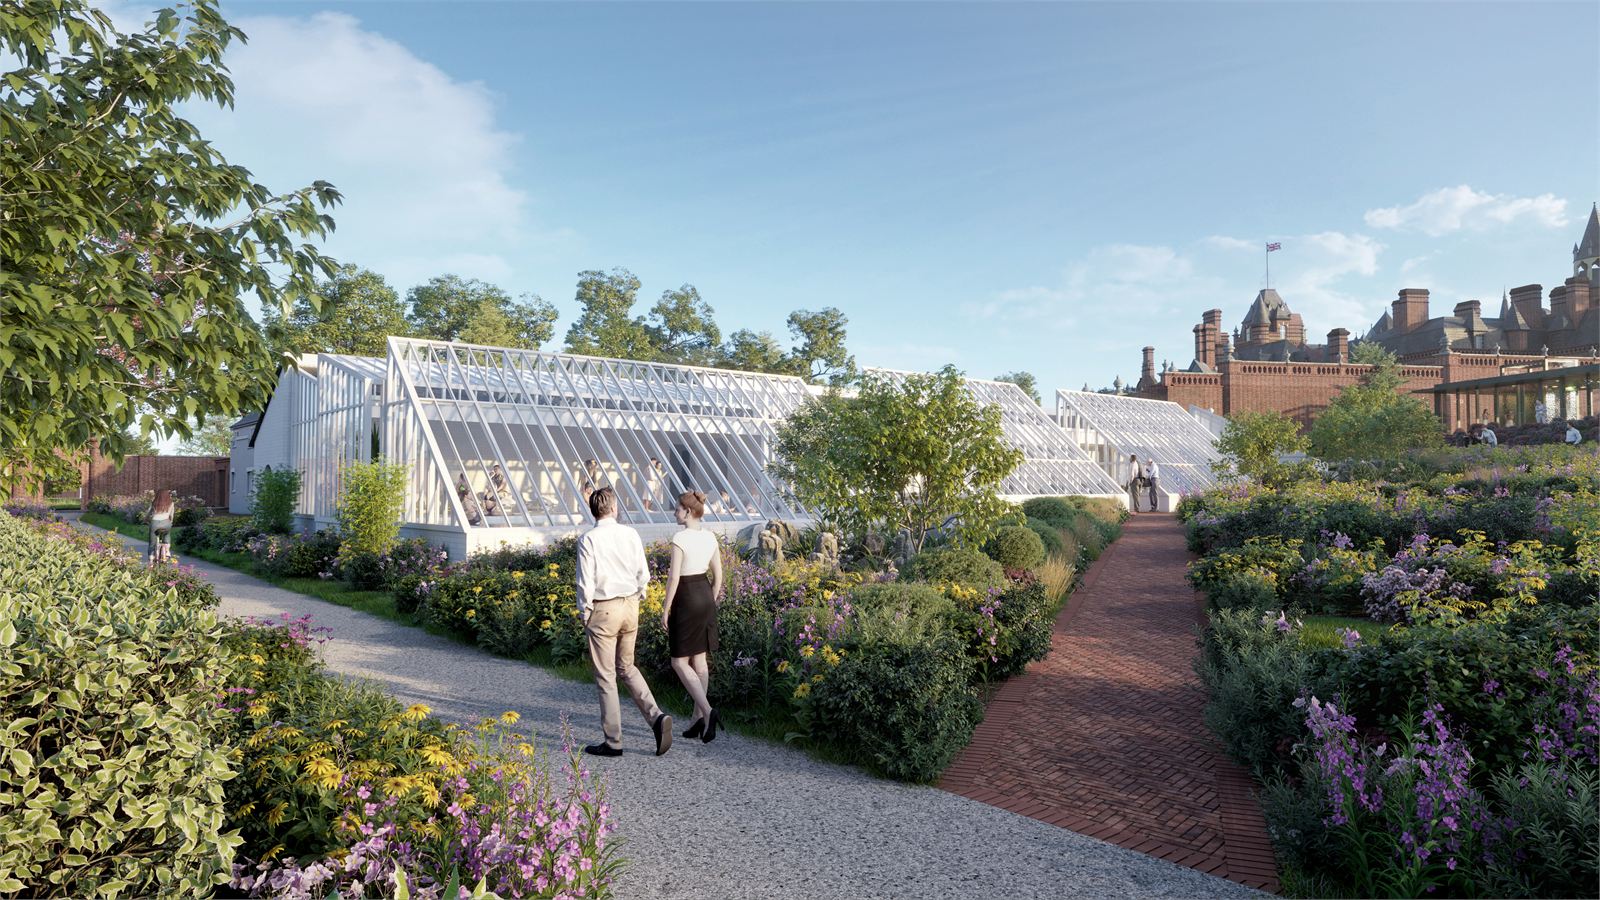
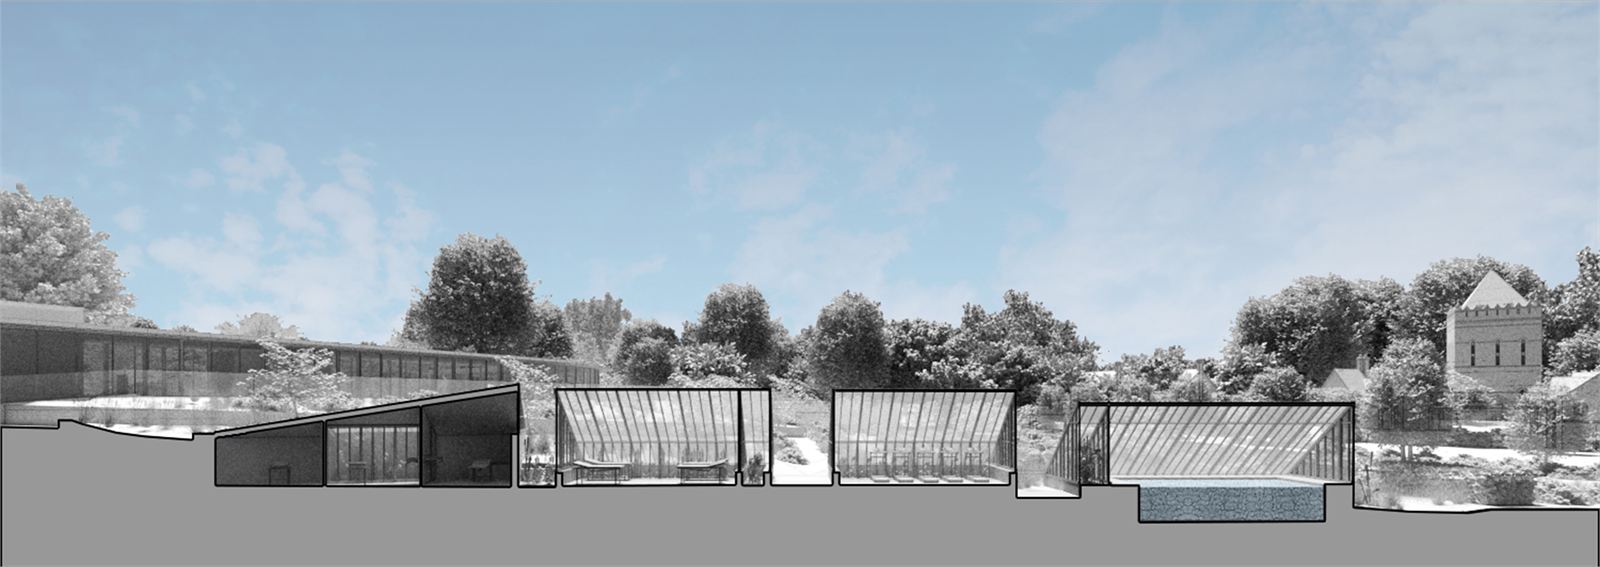
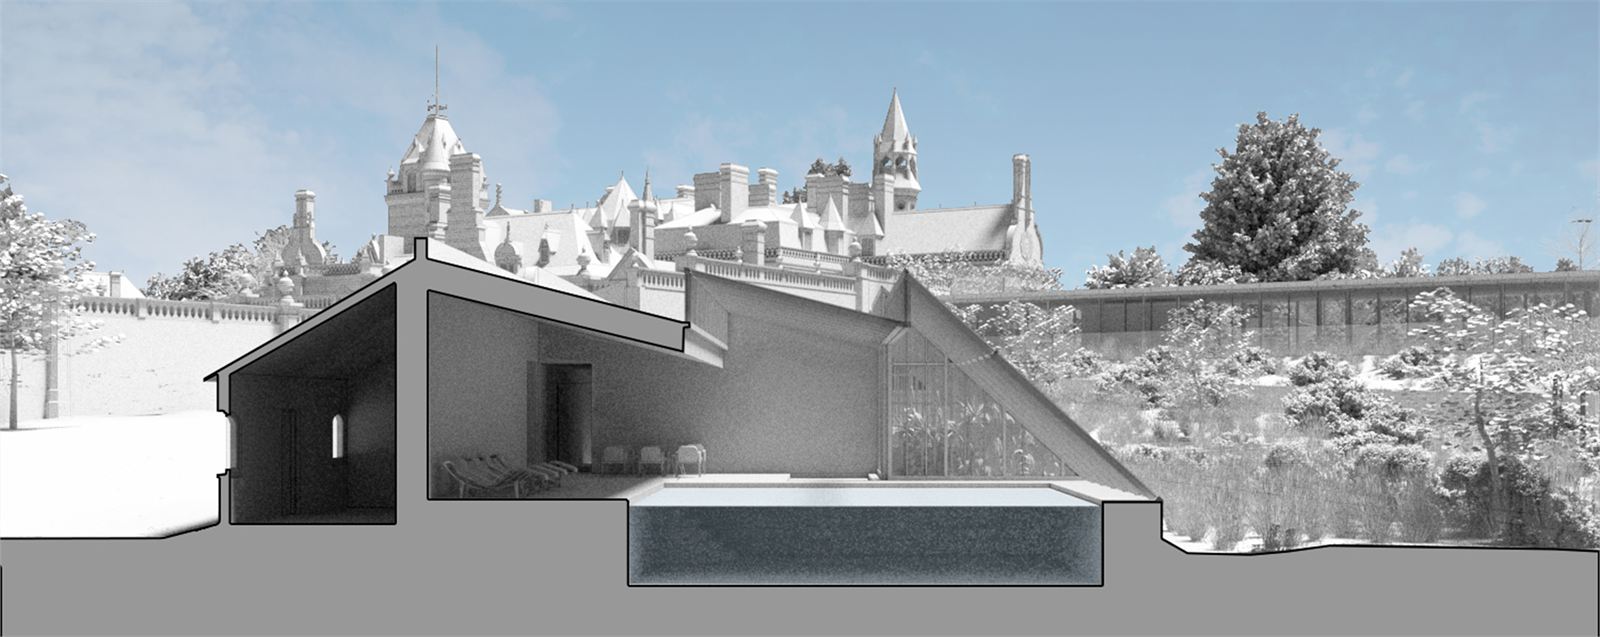
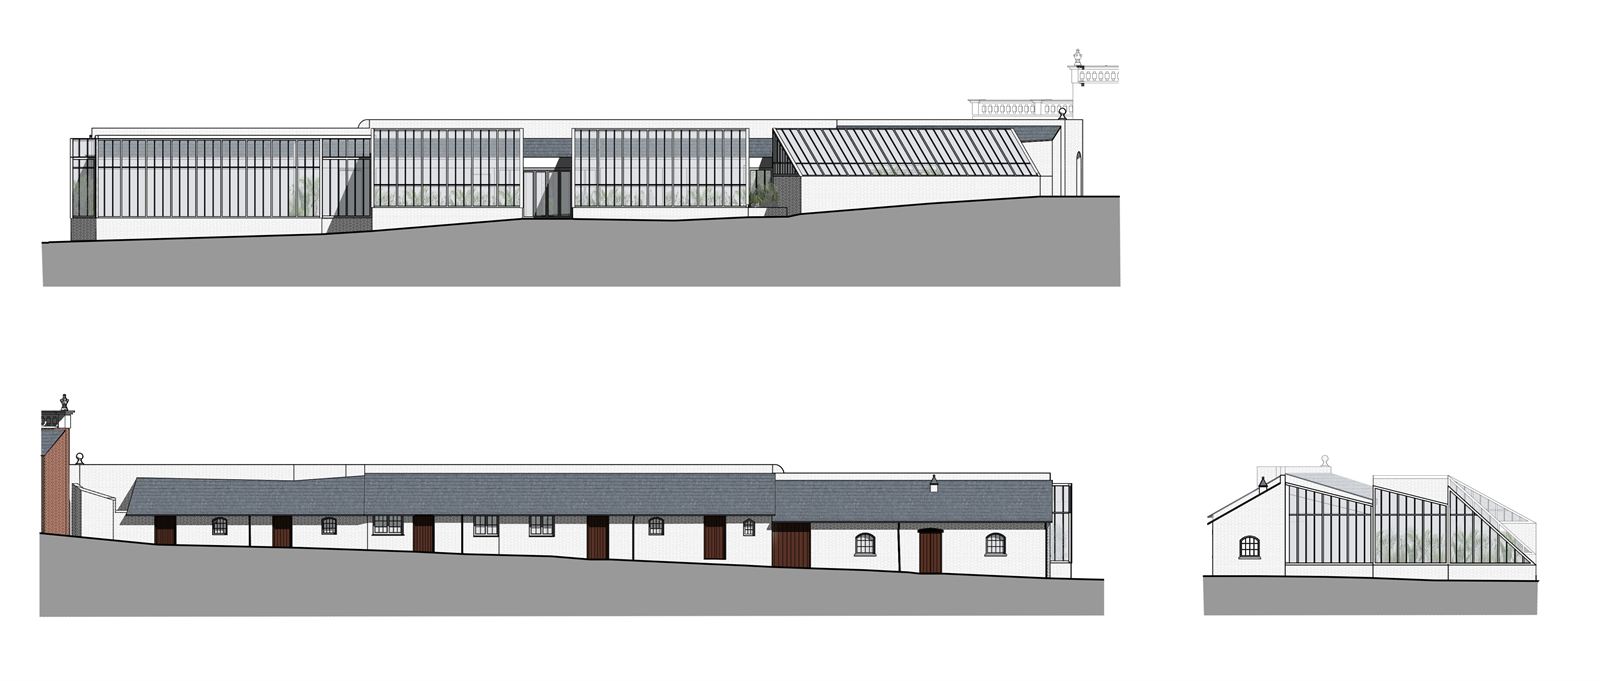
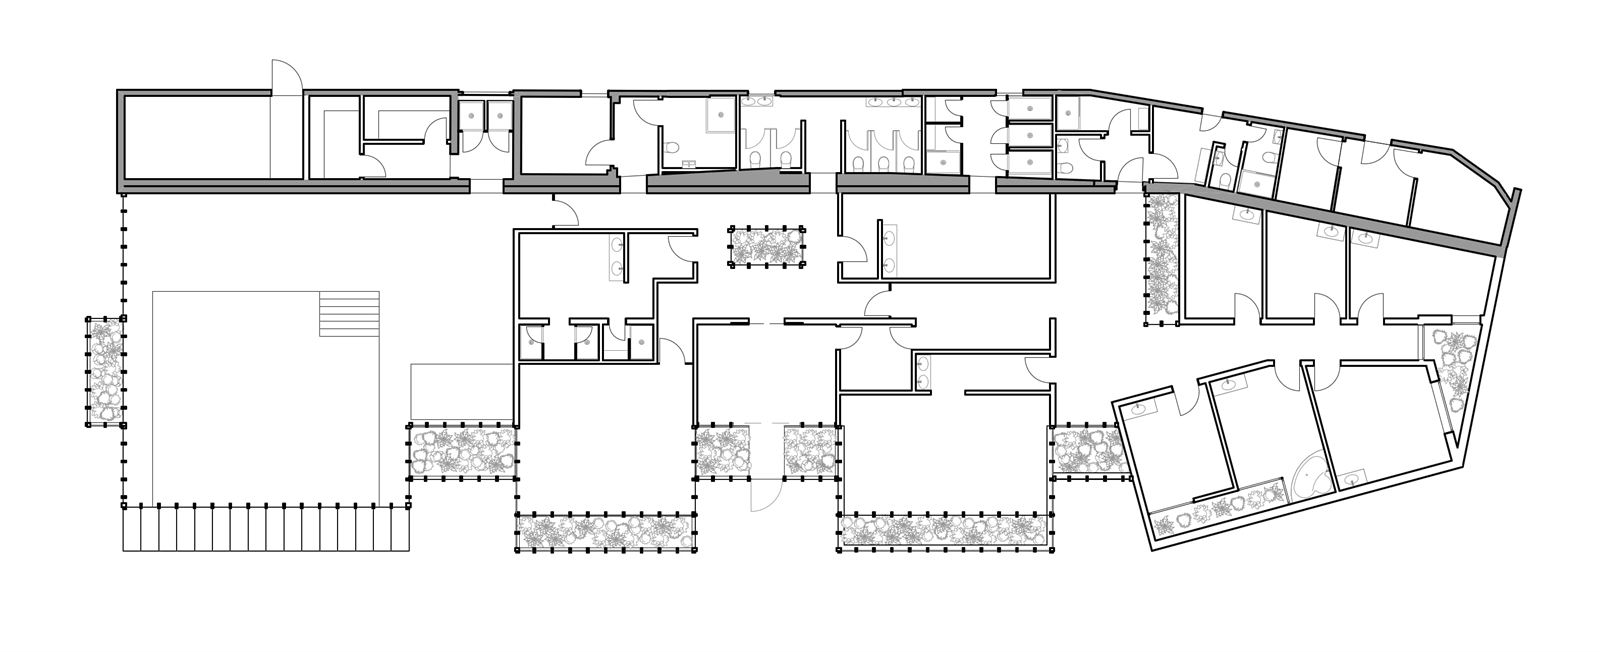
A number of outbuildings will be converted and extended to create luxurious spa facilities, including a plunge pool and a variety of treatment areas. The design references the historic glasshouses that once stood on this site, while internal gardens provide both privacy for guests and a subtle reminder of the estate's horticultural past.
Event Centre
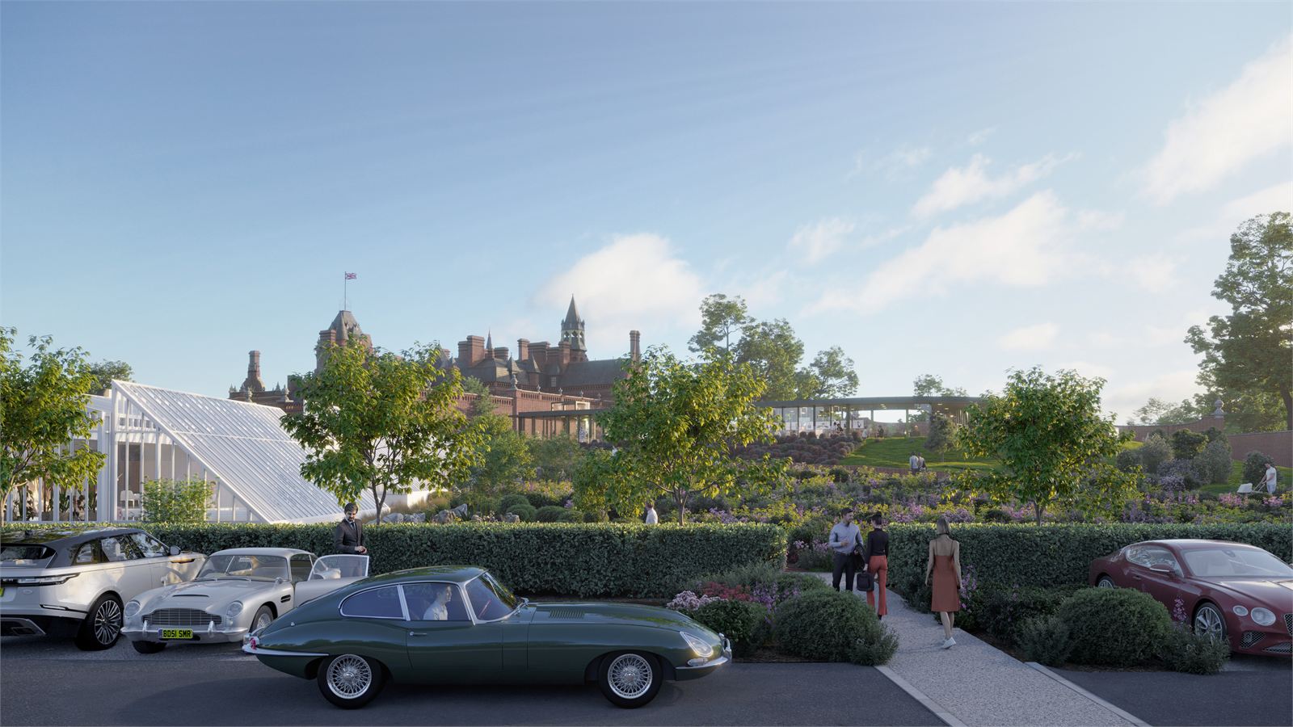
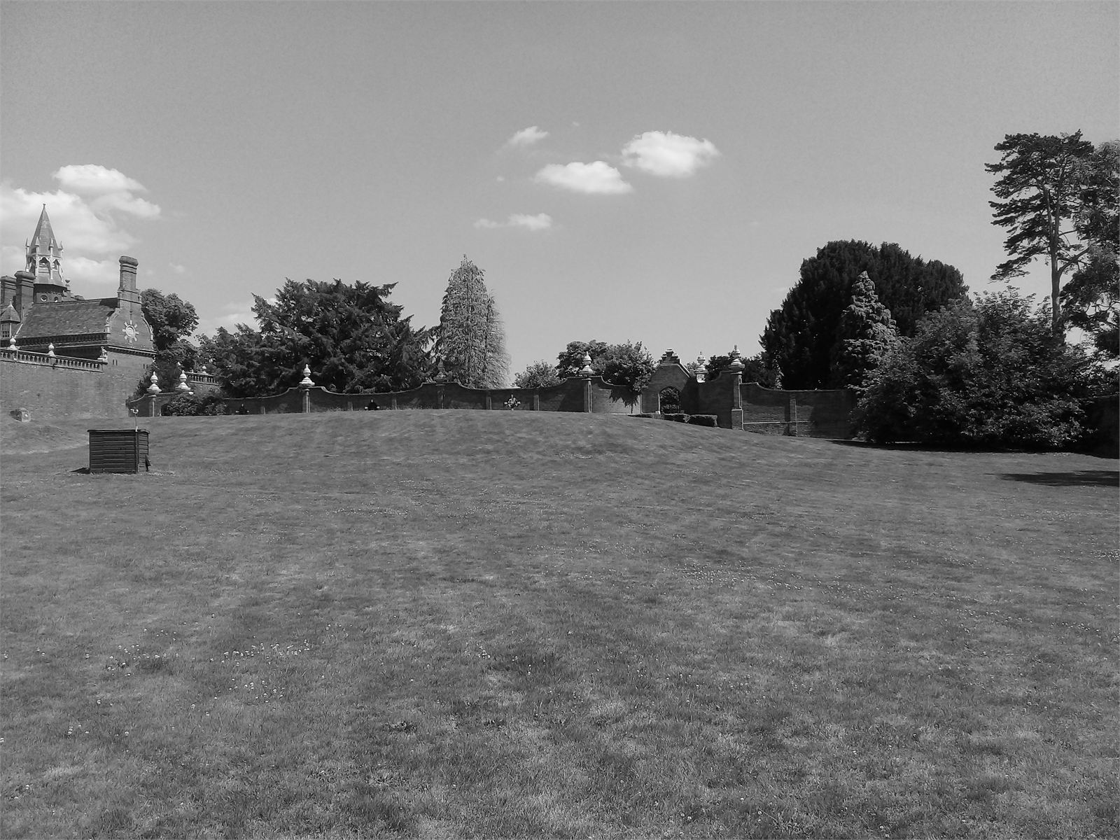
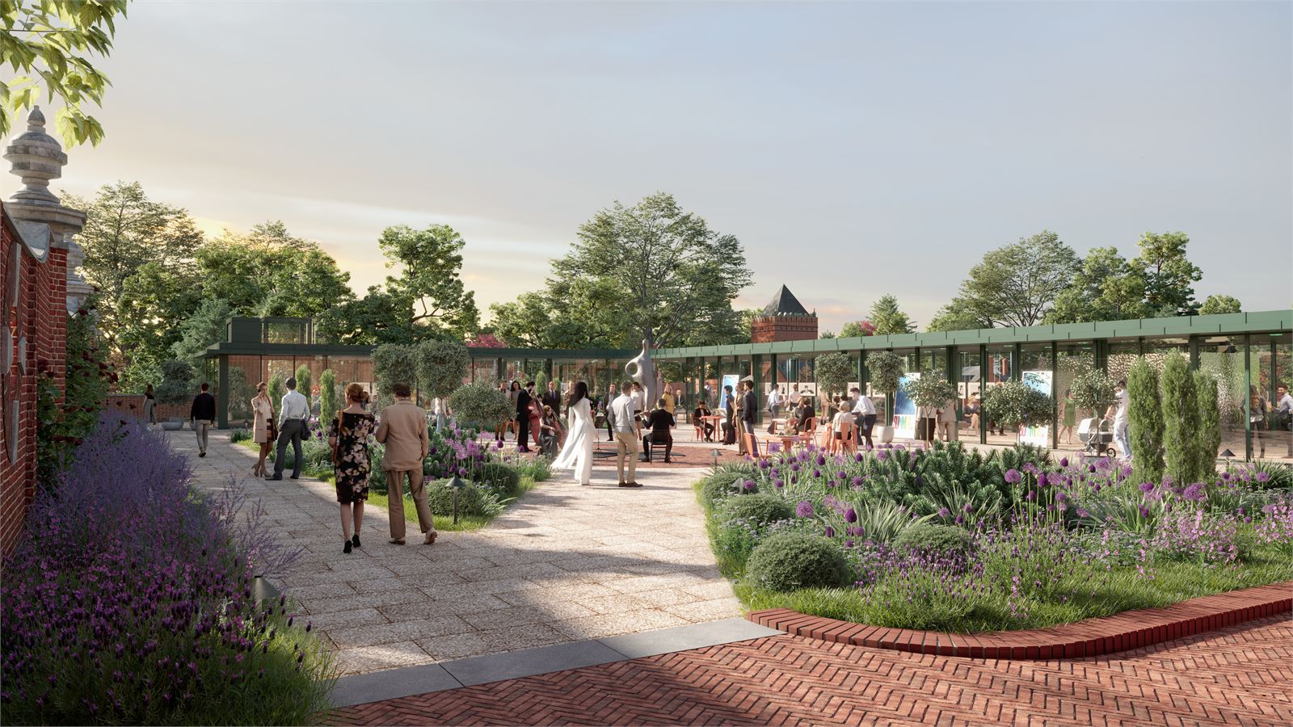
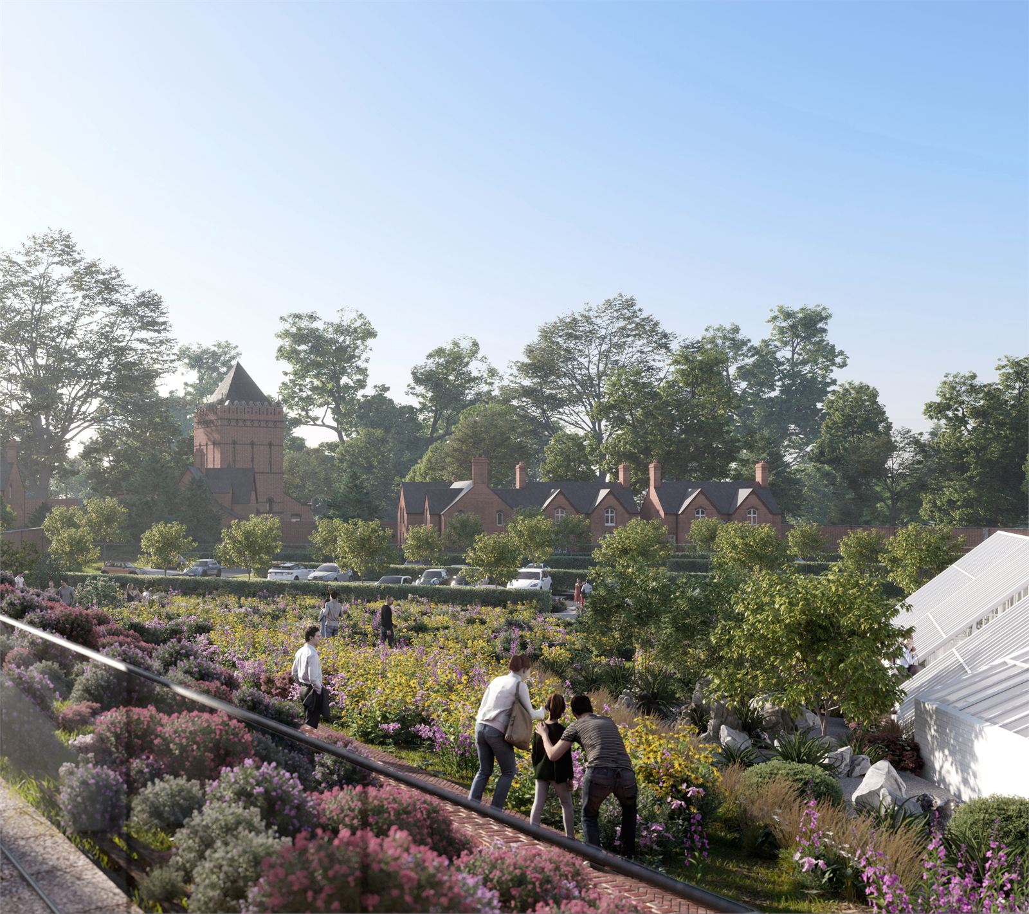
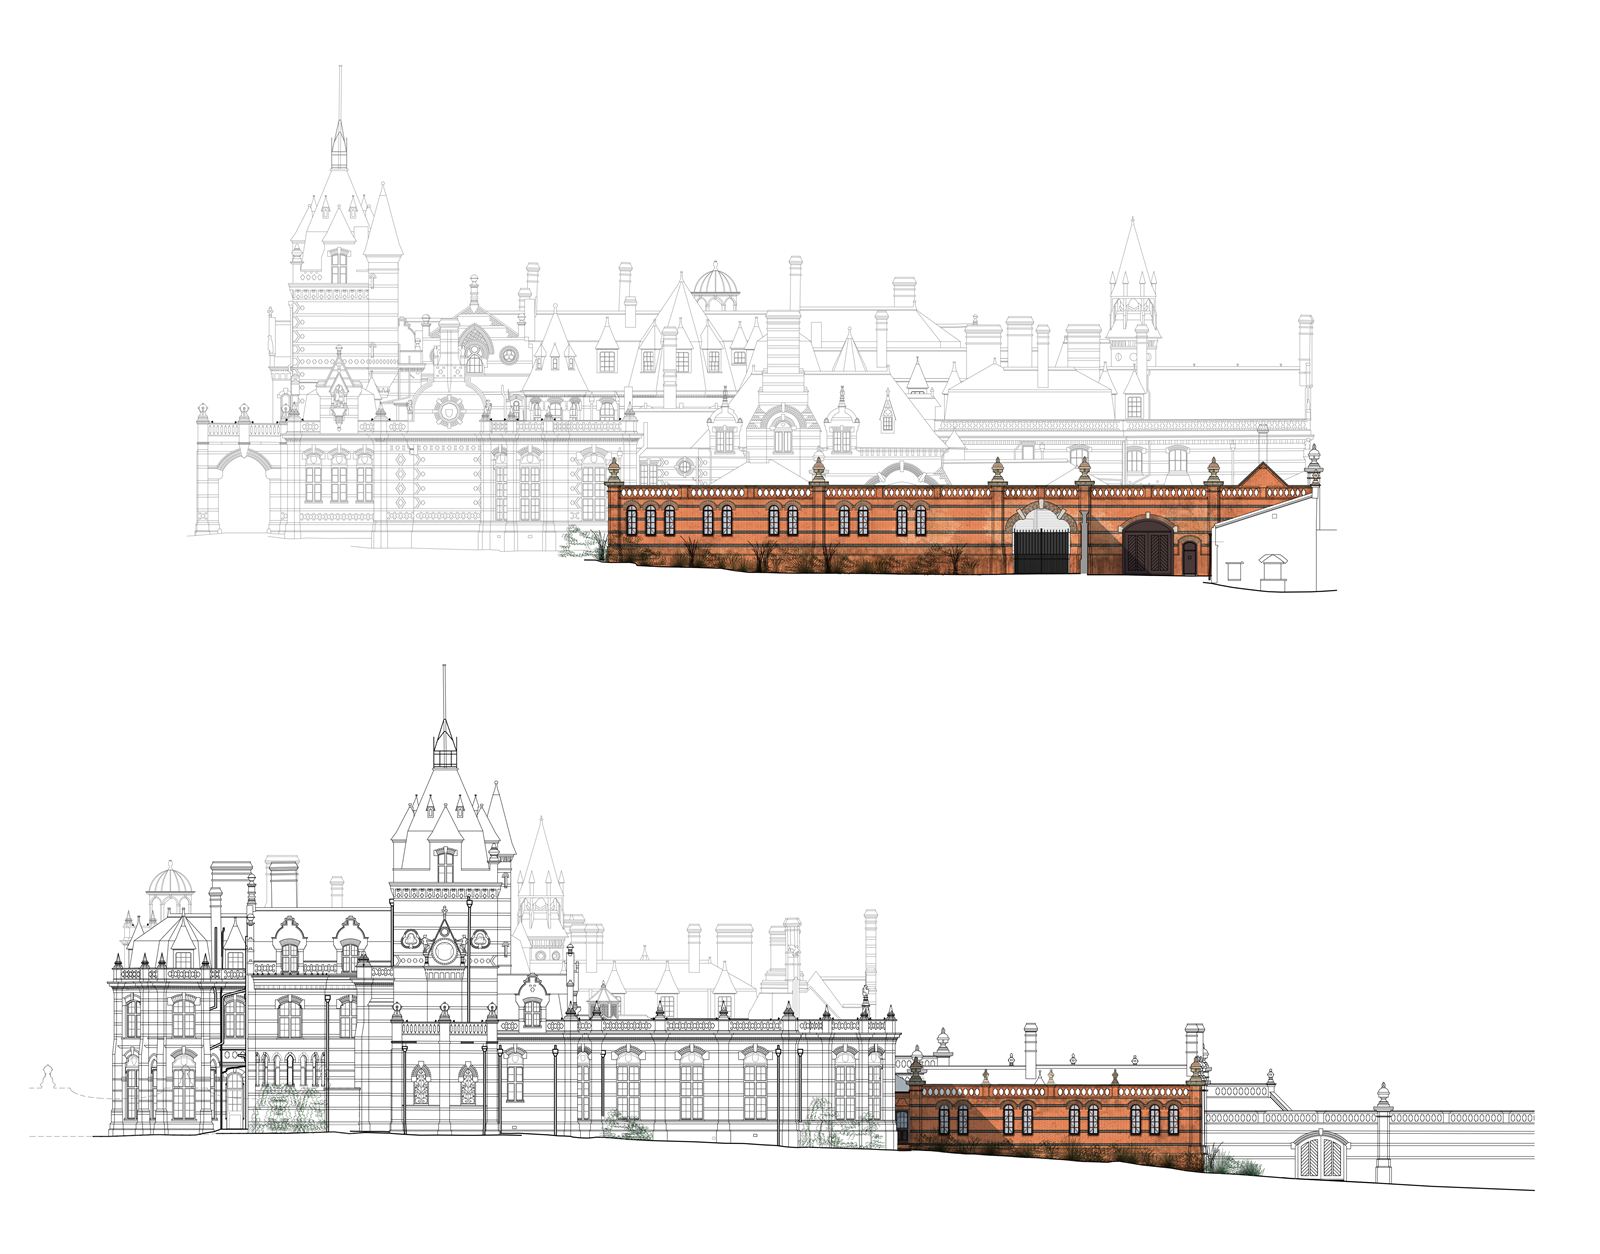
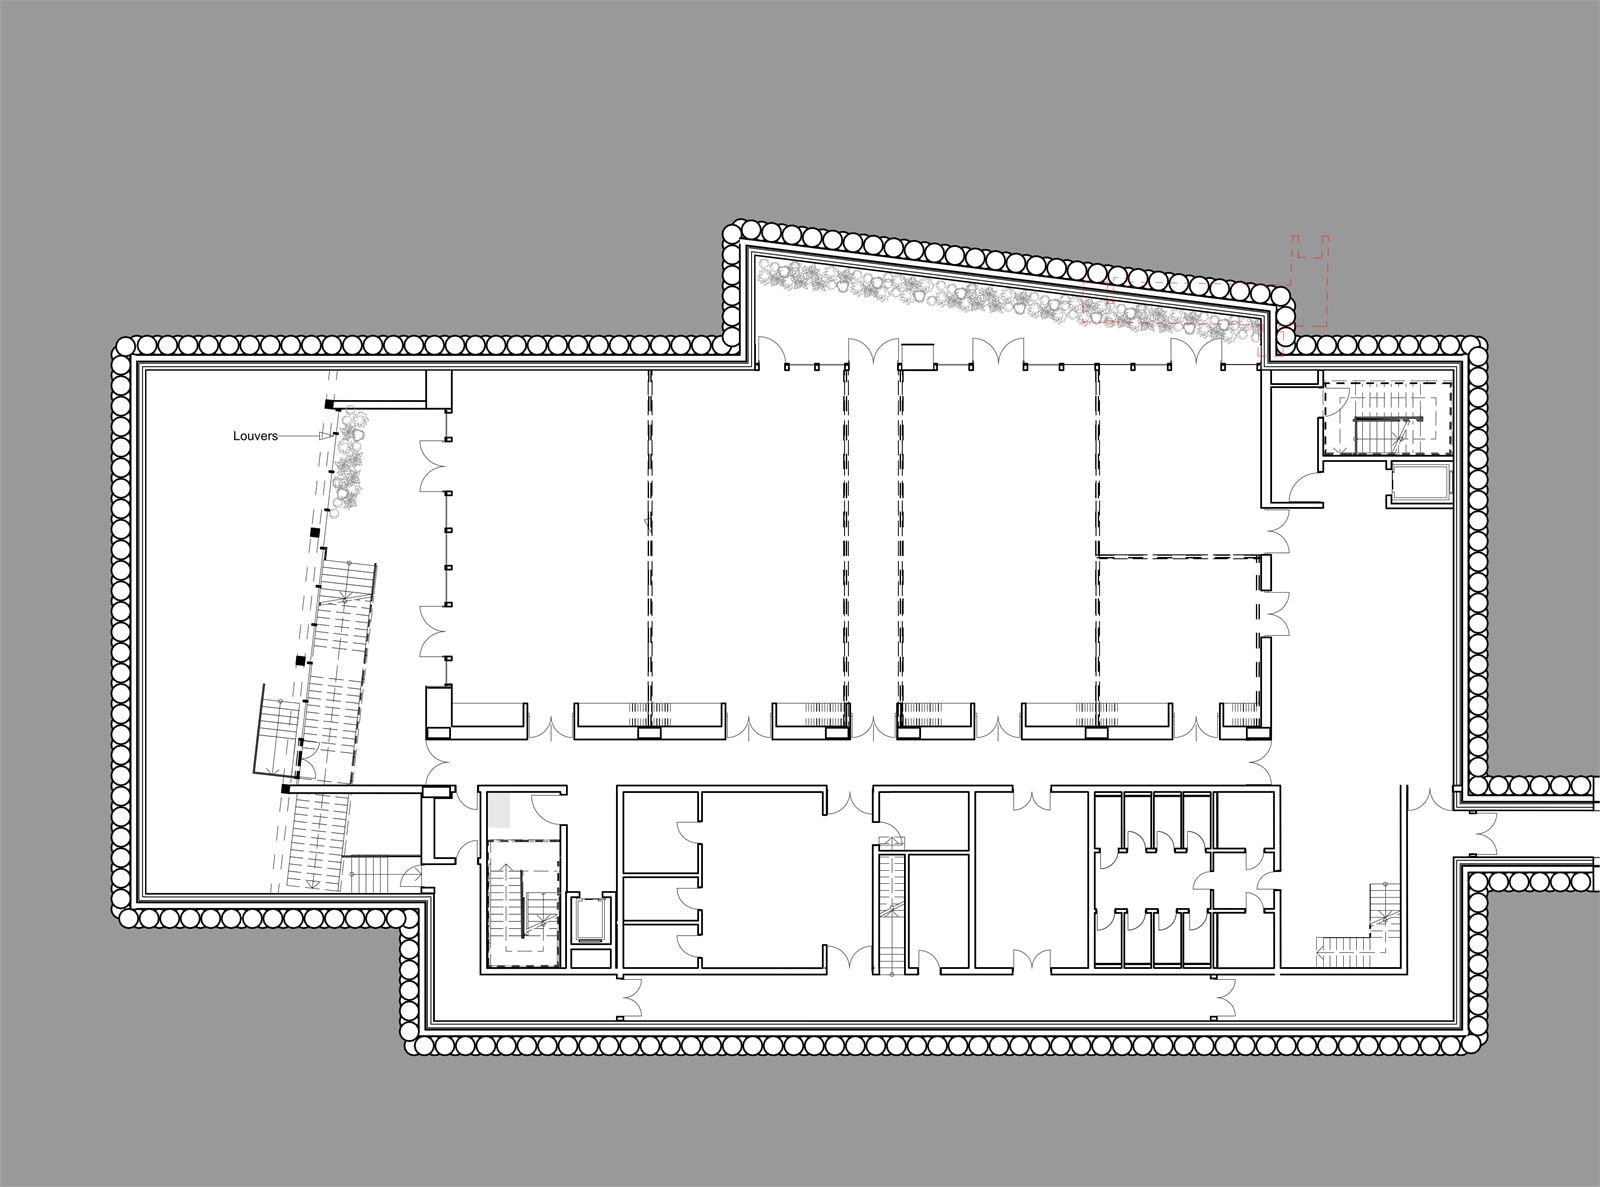
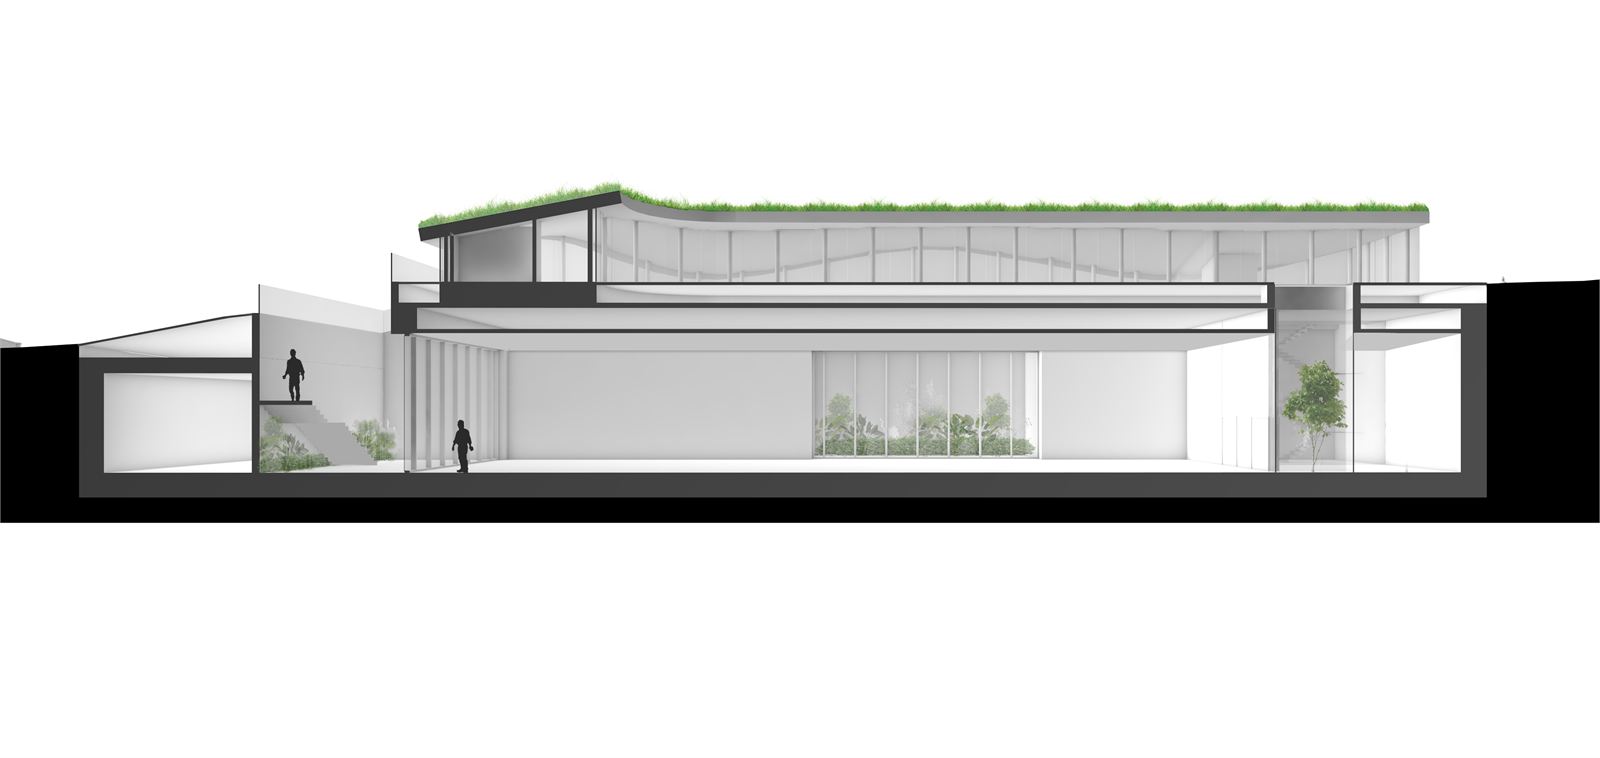
Set within the Walled Garden, the new event centre is designed to accommodate weddings, conferences, corporate functions and private celebrations. The main event hall will be discreetly placed below ground within an existing hill, while above, a minimalist glass pavilion rising on the footprint of the former Peach House provides a striking yet sympathetic presence.
Cottages
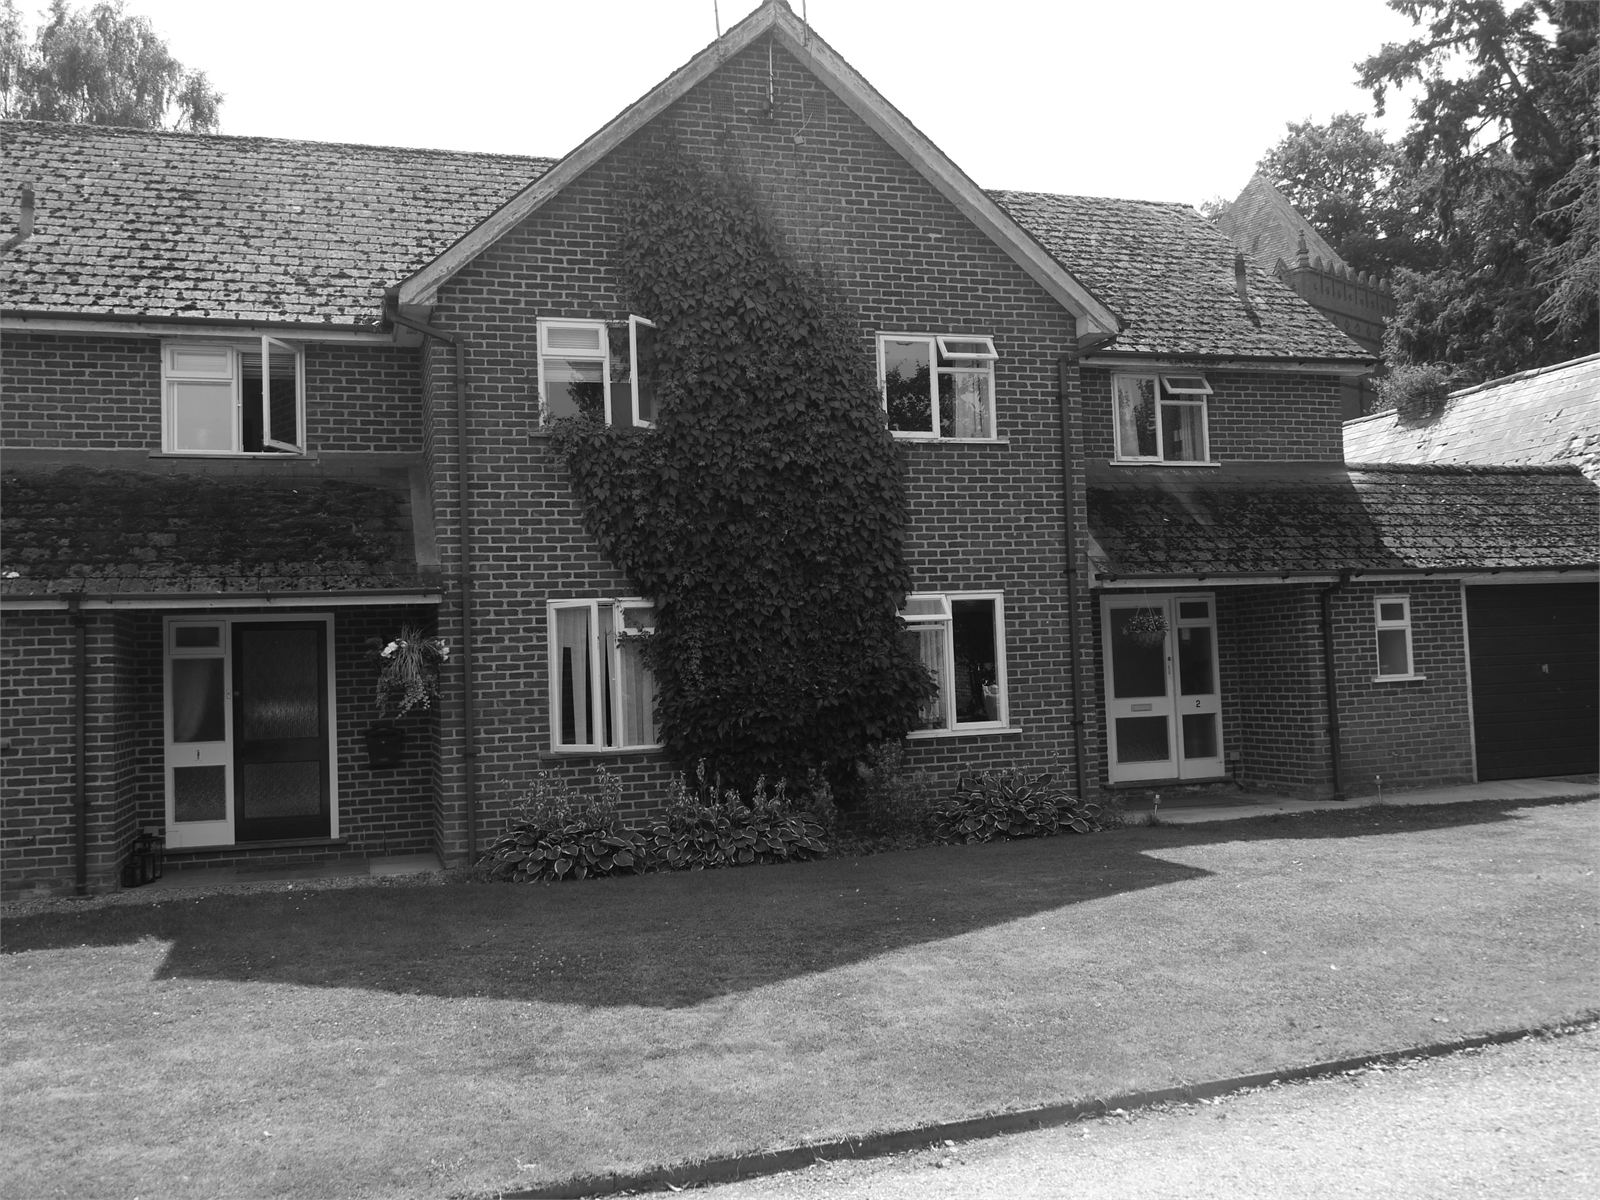
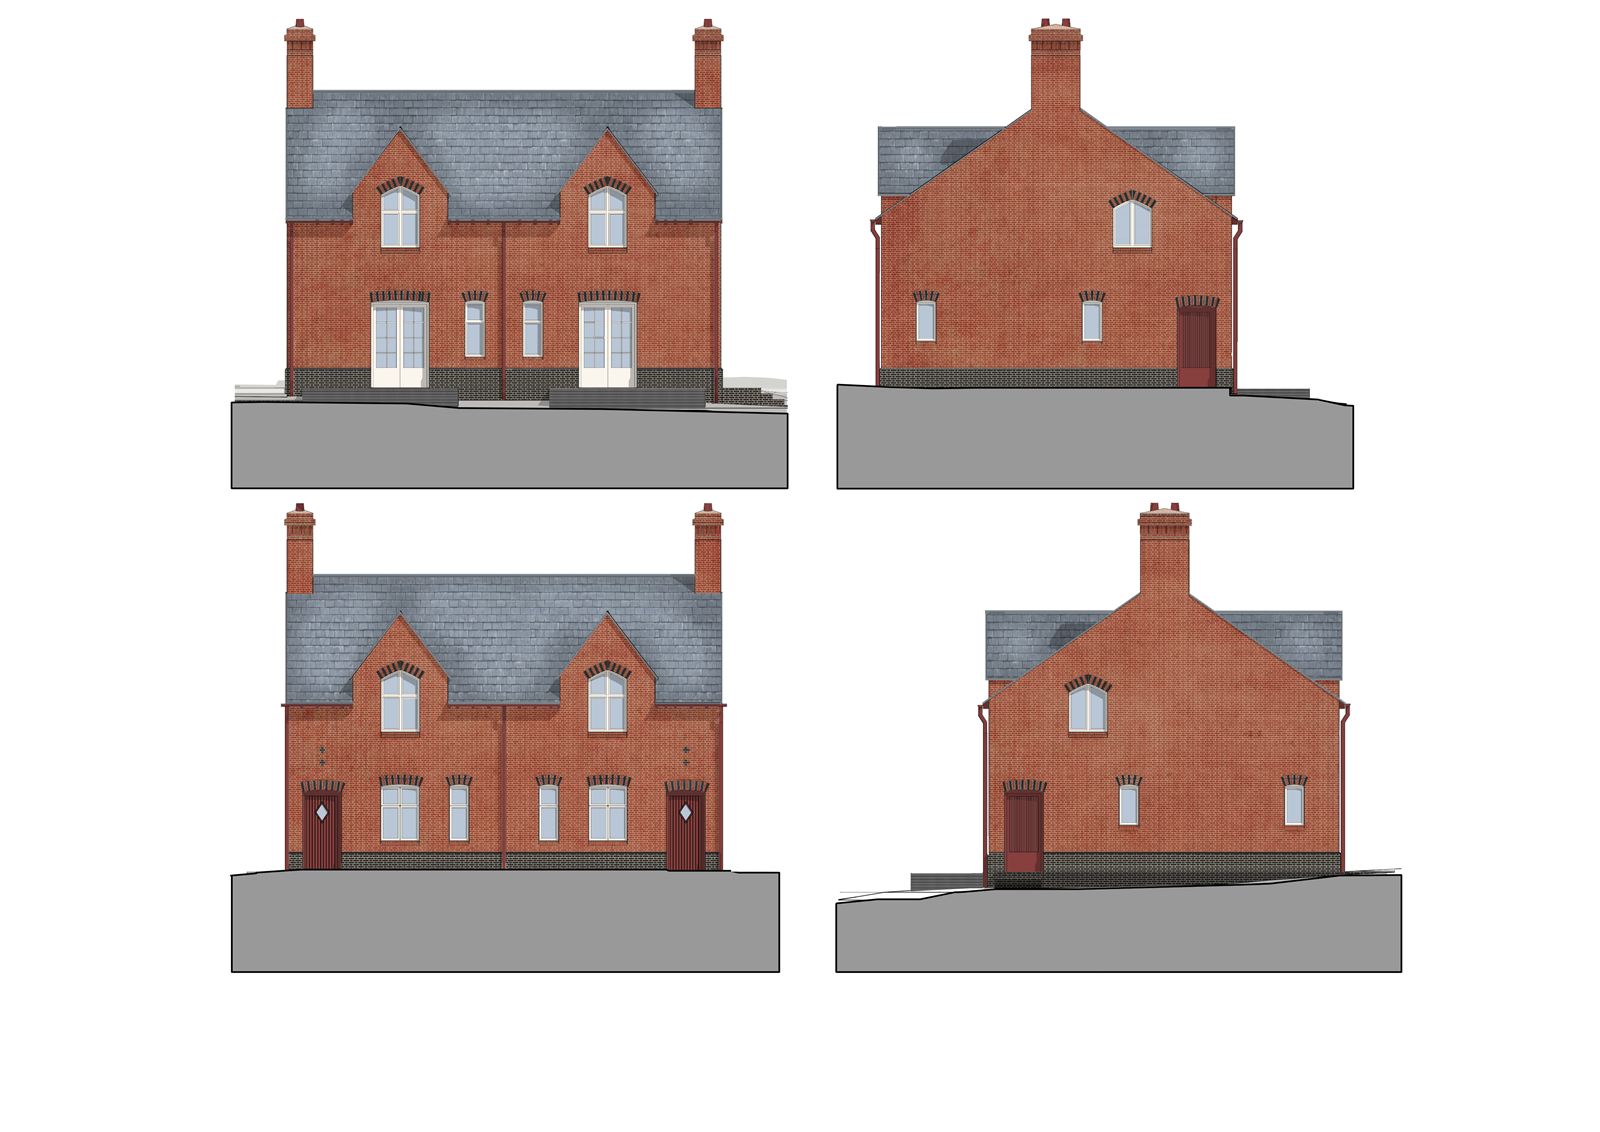
At the lower end of the Walled Garden, the Grade II* listed Gardener's Cottage sits alongside 1980s staff accommodation and various outbuildings. The staff housing will be replaced with the more architecturally sympathetic Bluebell and Heather Cottages, while the existing outbuildings are converted and extended to form Journeyman Cottages, together adding further self-contained guest accommodation.
The Water Tower
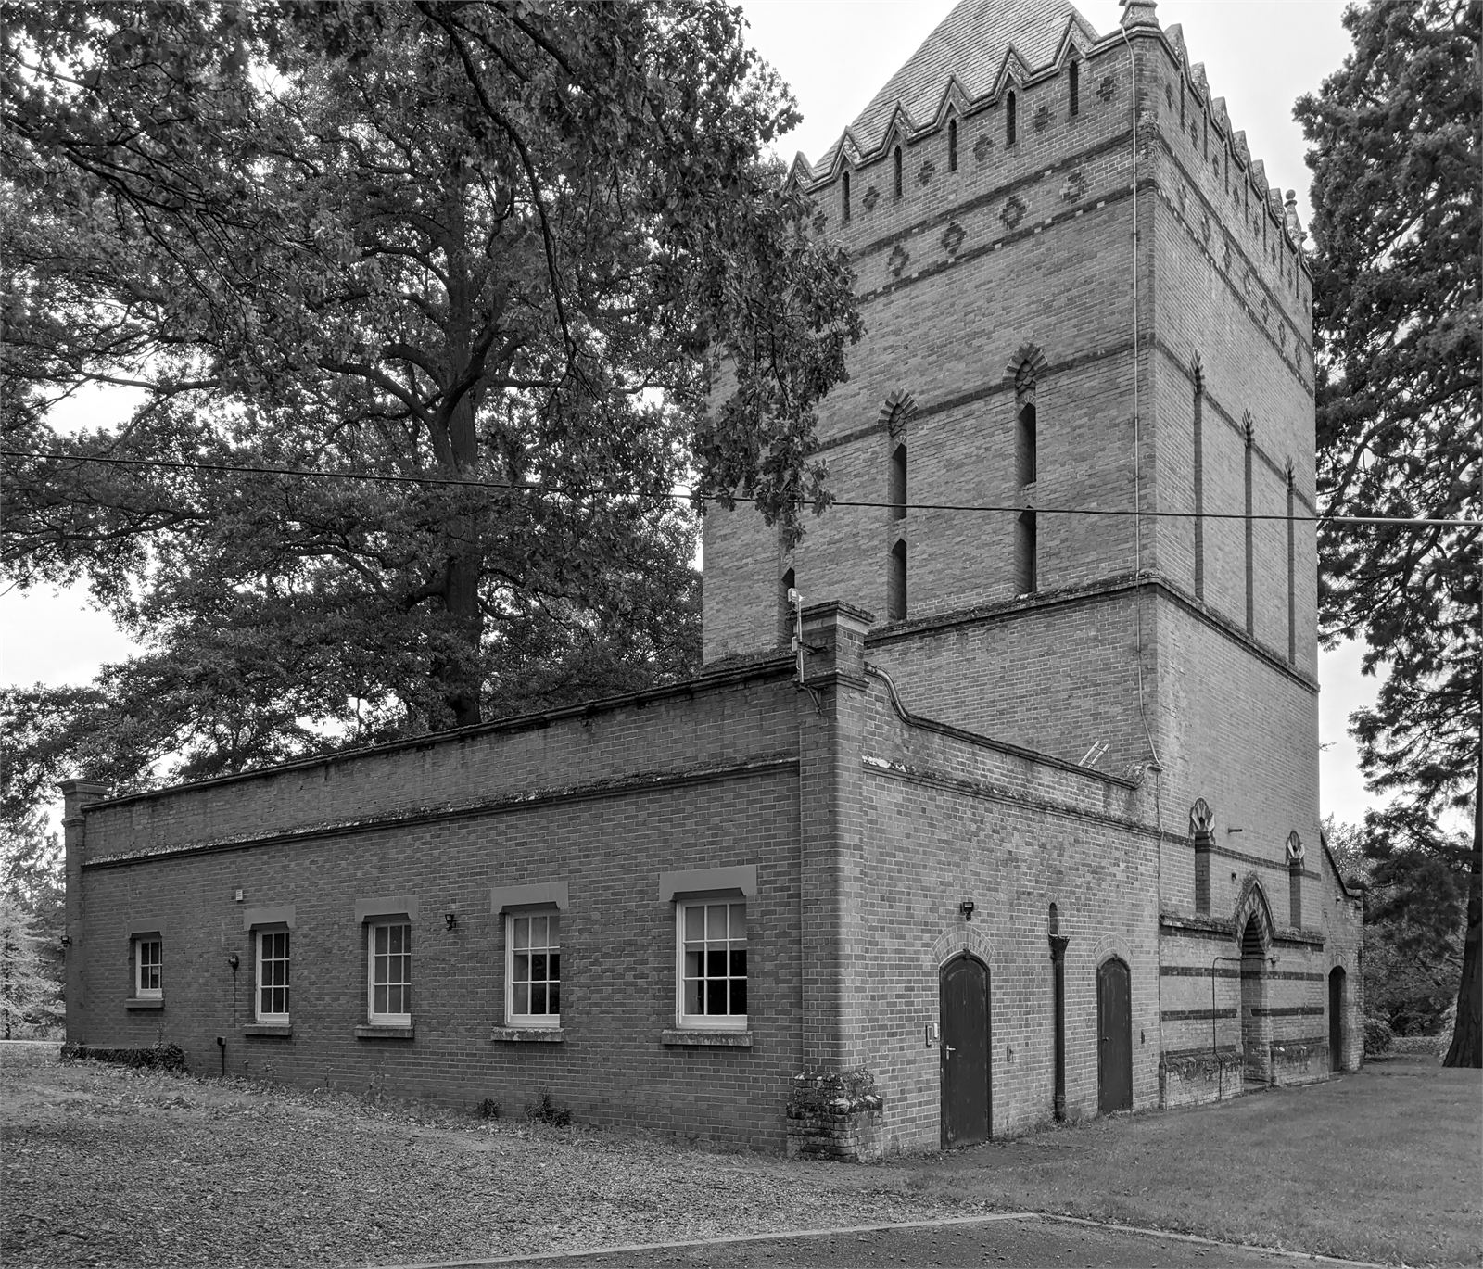
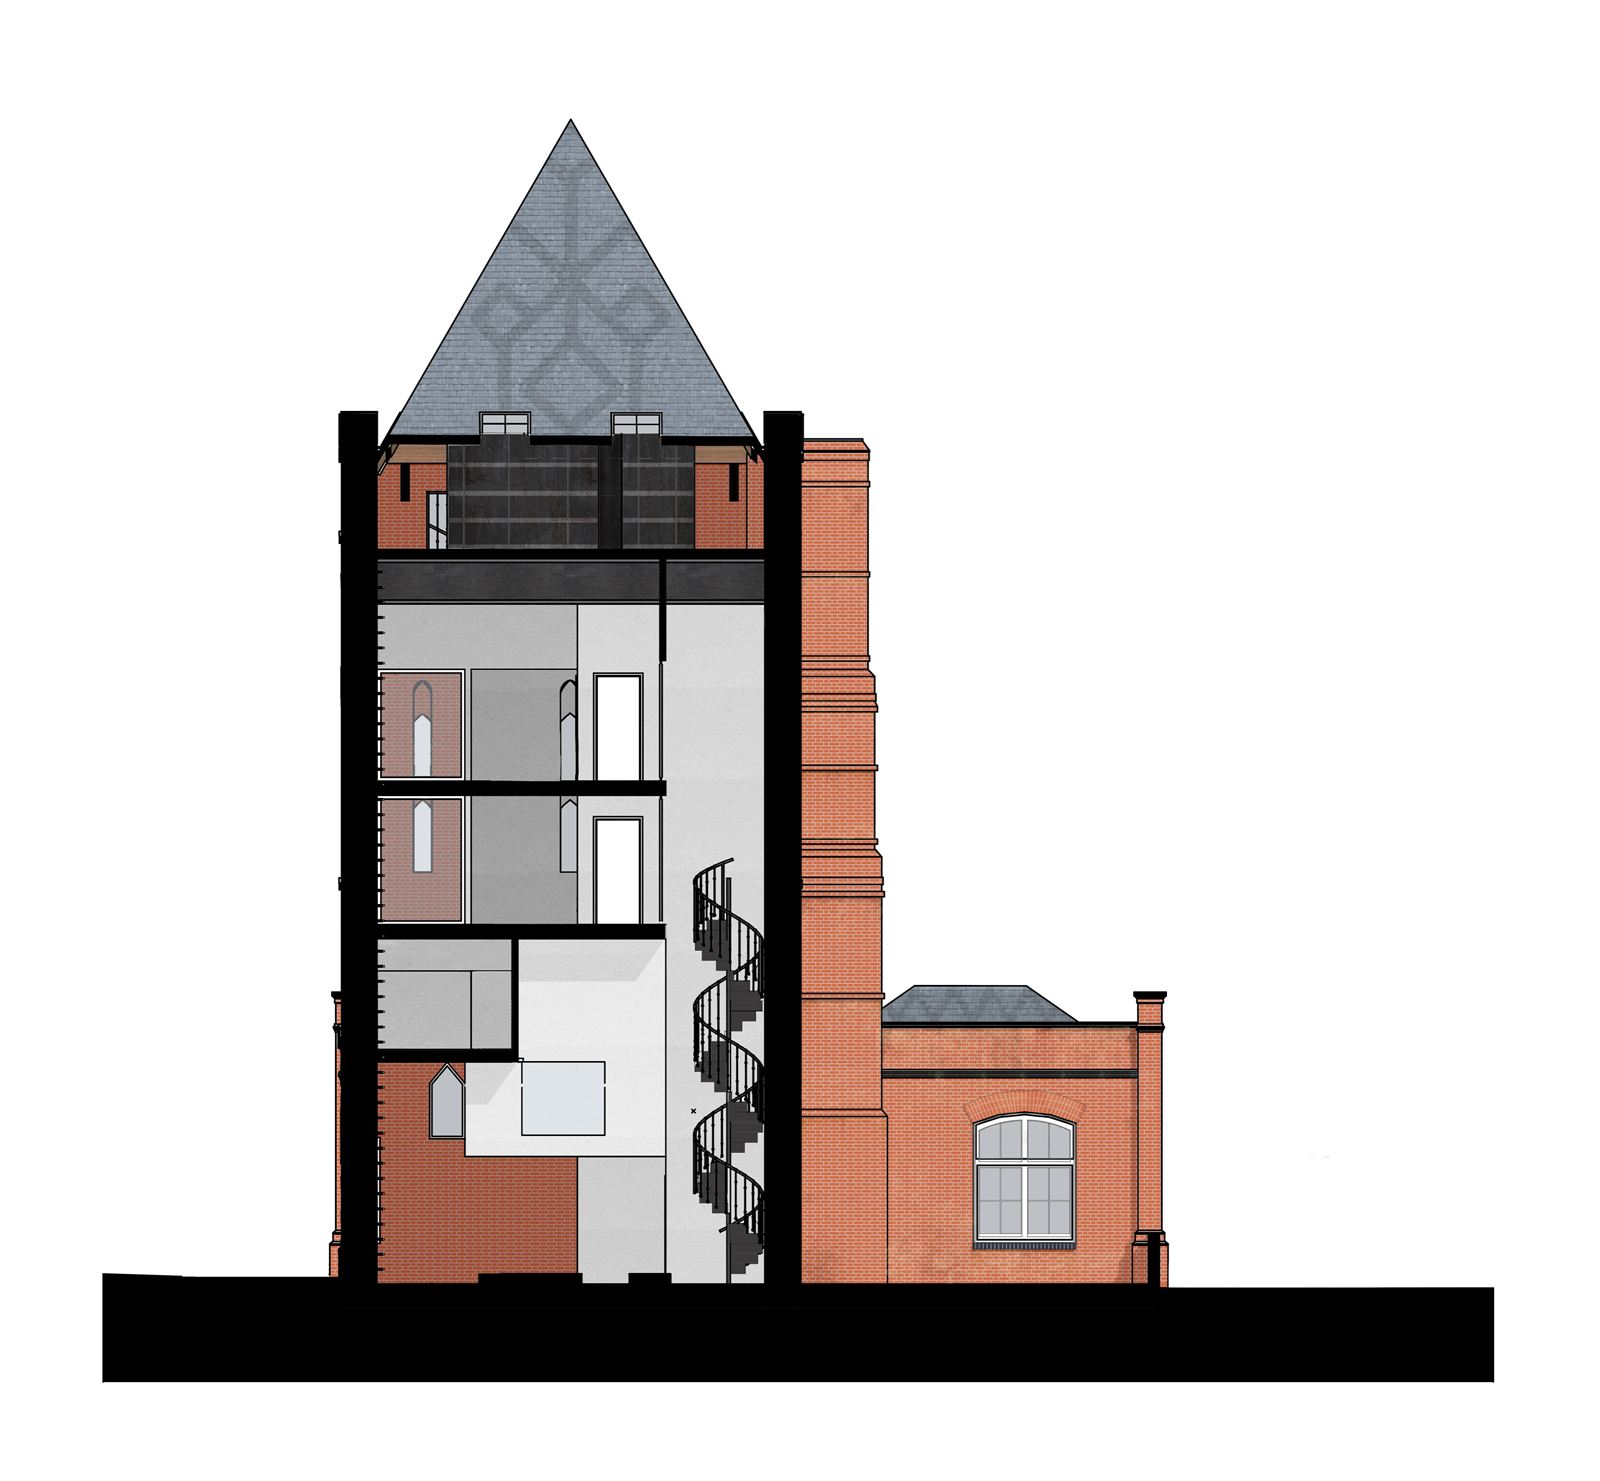
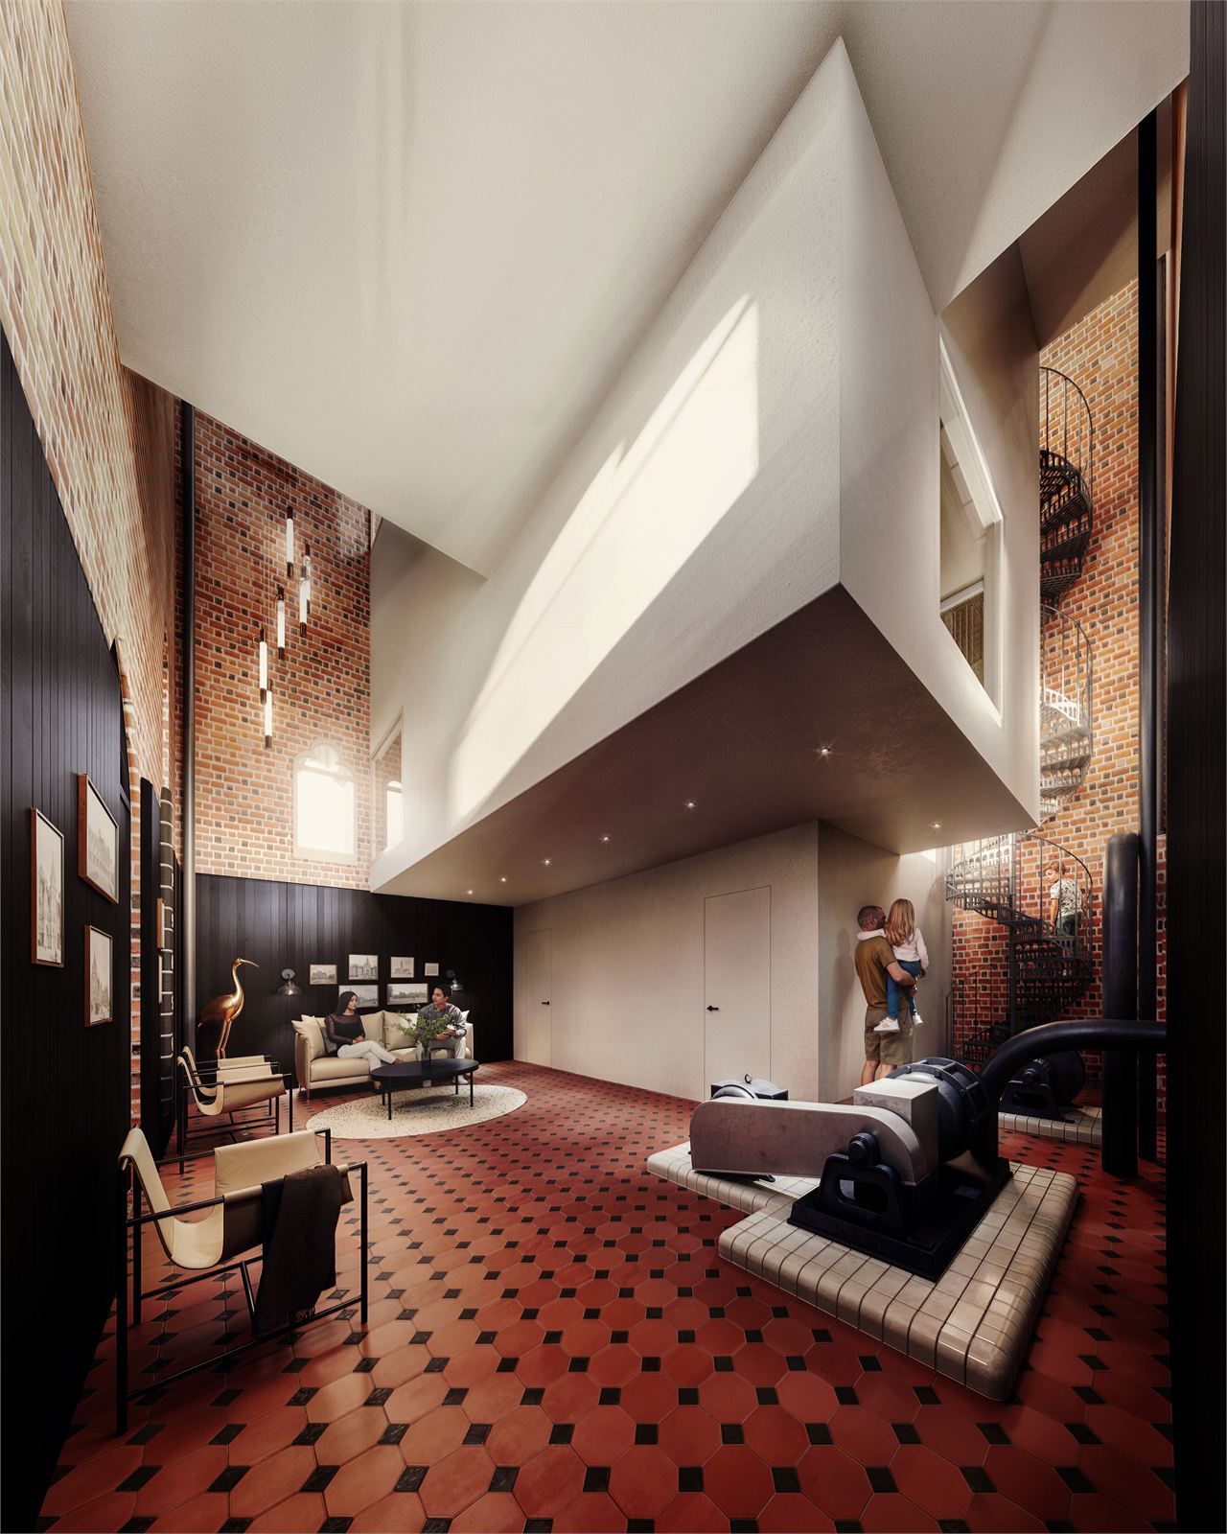
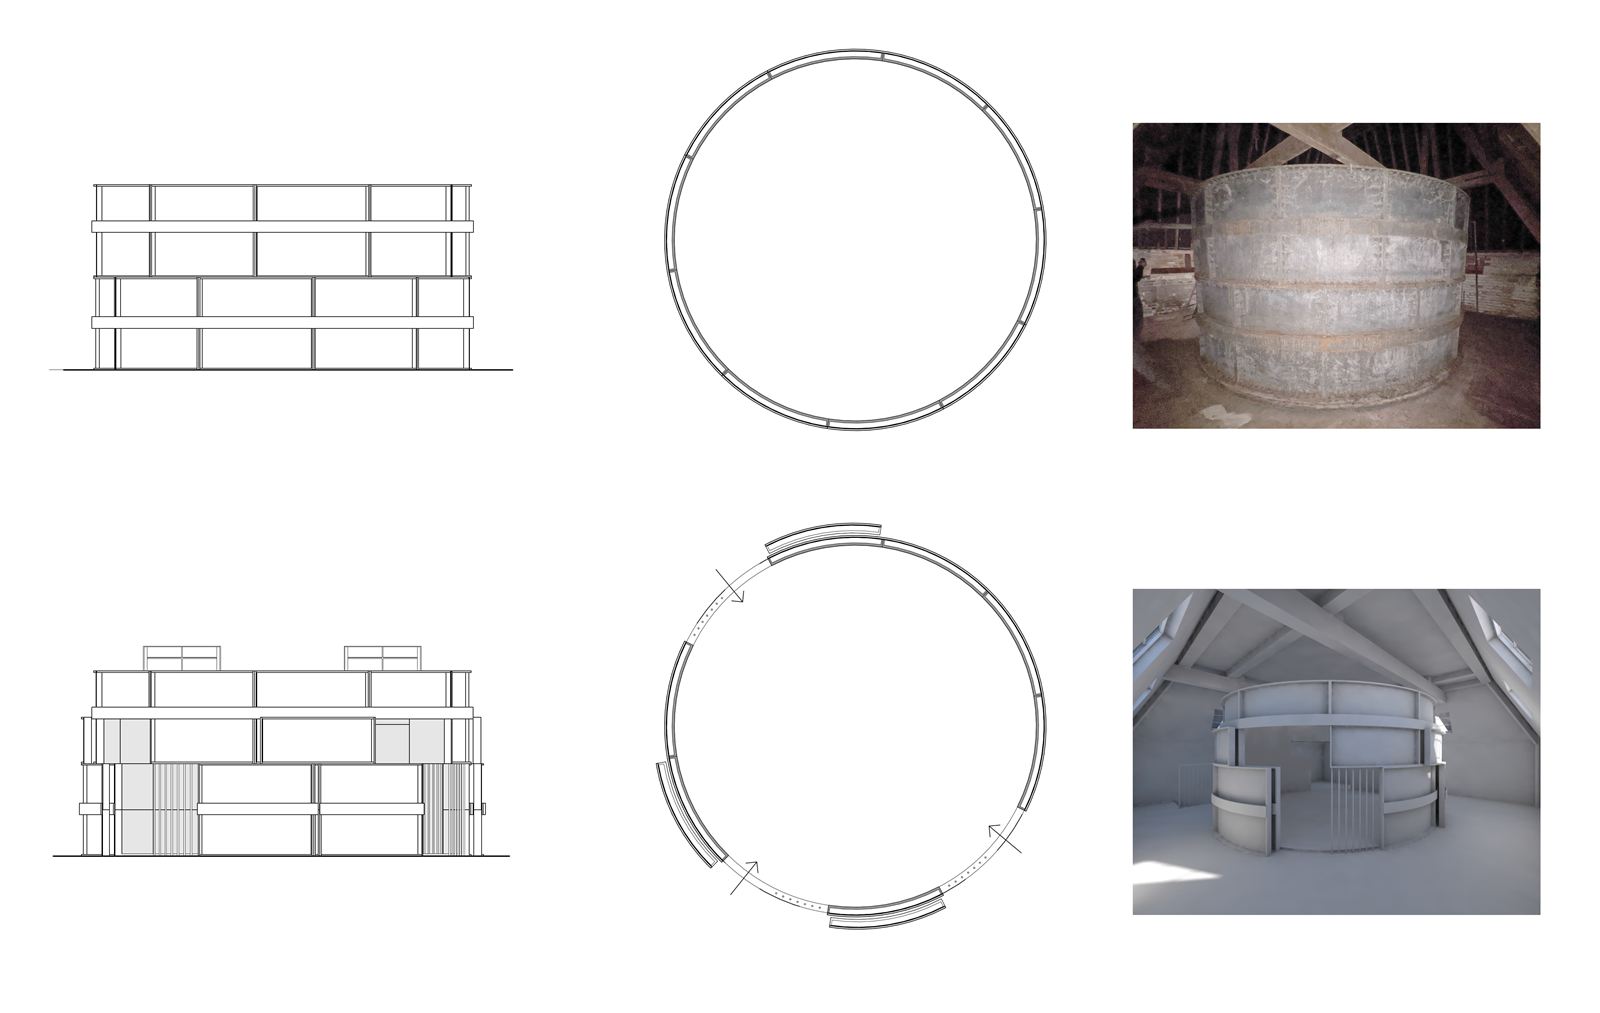
A rare surviving water tower, its original tank and pumping equipment still intact, will be converted into unique guest accommodation, with rooms designed as floating cubes within the tall shaft to give guests a sense of its verticality, and its uppermost tank level opened up to guests and the public alike.
Gardens and Pleasure Grounds
The formal gardens and pleasure grounds, central to the estate's charm, will undergo major restoration, reviving elements of the early twentieth century design by the plantsman William Goldring, including the Azalea and Water Gardens and the estate's Wellingtonia avenue.
The Grade II listed Walled Garden, a sloping site once home to greenhouses, a peach house and a formal garden before its decline during the Second World War, sits close enough to the main house, and far enough from the flood zone, to become the site of a new spa and event centre. The wider garden will also be restored, reinstating period planting and the lost orchard, with new planting used to screen an extended car park at the garden's lower end
Drawings
- Project Manager
- rpa:group
- Planning Consultant
- Bell Cornwell LLP
- Structural Engineer
- Heyne Tillett Steel
- Civil Engineer
- Heyne Tillett Steel
- Building Services Engineer
- JDP Ltd
- Landscape Architect
- Bramhill Design
- Lighting Design
- SKR Lighting Design
- Fire Engineer
- Ashton Fire
- Heritage Consultant
- Heritage Information Ltd.
- Conservation Specialist
- Carden & Godfrey Architects
- Accessibility Consultant
- Access Design
- Transport Consultant
- RGP Consulting Engineers Limited
- Ecology
- Tyler Grange Group Ltd.
- Building Control
- Socotec Building Control Limited
- CDM Consultant
- Total CDM Solutions Ltd.
- Photography
- The Elvetham
- Visualisation
- Marco Capela