W Hotel Leicester Square
Hospitality · London, UK
The W Hotel is a unique offering on the London hotel market, its design responding to the vibrant West End neighbourhood around it and to the W brand's mission to fuel guests' appetite for life in rooms that shatter the traditional concept of luxury.
Krause Architects worked closely with the hotel's team, developing the client's initial concept sketches into a full design within the existing room layouts, delivering functional, thrilling yet nuanced solutions across the hotel's full variety of room types and integrating new technology throughout. The scope extended beyond the bedrooms to remodelled vanity units, new suite furniture and a full redecoration of the guestroom corridors.
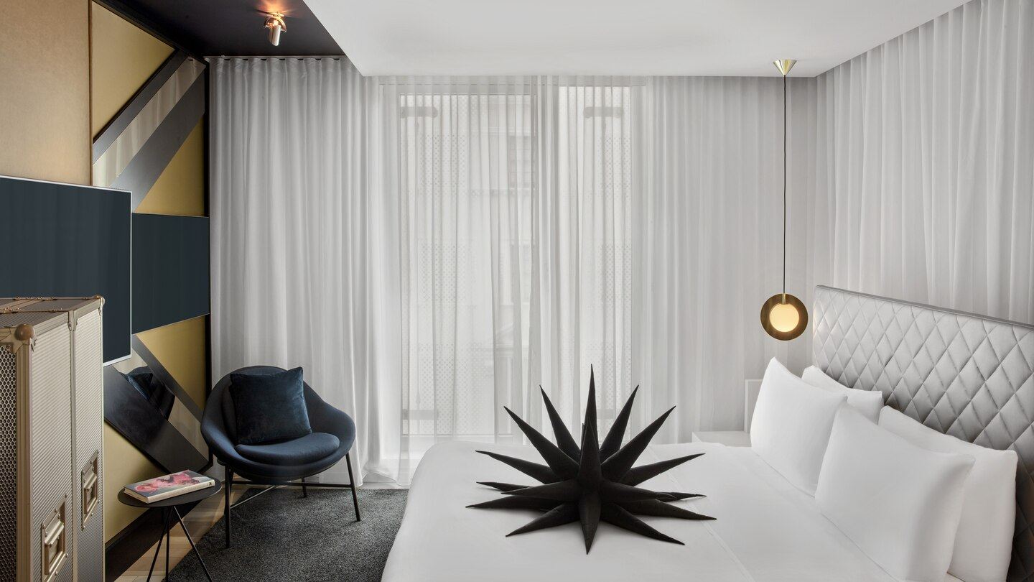
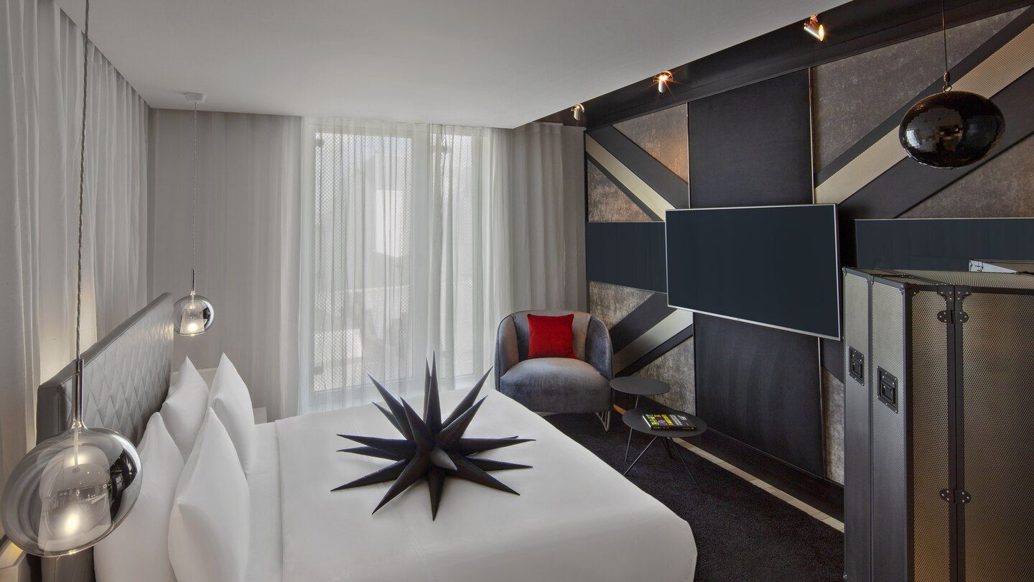
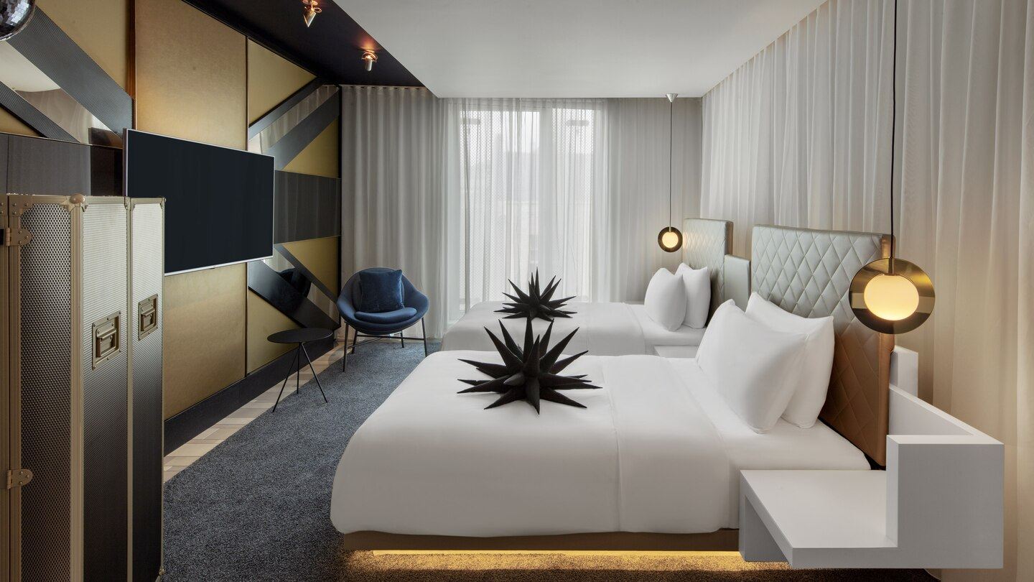
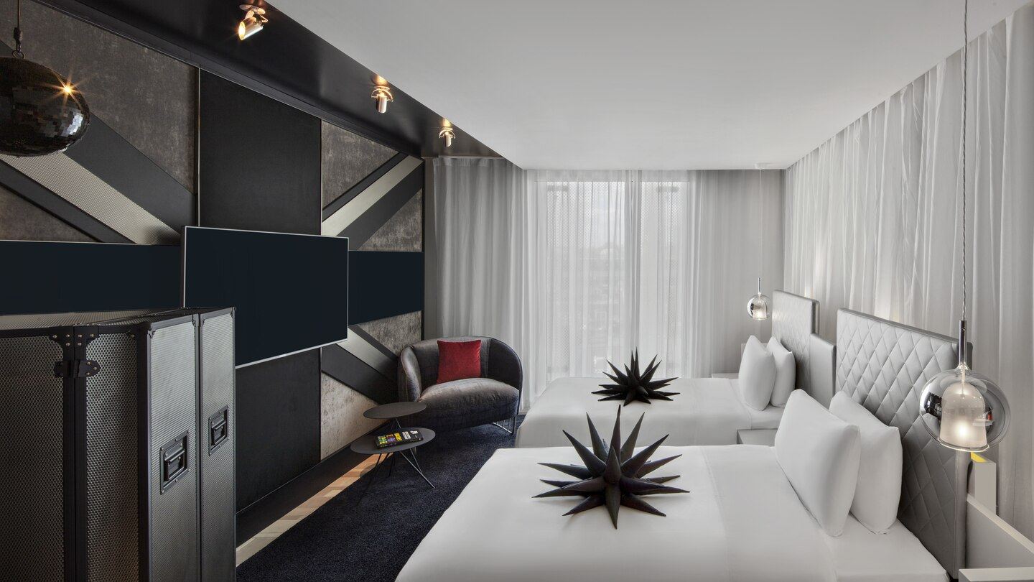
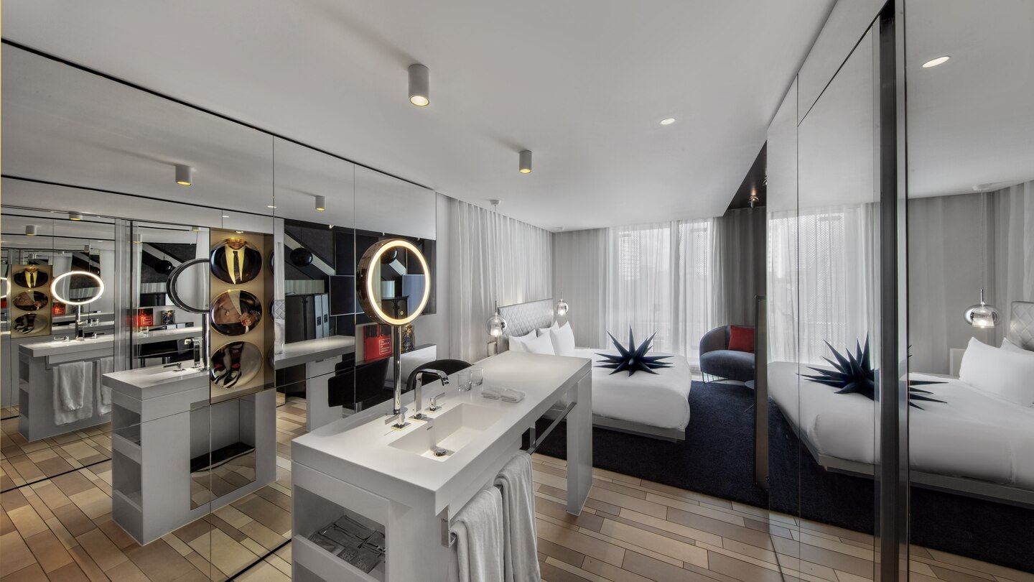
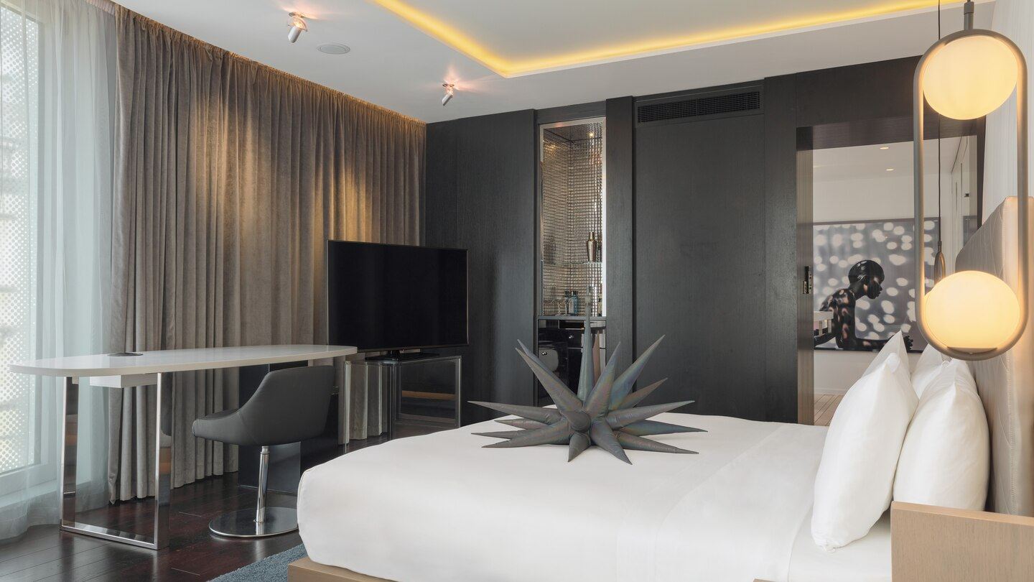
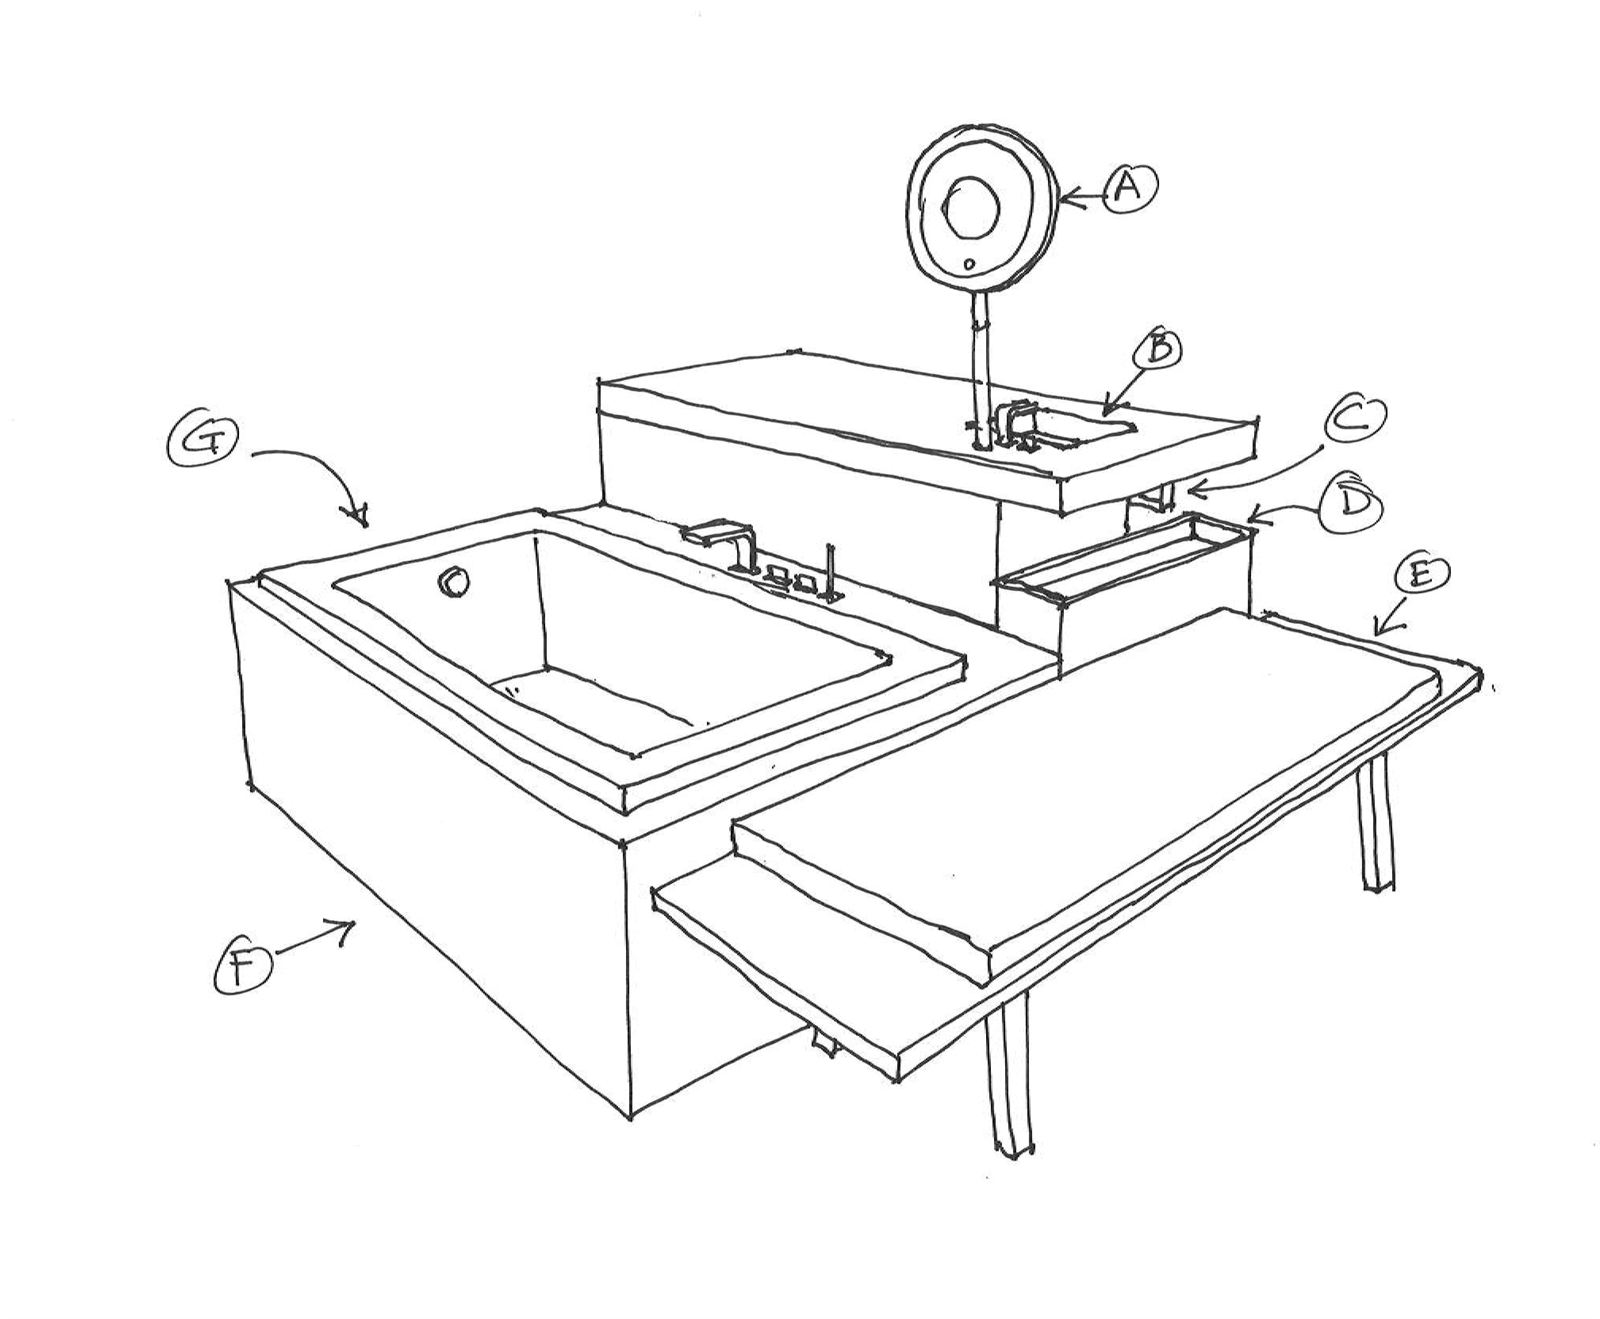
In the guestrooms, large scale Union Jack inspired feature walls form a dramatic focal point around new television screens, with a quirky pillow design, created in collaboration with fashion designer Jack Irving, completing the look. The three main room categories, Wonderful, Spectacular and Fabulous, each carry a distinct material and lighting identity. The signature open plan, mirror walled dressing areas are retained, paired with new custom vanity units offering more storage, taps and larger mirrors.
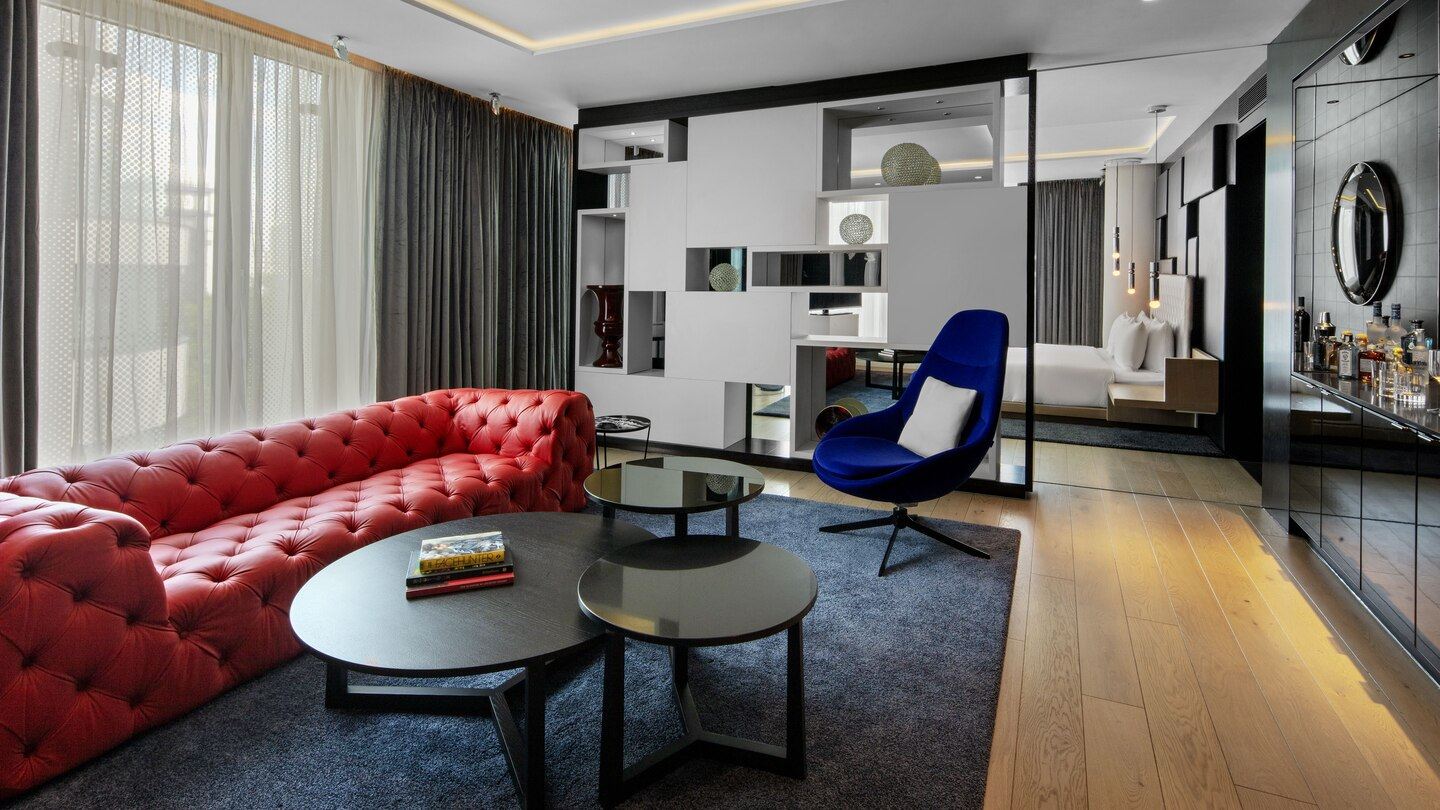
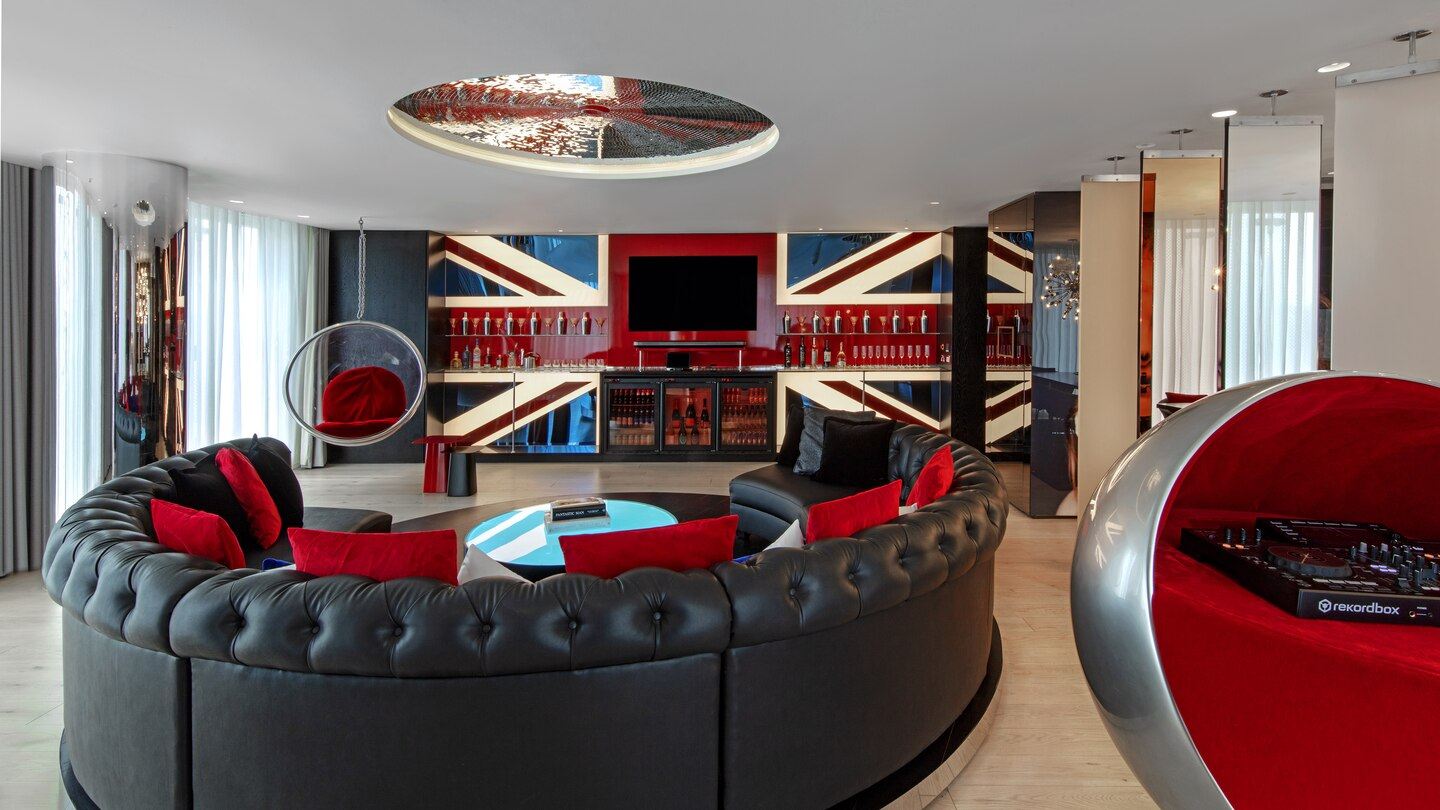
The suites are refurnished throughout with new furniture, rugs and pendant lights, their minibars finished in mosaic mirror tiles and polished stone. In the Wow Suites, lounge seating in red, white and blue offers a subtle nod to the Union Jack, while the penthouse E Wow Suite's feature wall is given a luxe makeover in red gloss lacquer and blue polished mirror metal, paired with a paper-thin television screen.
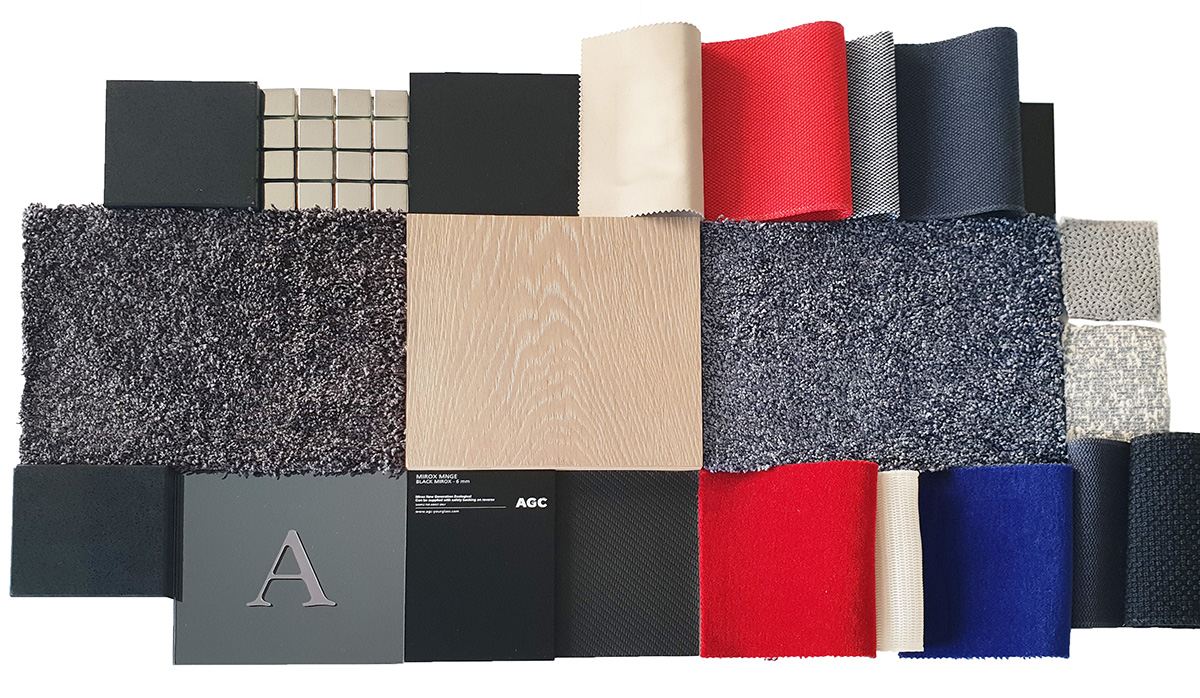
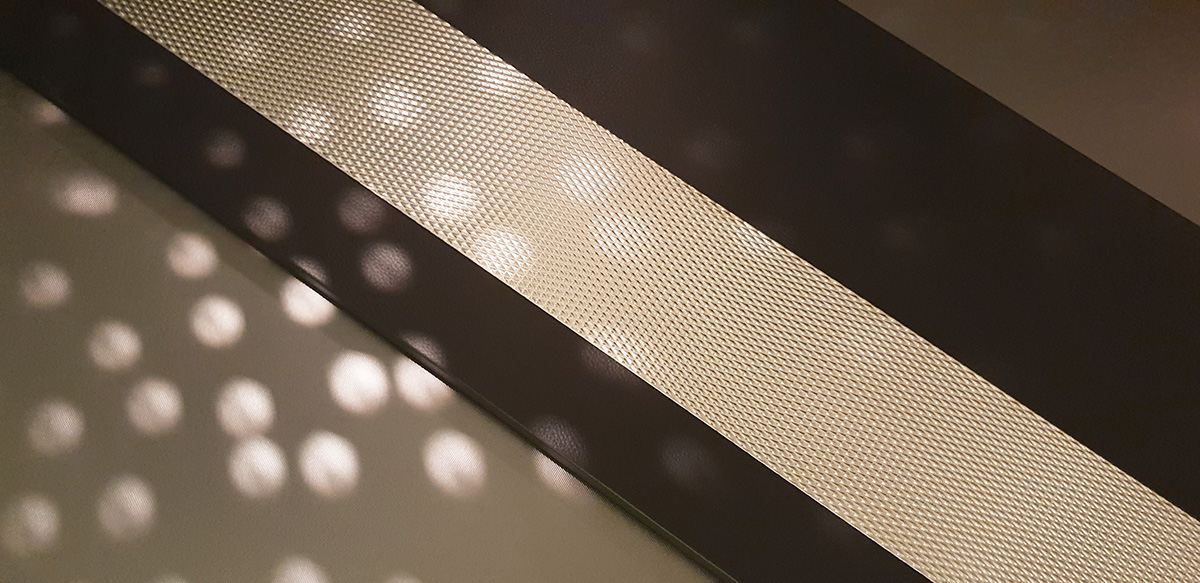
The guestroom corridors' previously dark and moody gold and silver schemes have been reworked with new metallic ribbed wallpapers and custom carpets, while the lift lobbies now feature lounge chairs, side tables and chandeliers.
All of this was delivered while the hotel remained operational, adapted to a fixed budget and a very tight programme, proof of how a strong, playful identity can be introduced quietly into the life of a working hotel.
- SectorHospitality
- StatusCompleted
- ClientMarriot Hotels
- LocationLondon, UK
- Size192 rooms
- Year2019
Drawings
- Interior Concept
- Concrete Amsterdam
- Project Manager
- Future 54
- Building Services Engineer
- PSH Consulting
- Lighting Design
- Visual Energy
- Fire Engineer
- Exova Warringtonfire
- Main Contractor
- Phelan Construction Ltd
- Photography
- Marriott International, Inc.
- Visualisation
- VisualArch