Holland Park
Private Residential · London, UK
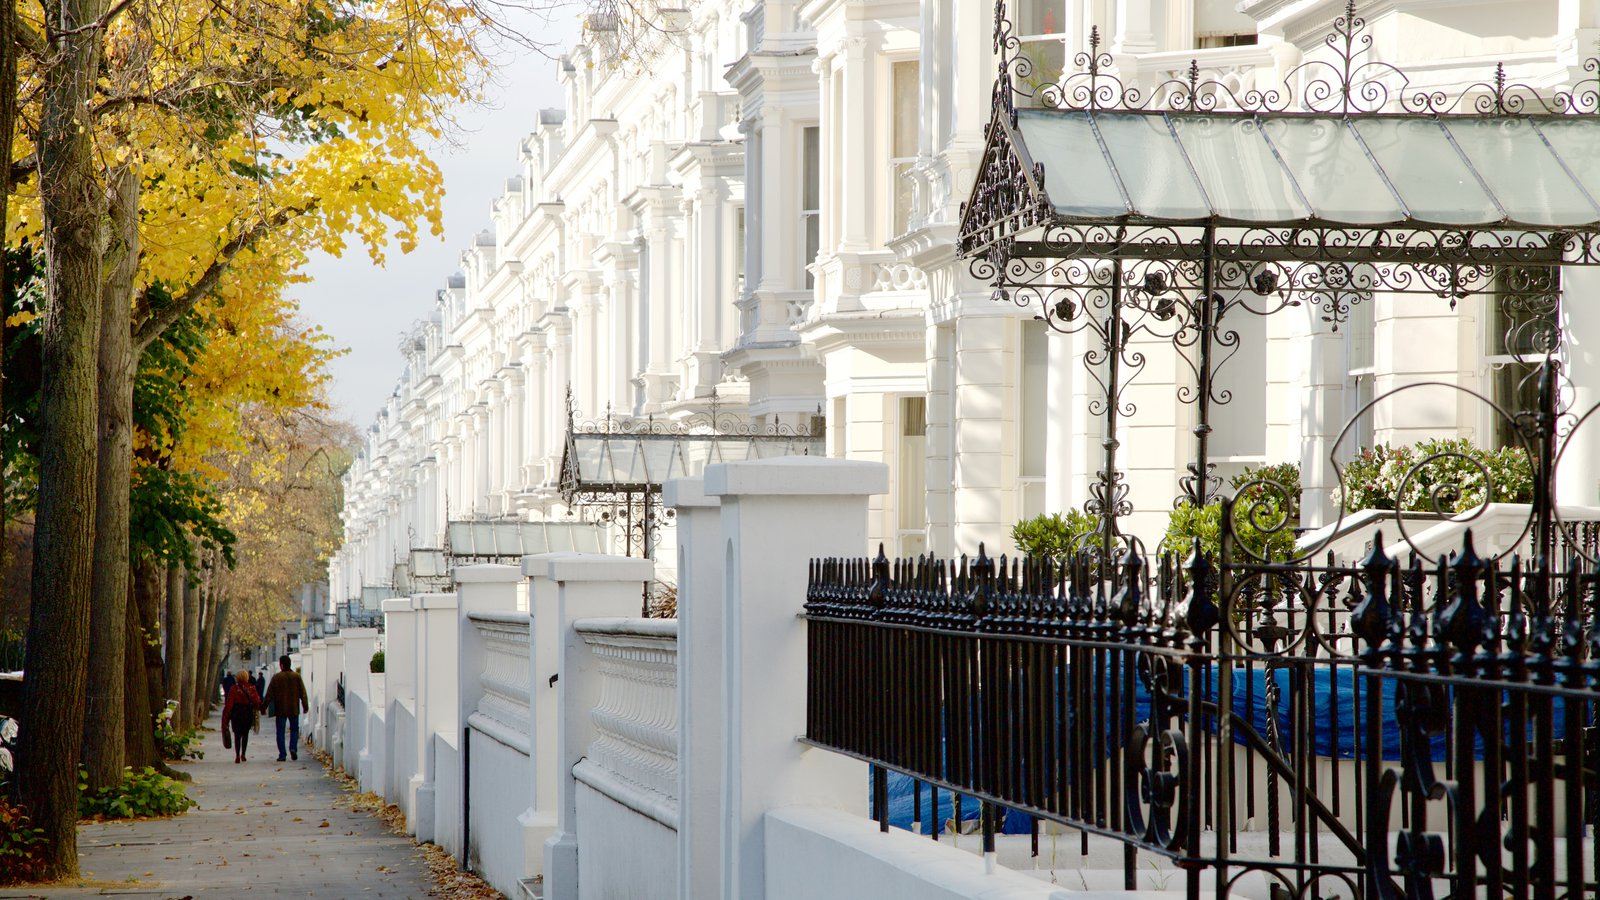
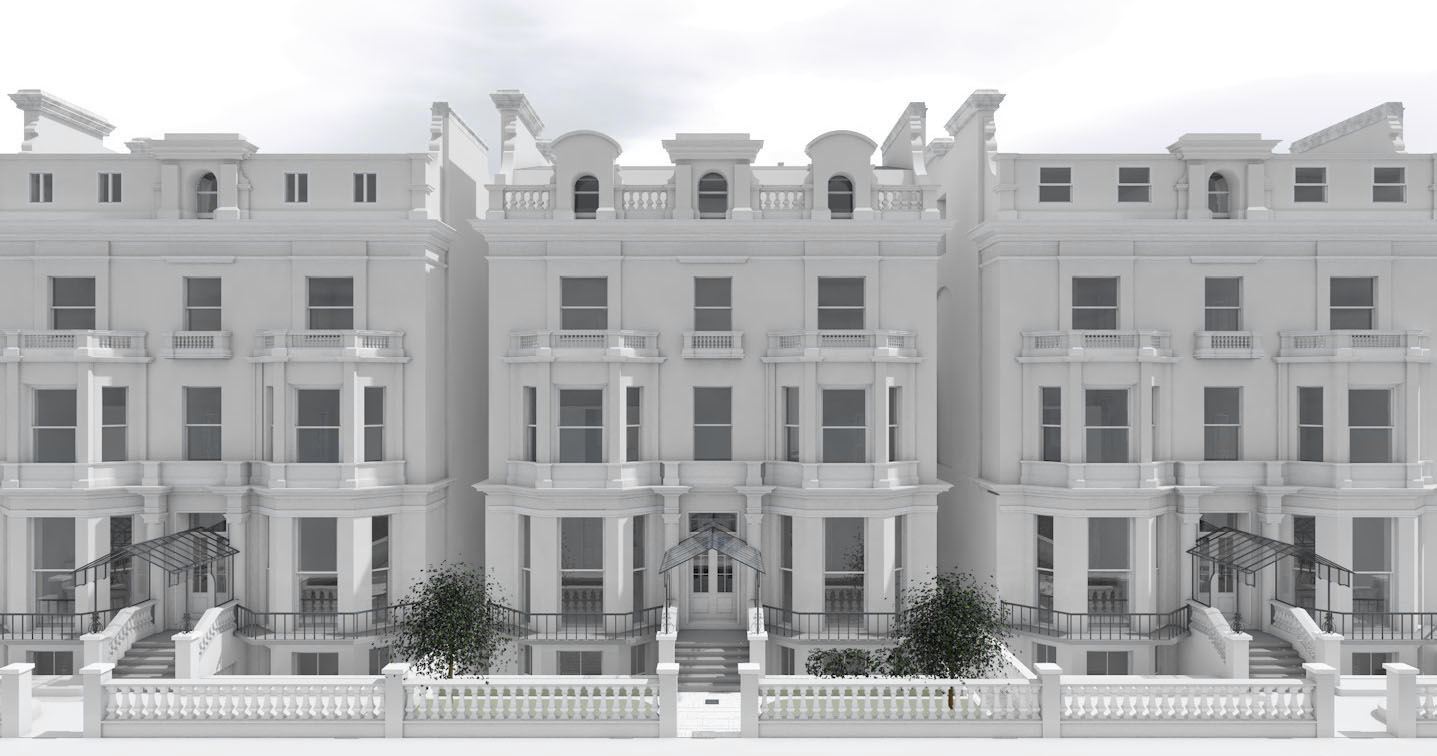
Set within the leafy, sought-after streets of Holland Park, this Grade II listed house was originally built as a luxury family home before spending recent decades as an embassy. It is now being sensitively transformed back into an elegant family home, celebrating its generous ceiling heights and historic character while introducing every comfort of contemporary family living. The project is being carried out in cooperation with Charles Coull Architects.
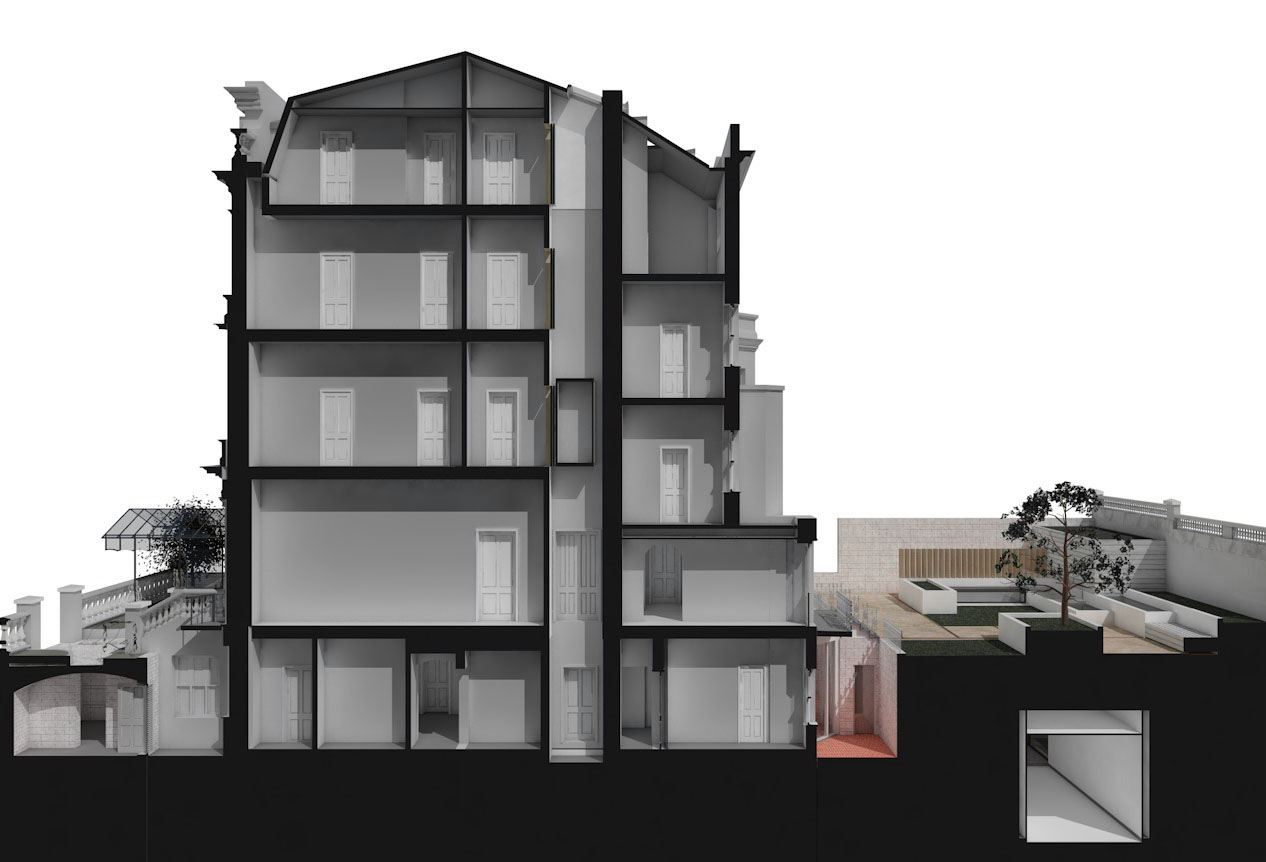
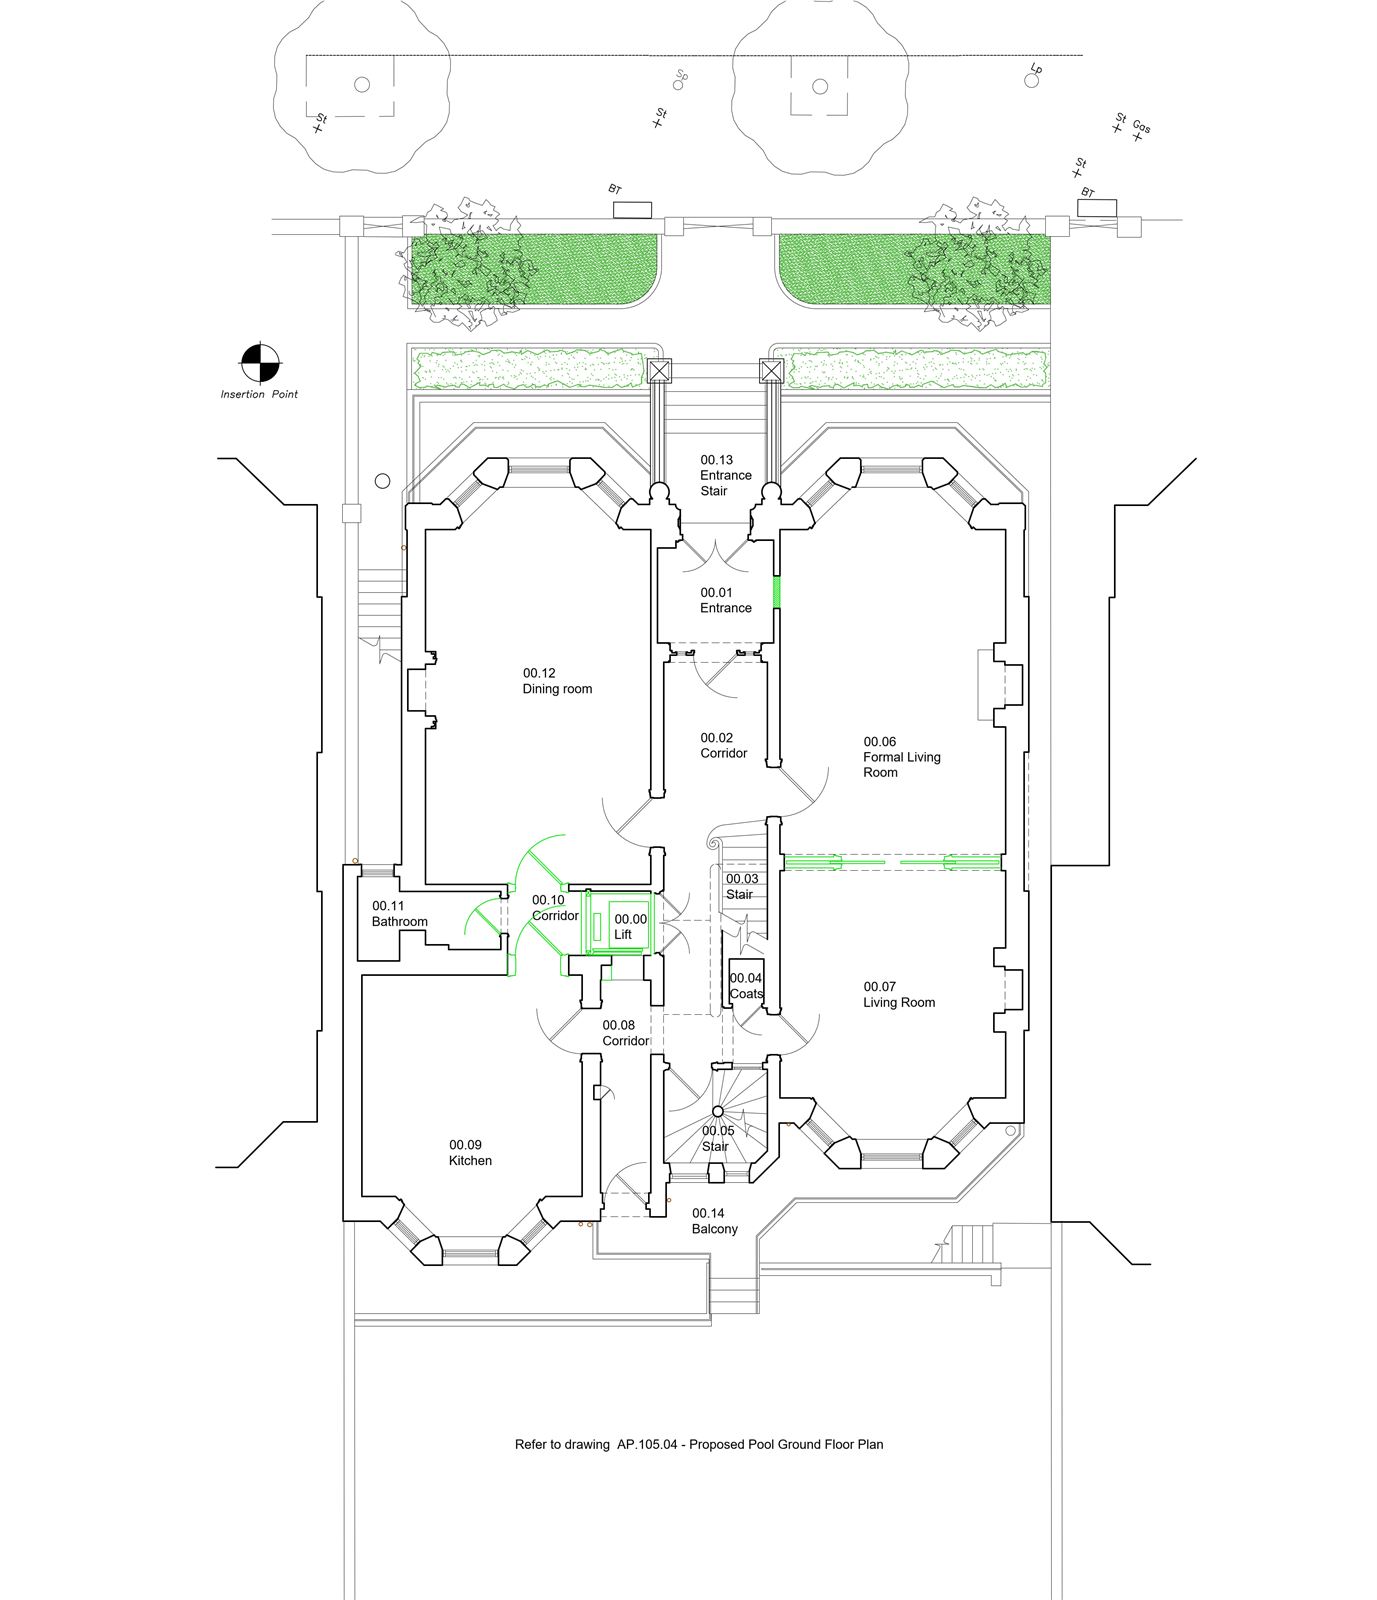
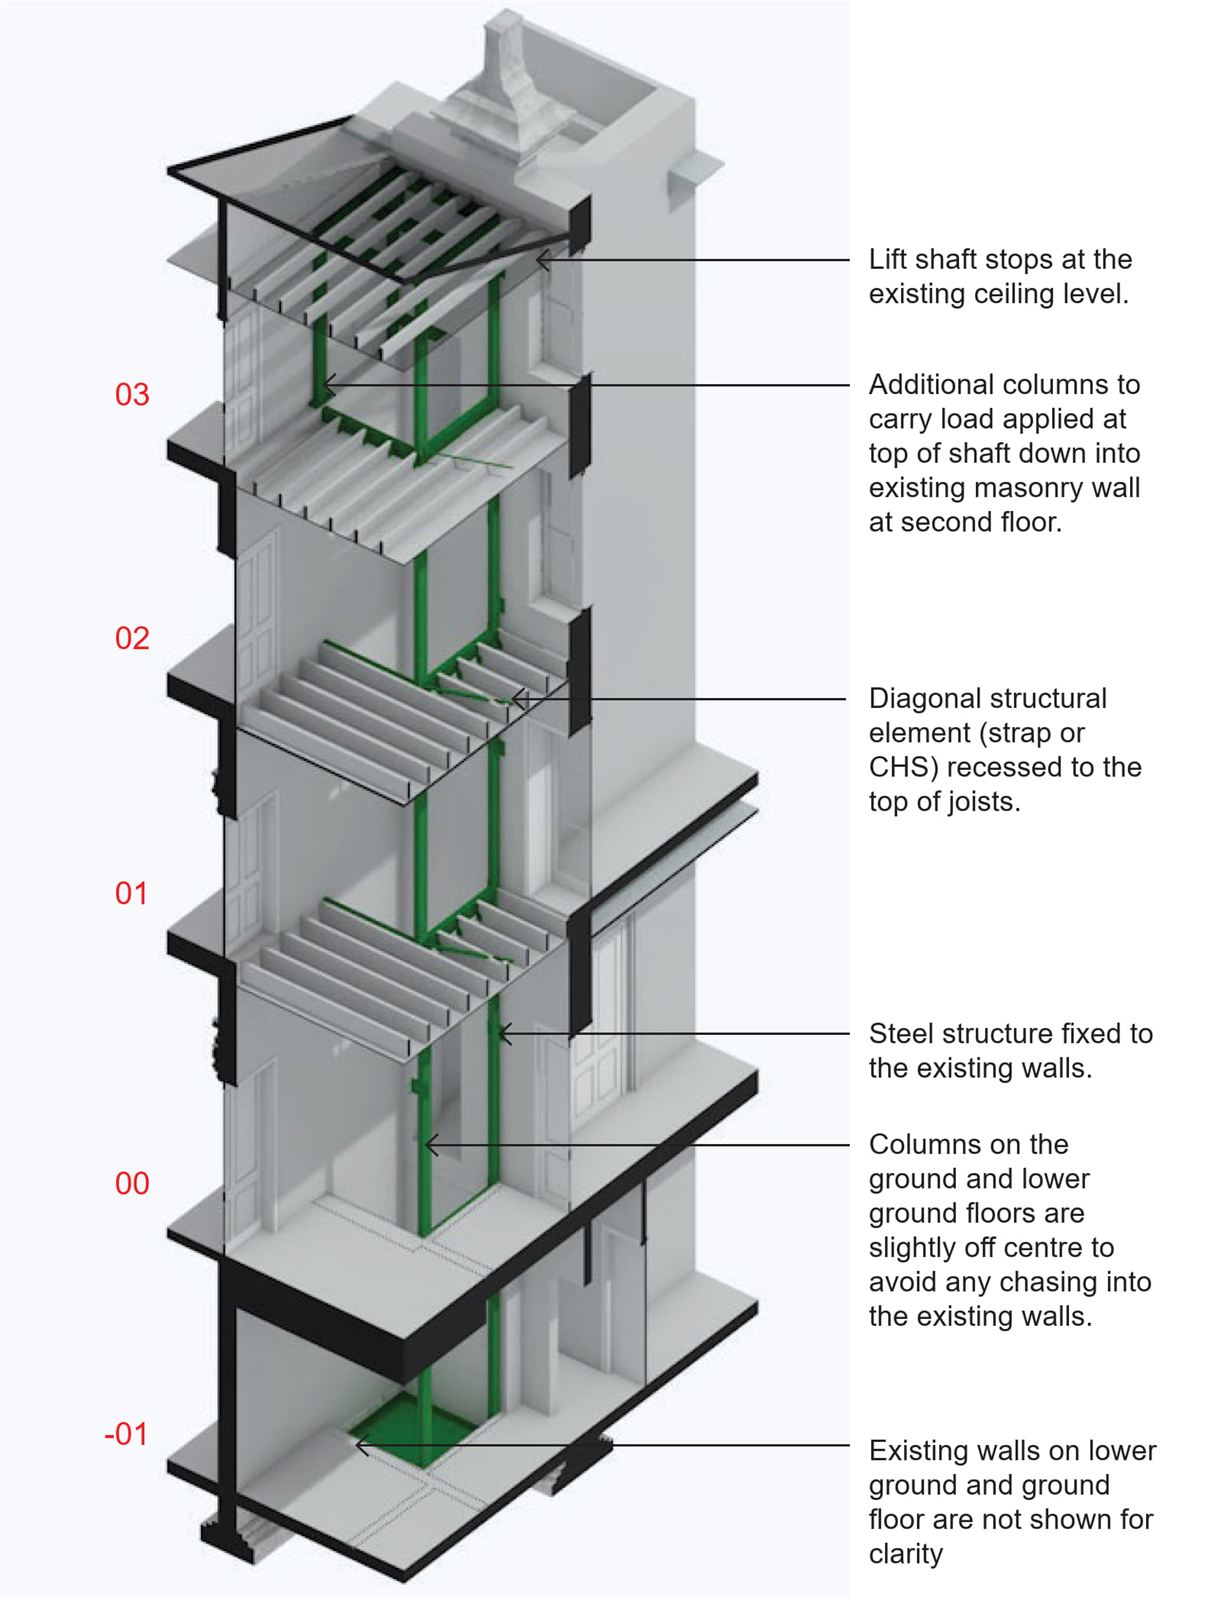
Work has begun with a detailed survey of the existing conditions, uncovering the building's historic features room by room, followed by a series of feasibility studies exploring how the house might function for a family today, including the introduction of a new passenger lift. This has been followed by a detailed, layered planning process, shaped through close liaison with the planning officers to secure a scheme that meets both the family's needs and the building's listed status.
Inside, the design reverts the house to its original floor plans, allowing the generous proportions and historic character of the house to be read once again as they were originally intended, before the building's institutional years. High ceilings, cornicing and other historic features are being sensitively enhanced throughout, restored rather than replaced, so that the building's character remains legible even as it is brought up to the standards of contemporary family life.
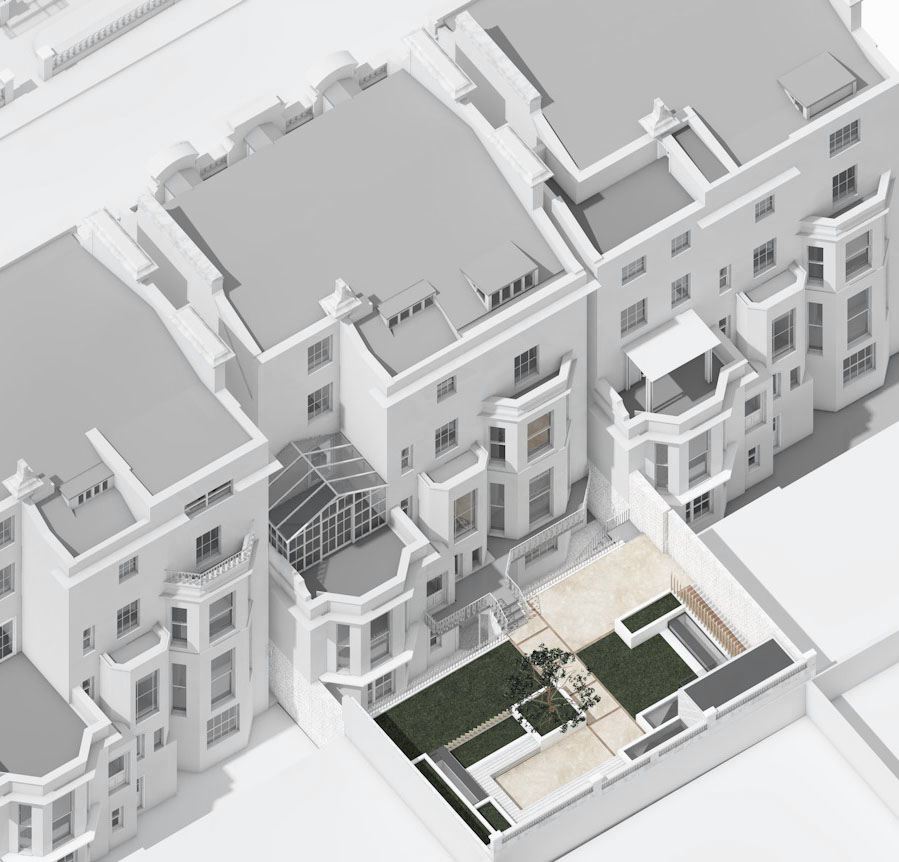
Below ground, a new swimming pool is being introduced within the rear garden a significant addition that requires navigating a complex network of existing below-ground services running beneath the site. Resolving this quietly, without disturbing the historic fabric above, will allow the family to gain an entirely new amenity without compromising the qualities that made the house worth preserving in the first place.
The home will be transformed on every level, from its hidden below-ground services to its grand principal rooms, significantly increasing in value as a result, a house built for family life, later home to an embassy, now quietly reclaimed for the purpose it was always intended to serve.
- SectorResidential
- StatusPlanning
- ClientPrivate
- LocationLondon, UK
- Size960 m²
- Year2019
Drawings
- Project Manager
- Charles Coull Architects
- Structural Engineer
- Michael Hadi Associates Ltd.
- Building Services Engineer
- Mendick Waring Limited
- Architect (Pool)
- Charles Coull Architects
- Pool Design
- BBS Technical Services
- Heritage Consultant
- Prentice Moore Heritage
- CMP
- Transport Planning & Highway Solutions Limited
- Photography
- Krause Architects
- Visualisation
- Krause Architects