Cuckfield Cottage
Private Residential · Cuckfield, West Sussex, UK
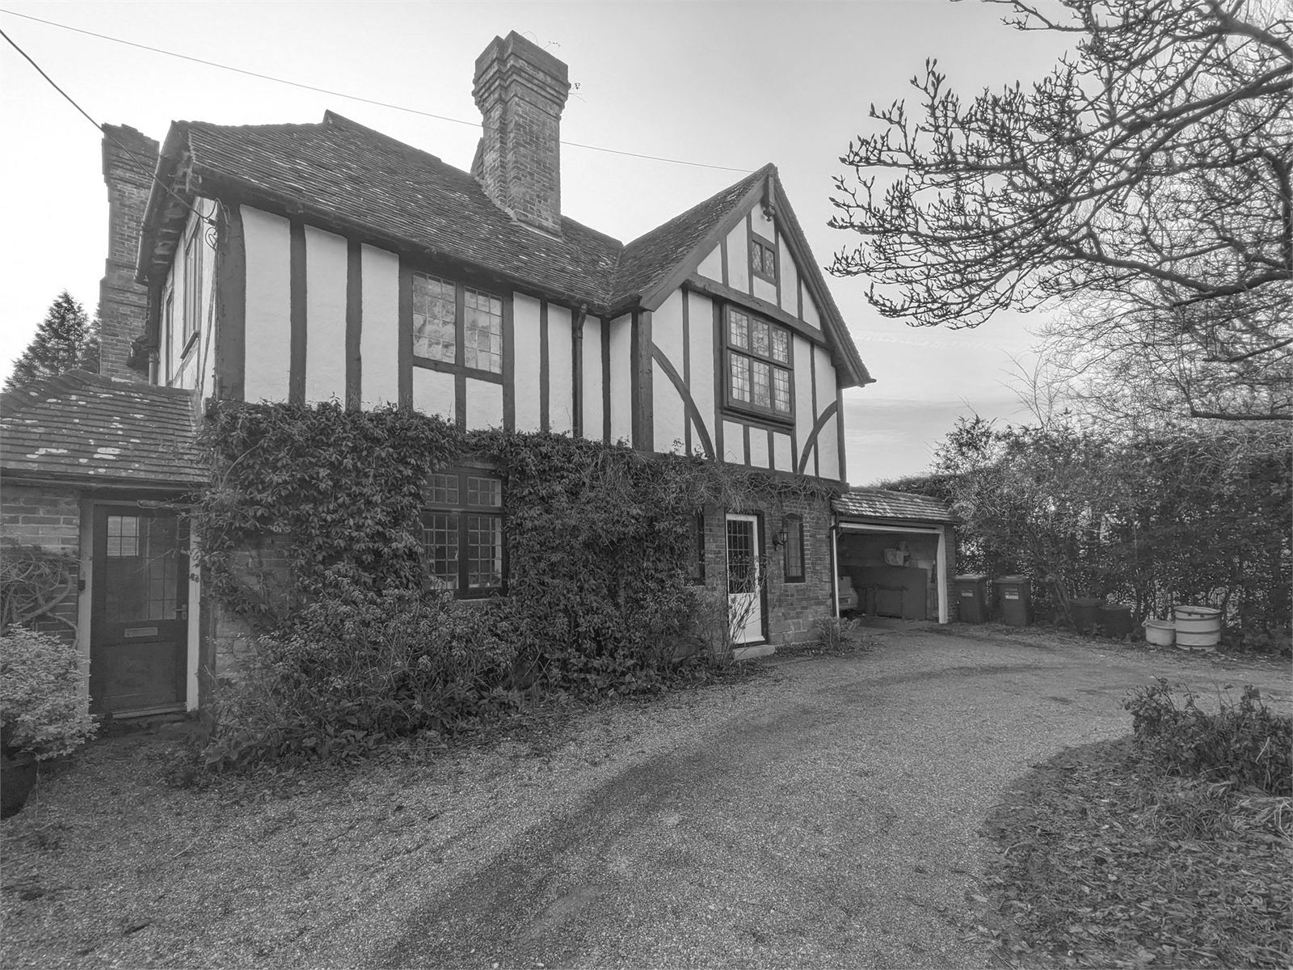
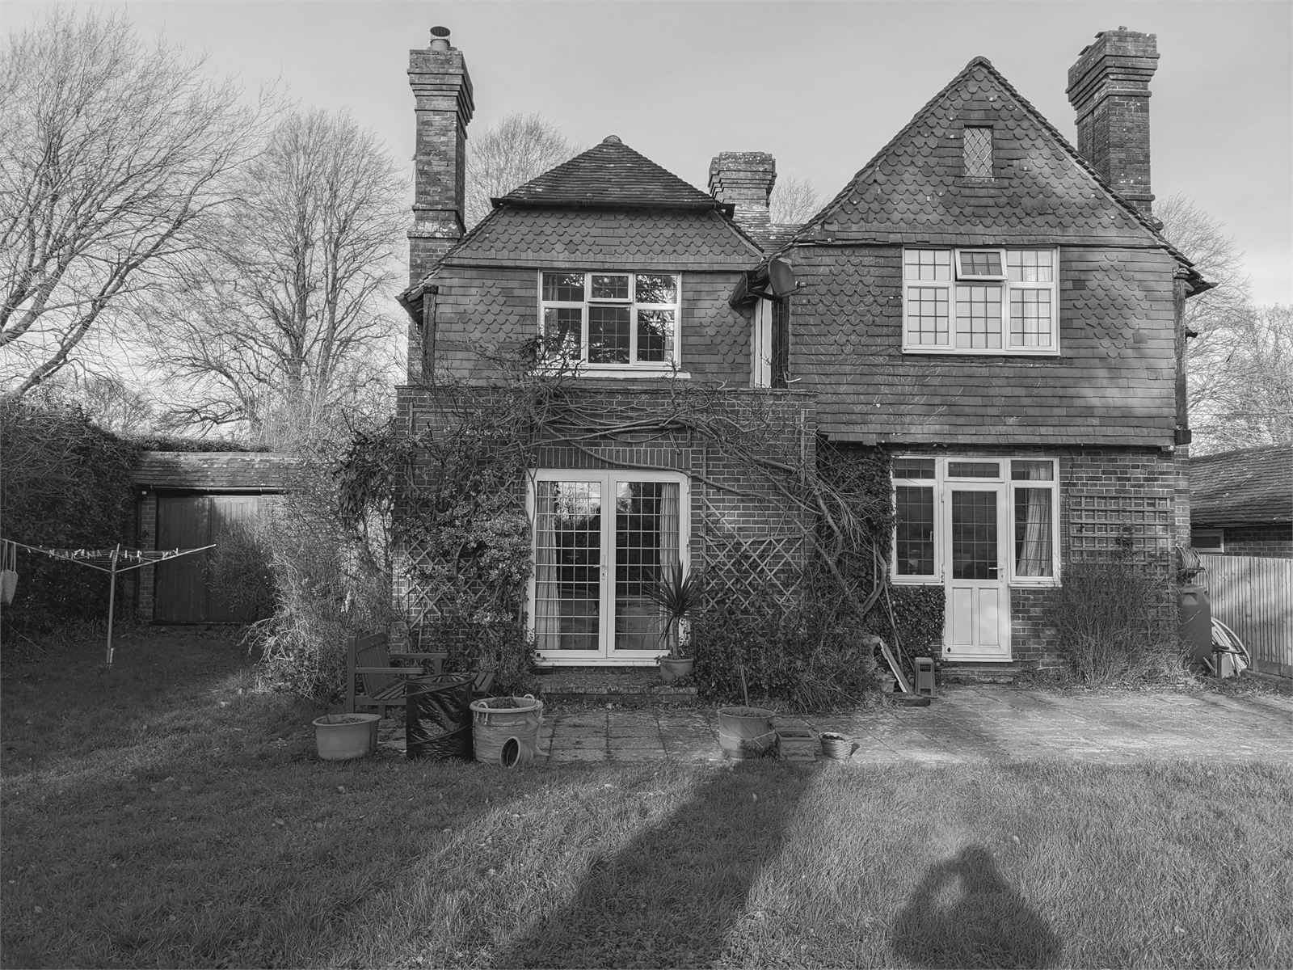
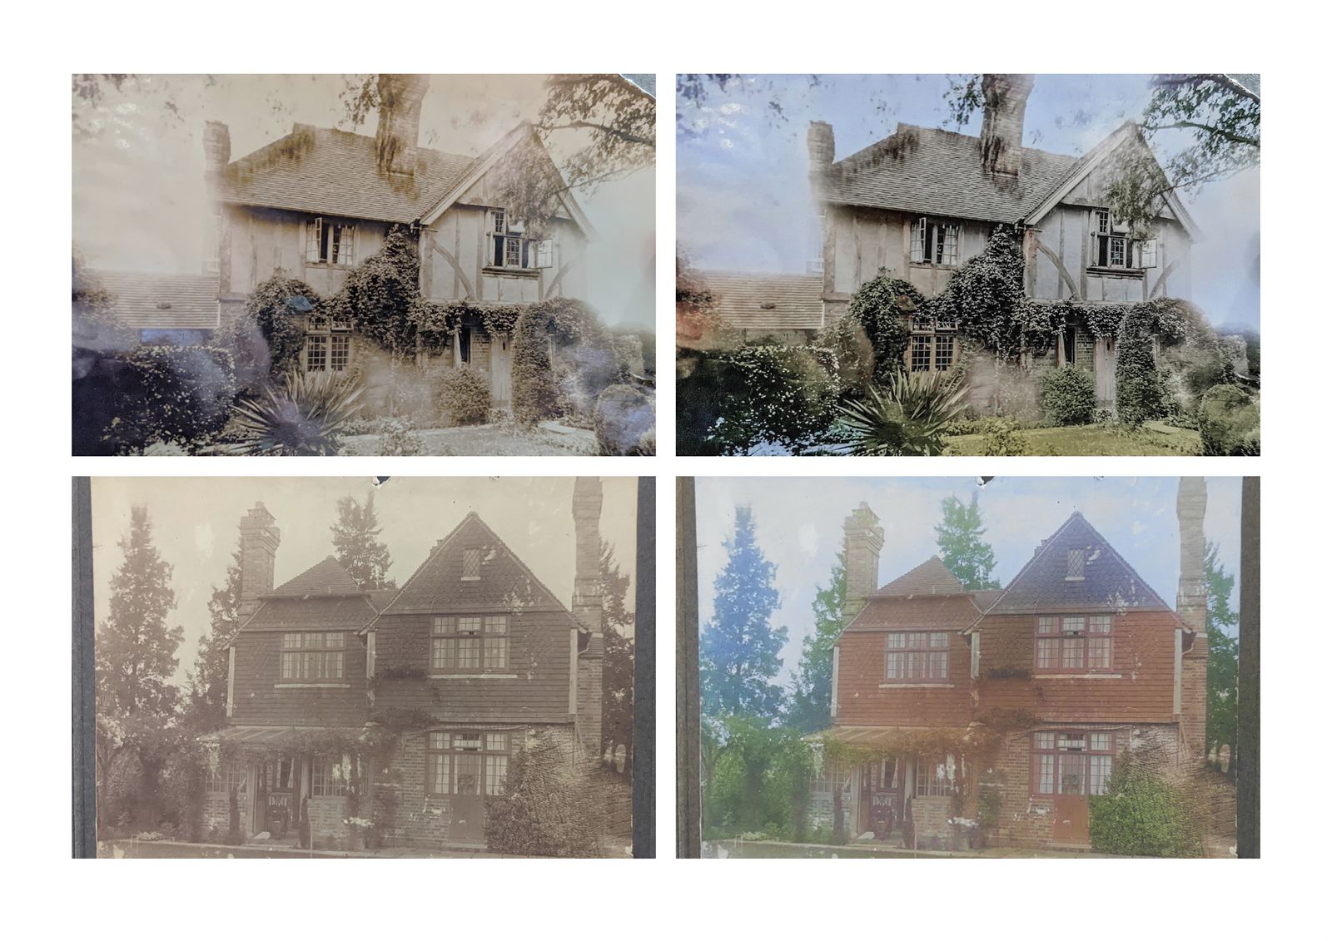
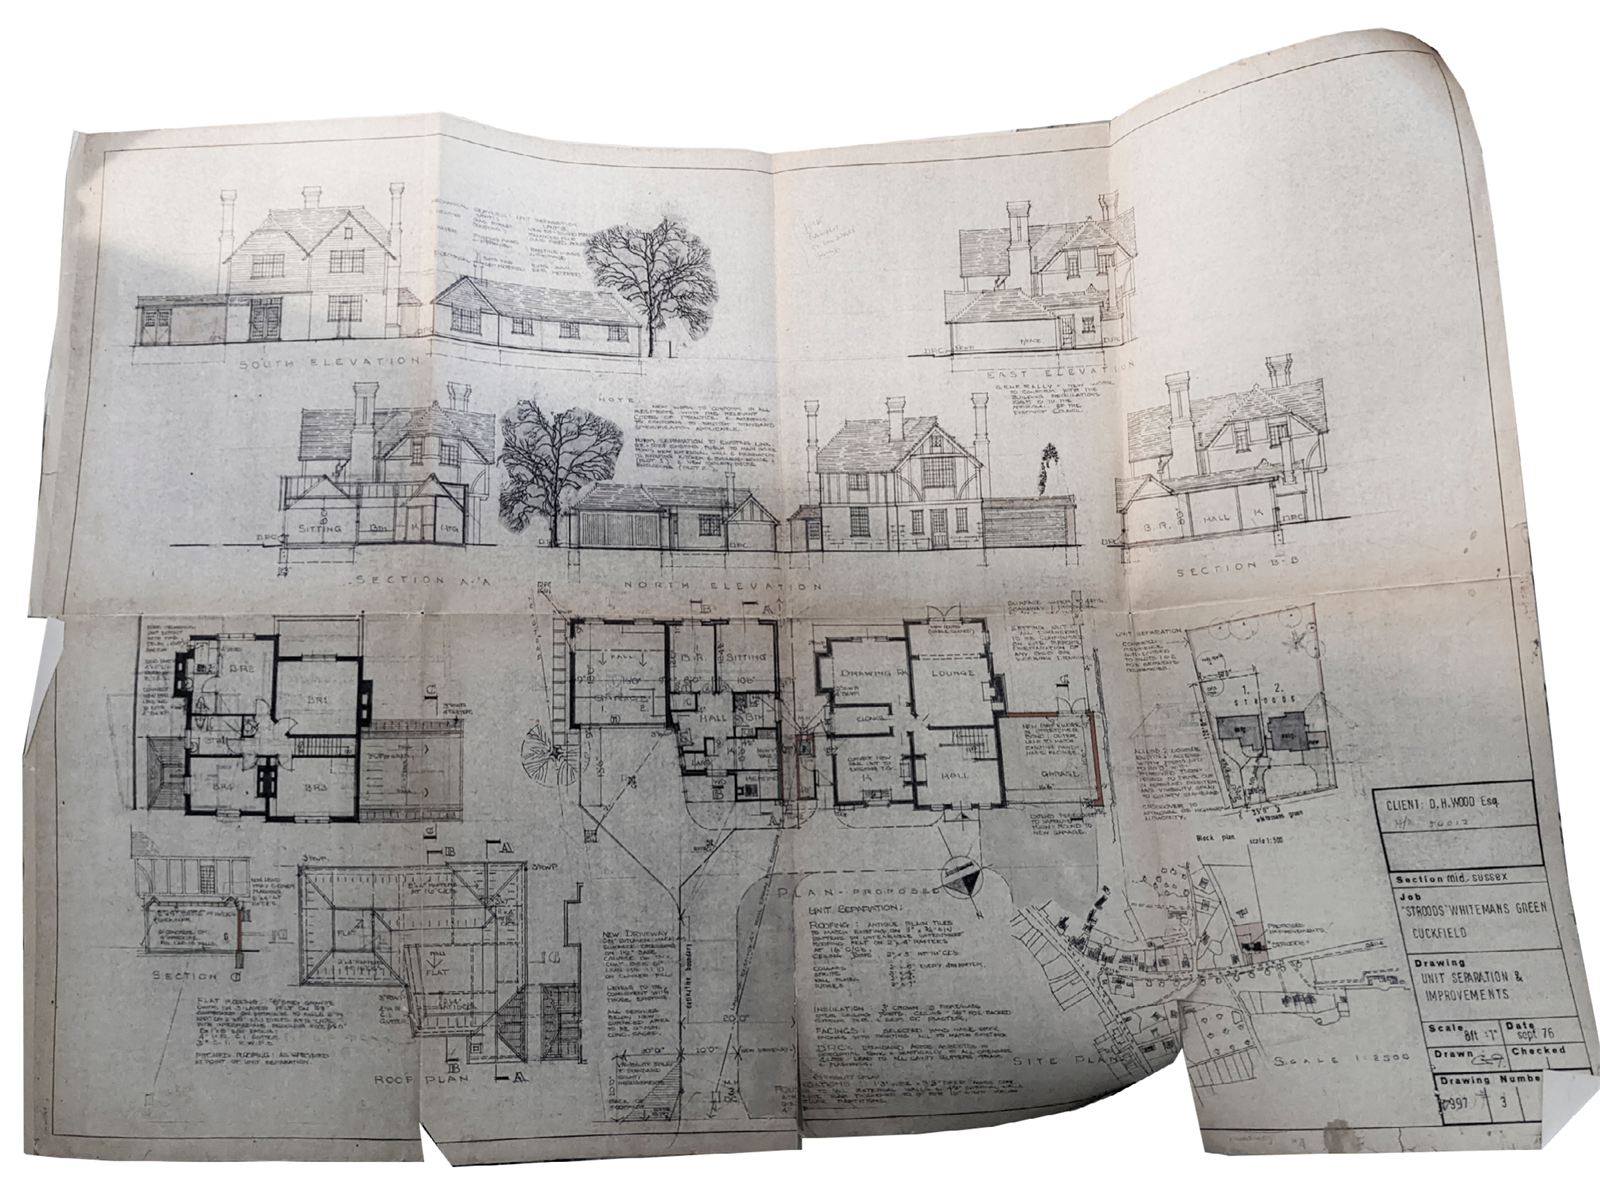
On the northern fringe of Cuckfield, between the open green of Whitemans Green and the protected landscape of the High Weald, stands a house that is not quite what it seems, built in the early twentieth century, it wears the dress of a much older Tudor cottage. Charming but unlisted, and sitting within a conservation area, it called for a considered touch.
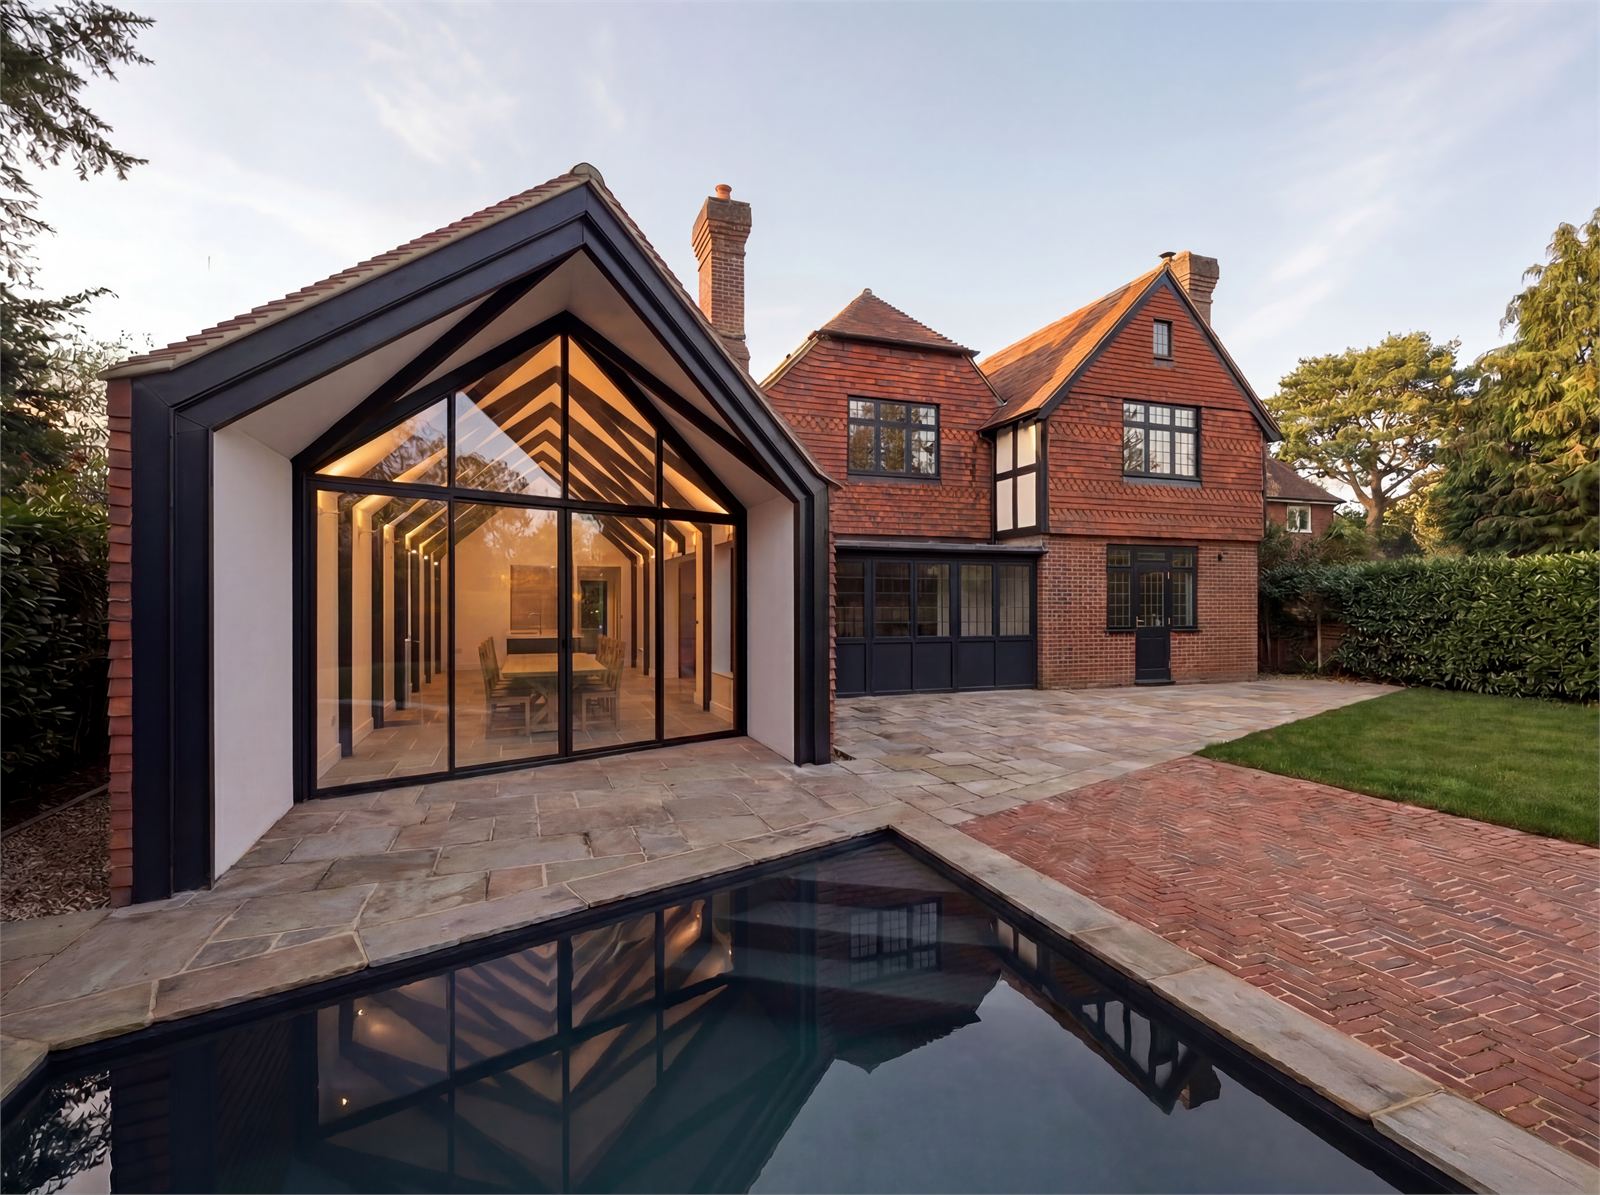
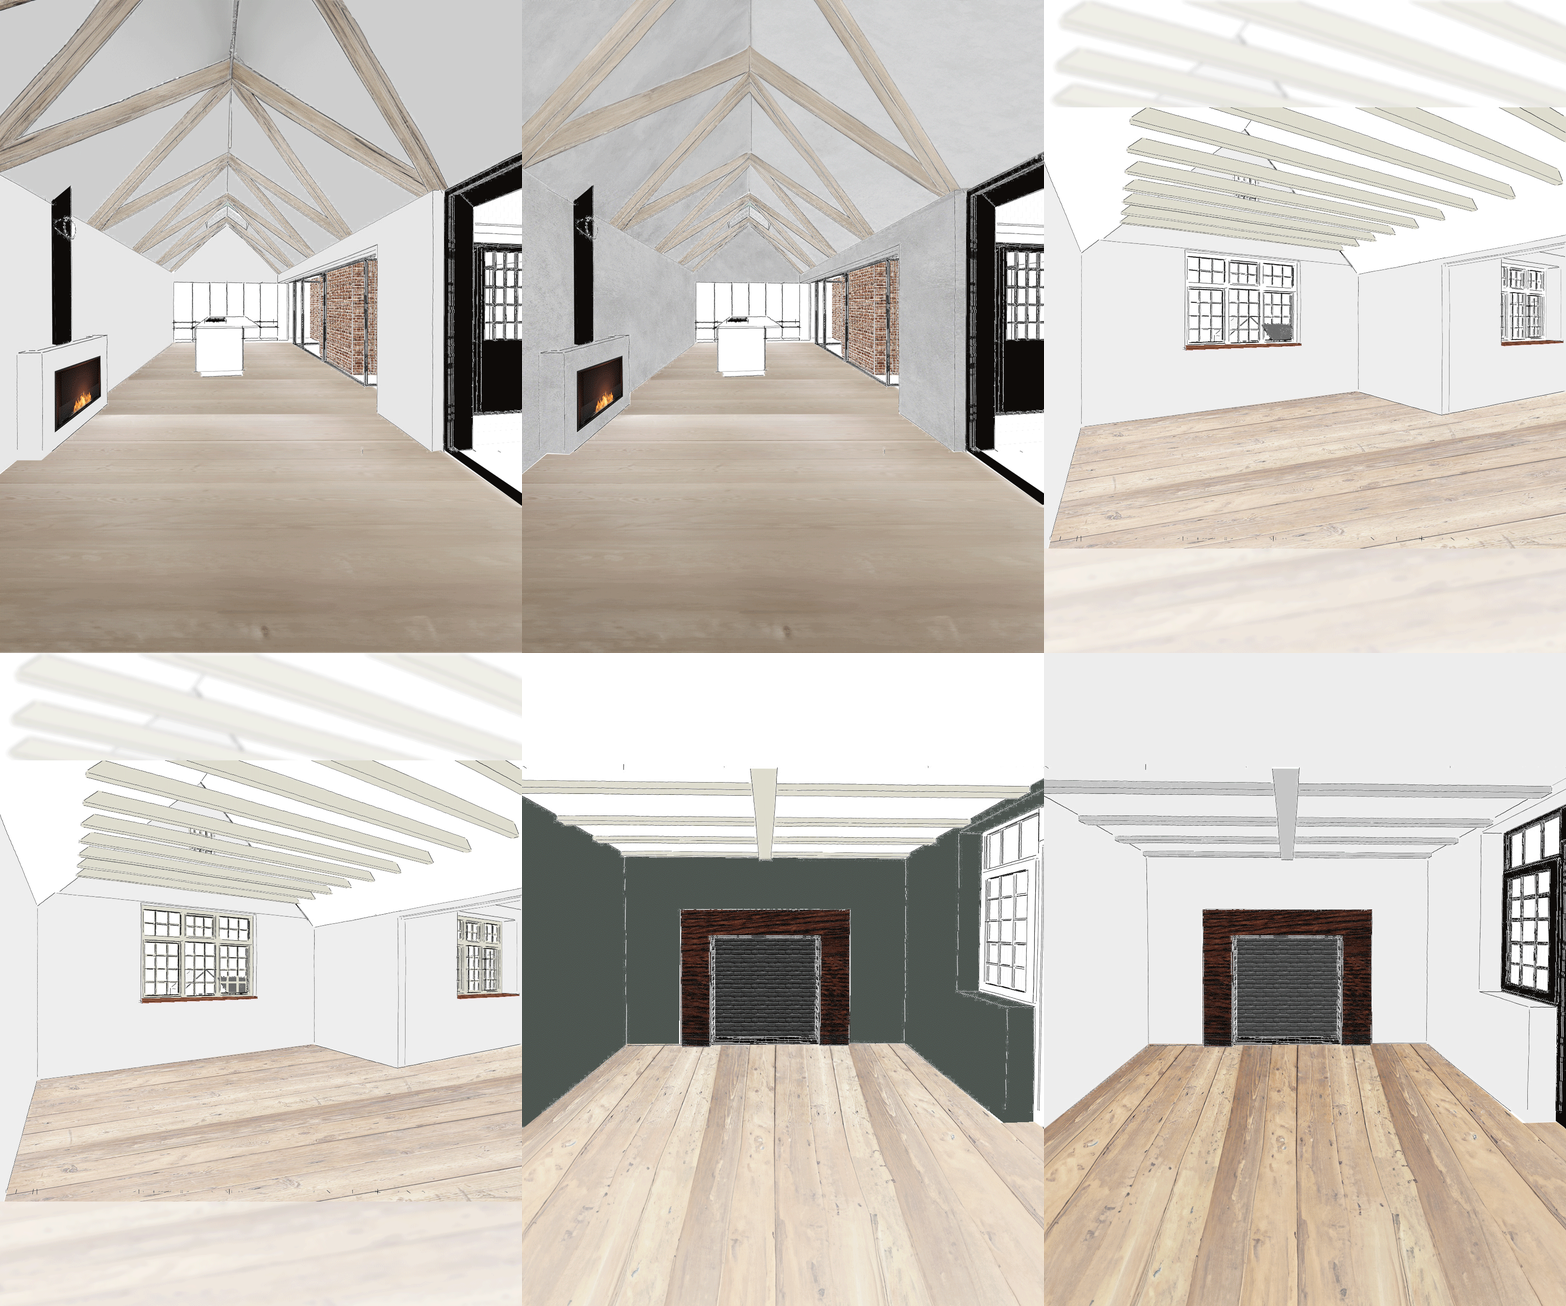
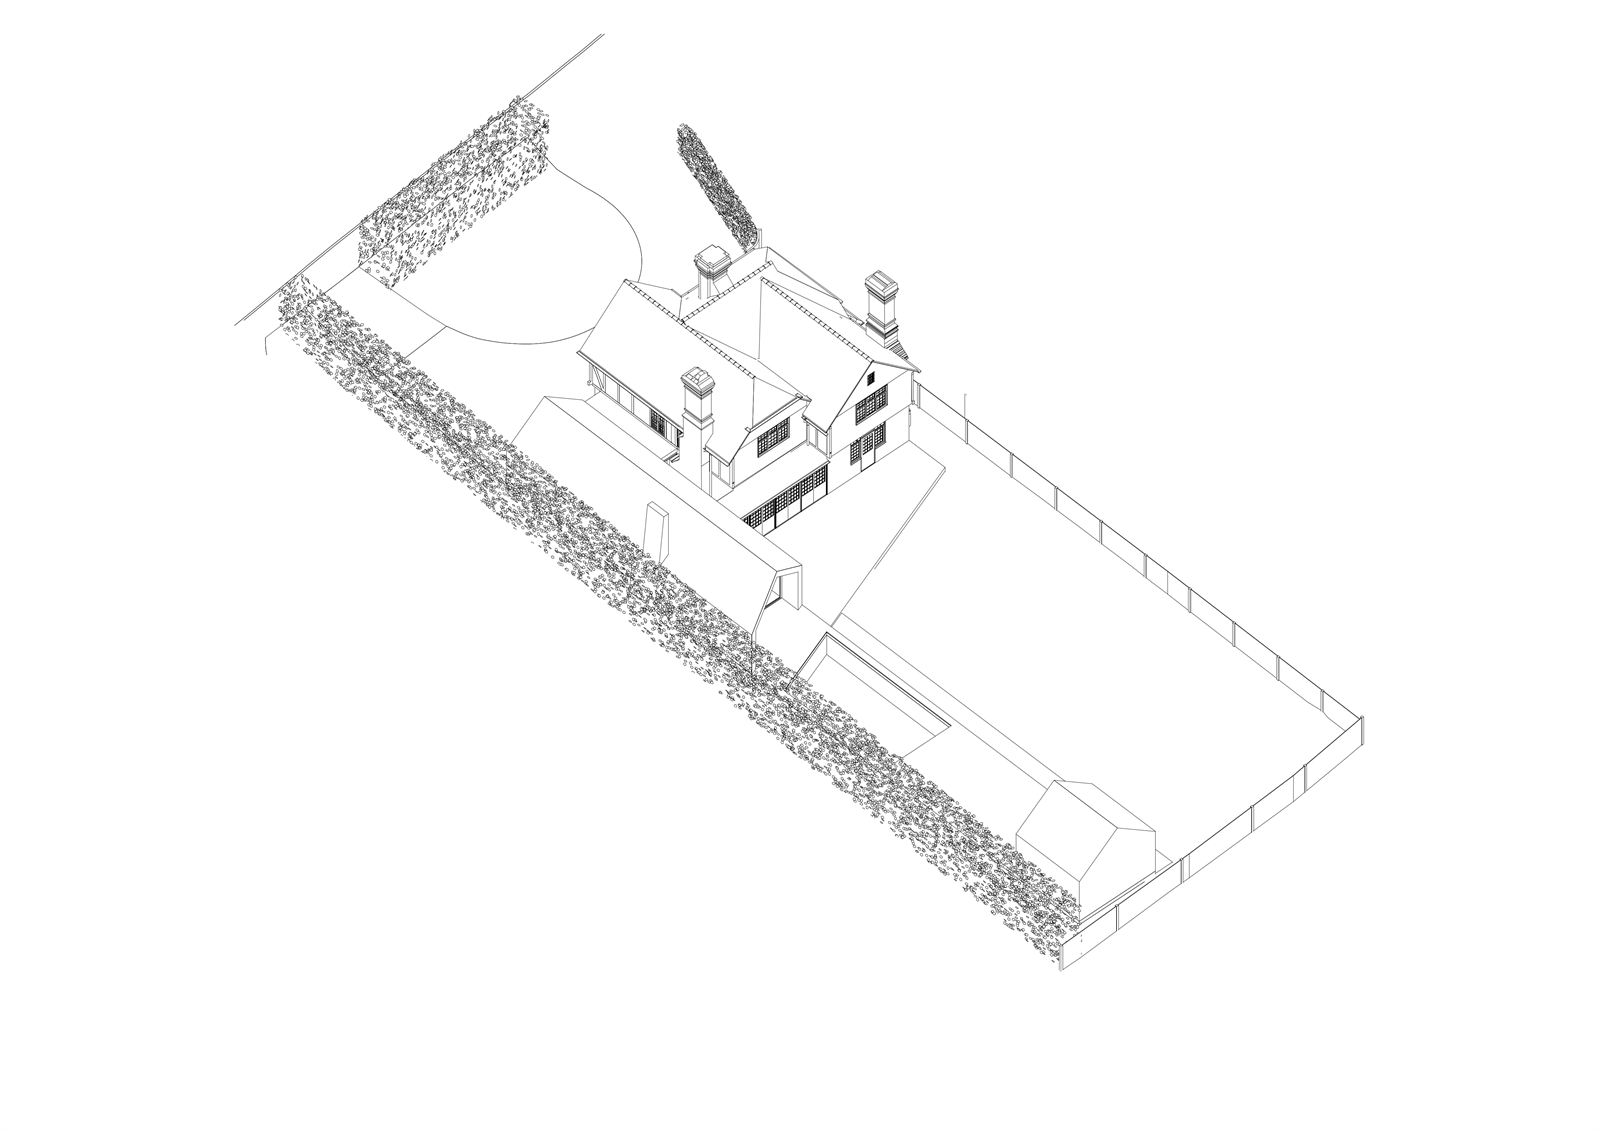
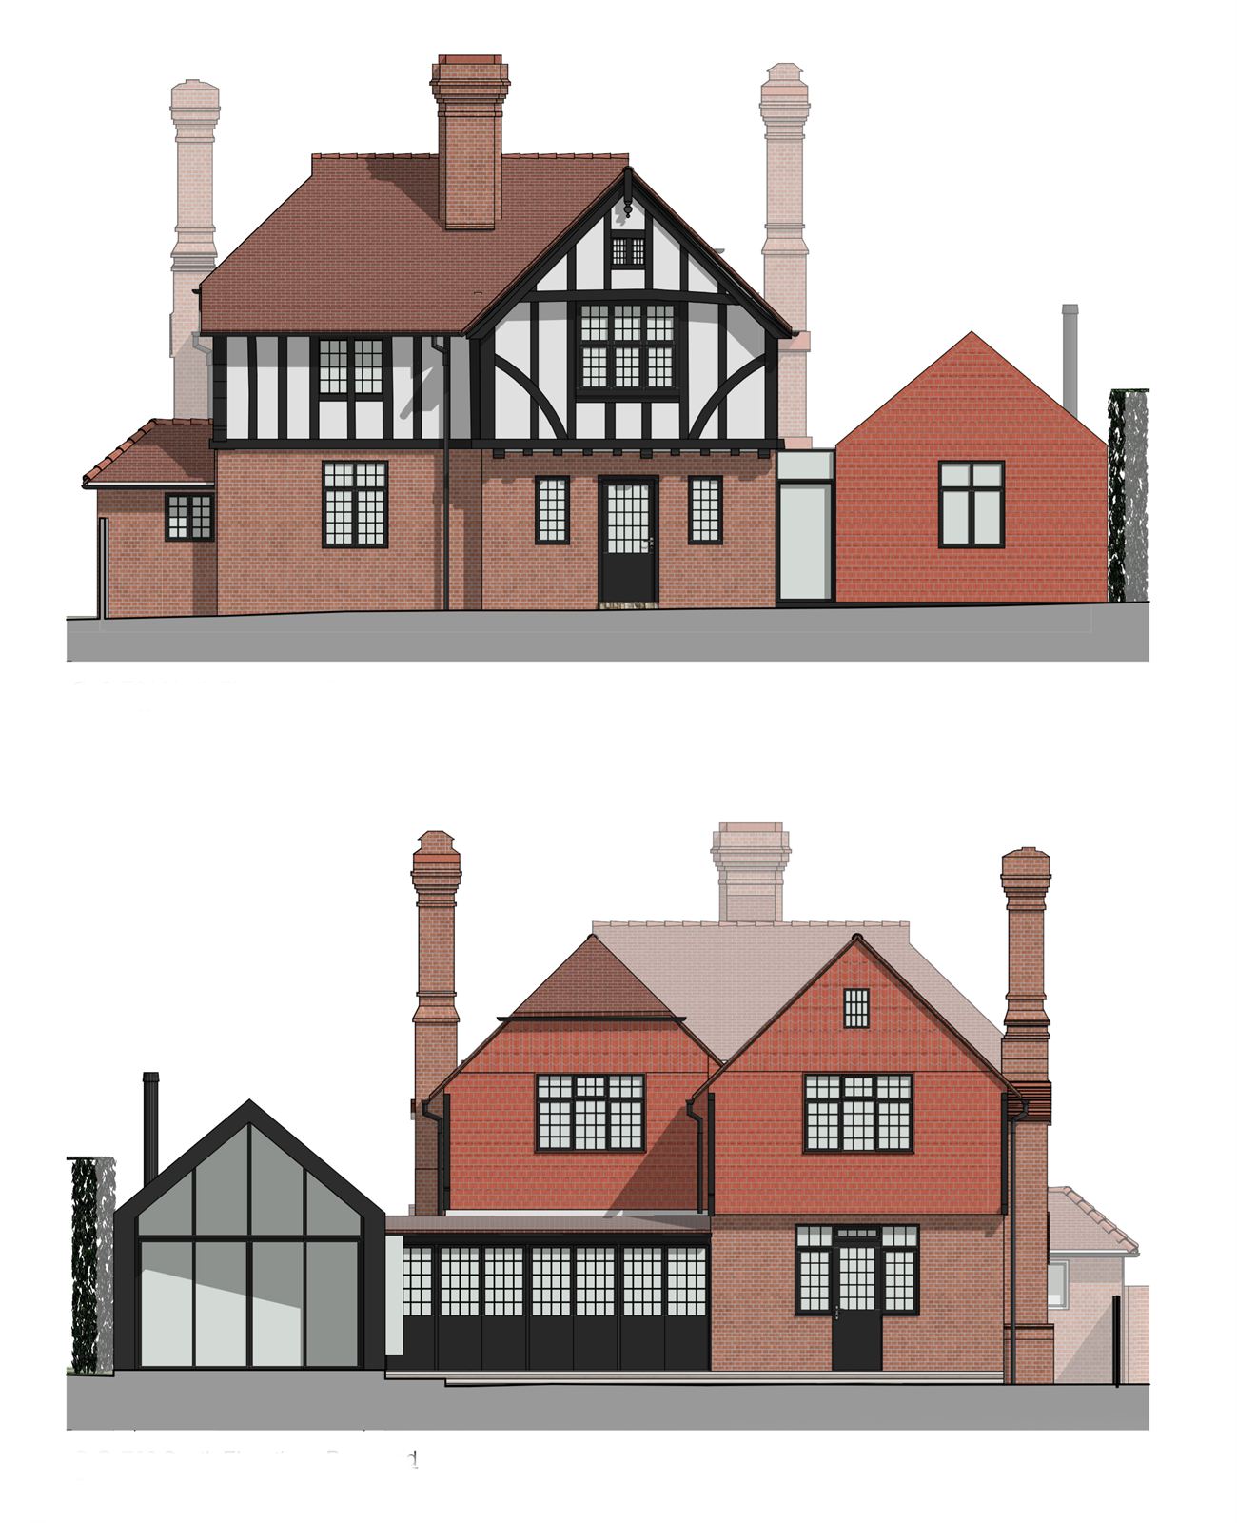
The design strips away the unsympathetic additions of later years and sets a quiet, single-storey gabled extension a little apart from the cottage, joined by two lightweight glazed links so the original house can still be read whole. Its garden end is sliced on an angle, one move that turns the room toward the garden, shades the glazed south wall from the summer sun, and shelters a terrace beside a new swimming pool, which reads as a natural continuation of the extension itself. A matching shed, built to the same design language, conceals the pool plant, while continuous floor finishes run across the extension, terrace and pool surround, tying the new elements together as a single composition. Clay tiles and black-framed glazing echo the original with a contemporary edge, while inside the touch stays light, the staircase, fireplaces and chimney retained and restored.
Shaped in close dialogue with the conservation officer, the proposals preserve the character of the Whitemans Green Conservation Area while bringing a tired house quietly up to the demands of modern family life.
- SectorResidential
- StatusRIBA Work Stage 4
- ClientPrivate
- LocationCuckfield, West Sussex, UK
- Size250 m²
- Year2023
Drawings
- Structural Engineer
- Structures Lab
- Building Services Engineer
- Elite Renewables
- Main Contractor
- MCD Heritage
- Photography
- Krause Architects
- Visualisation
- Krause Architects