Ashby Road
Residential · Brockley, London, UK
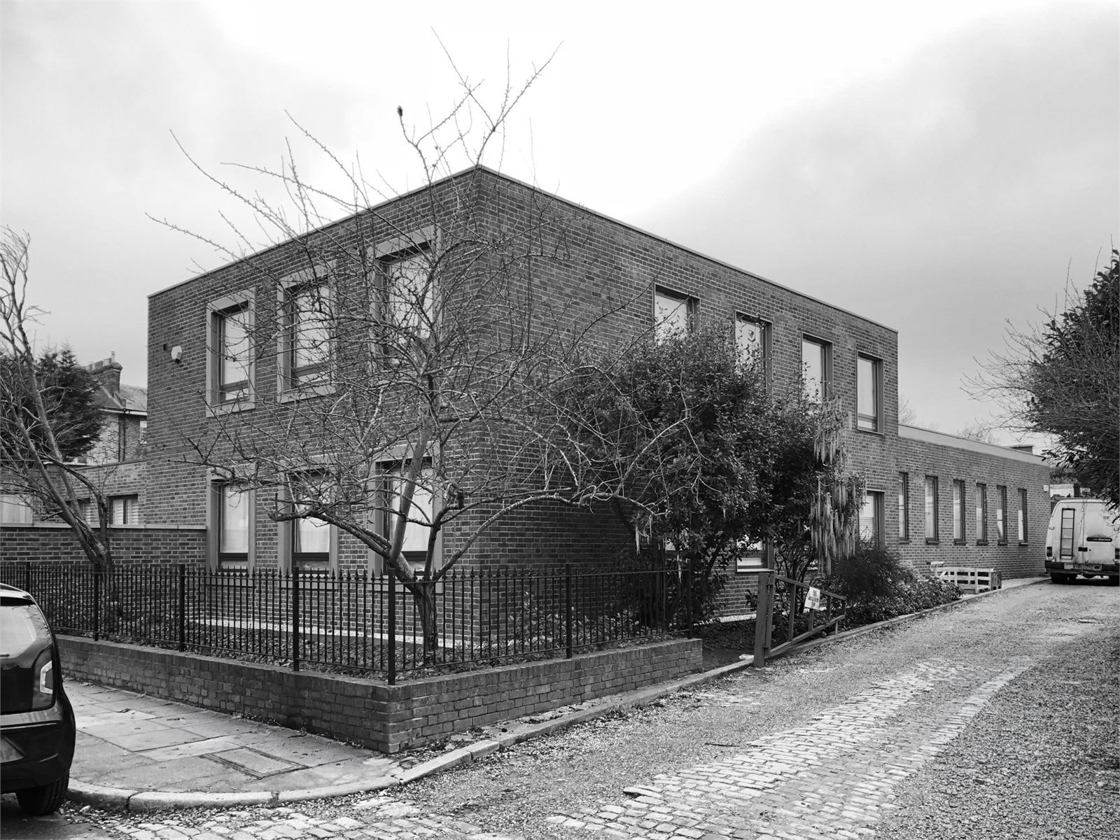
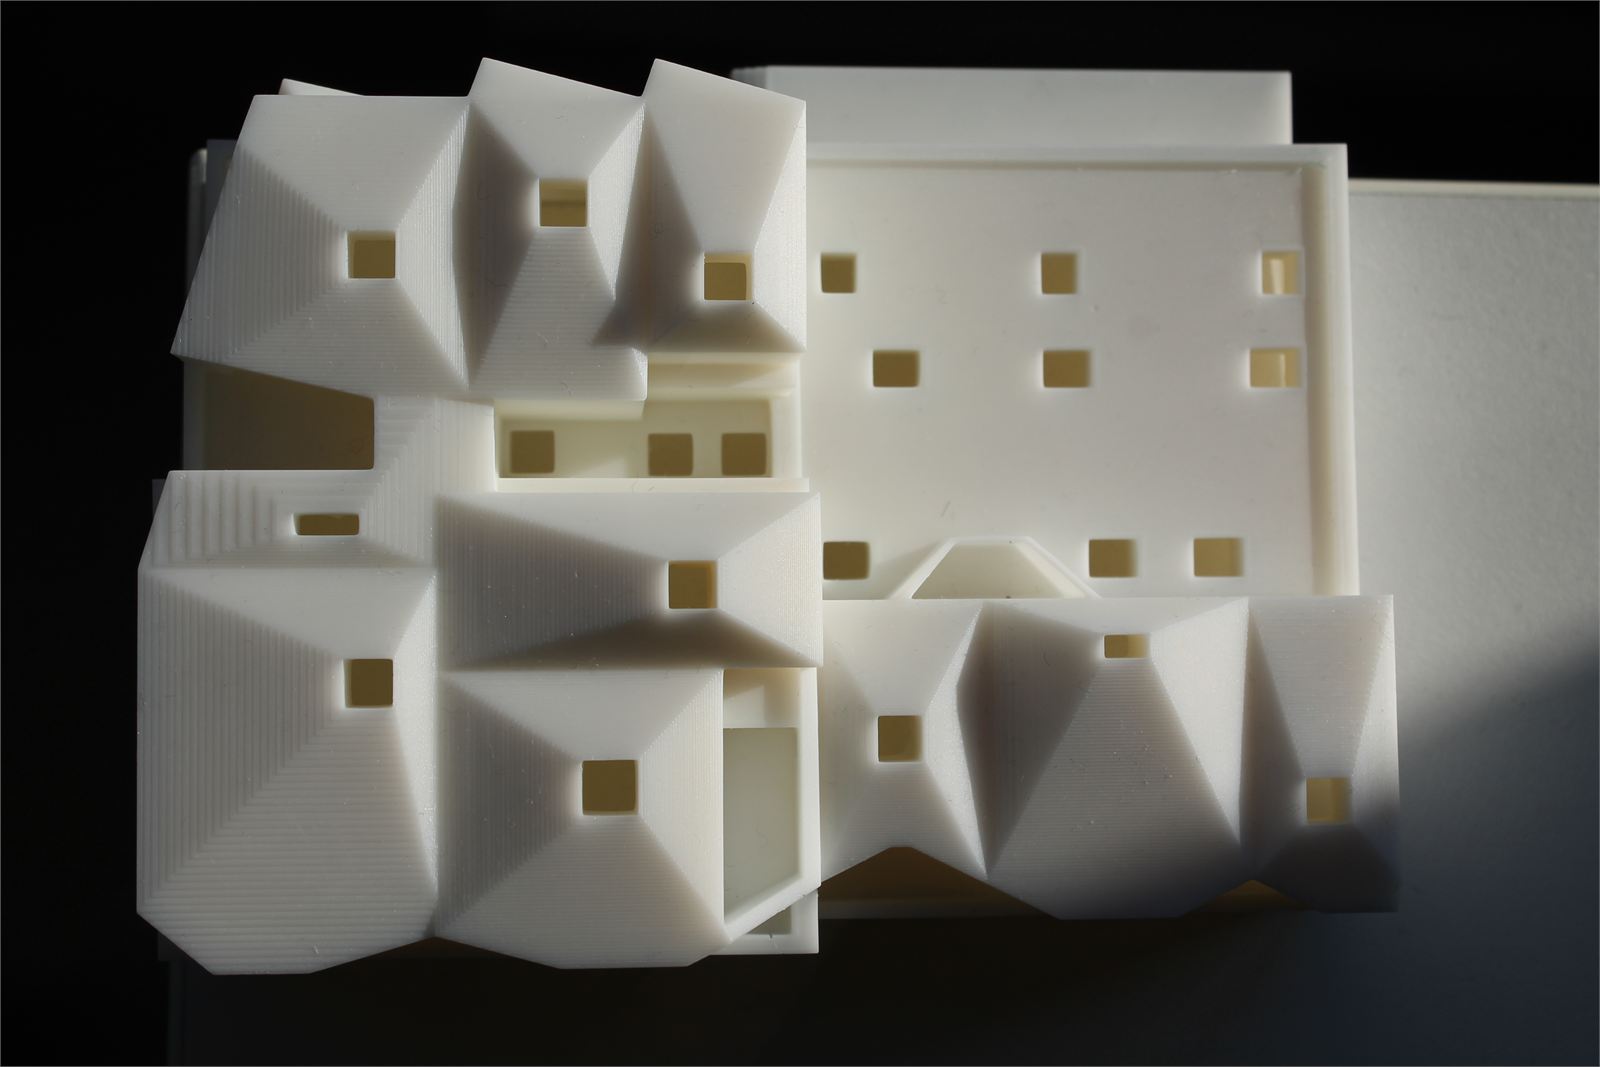
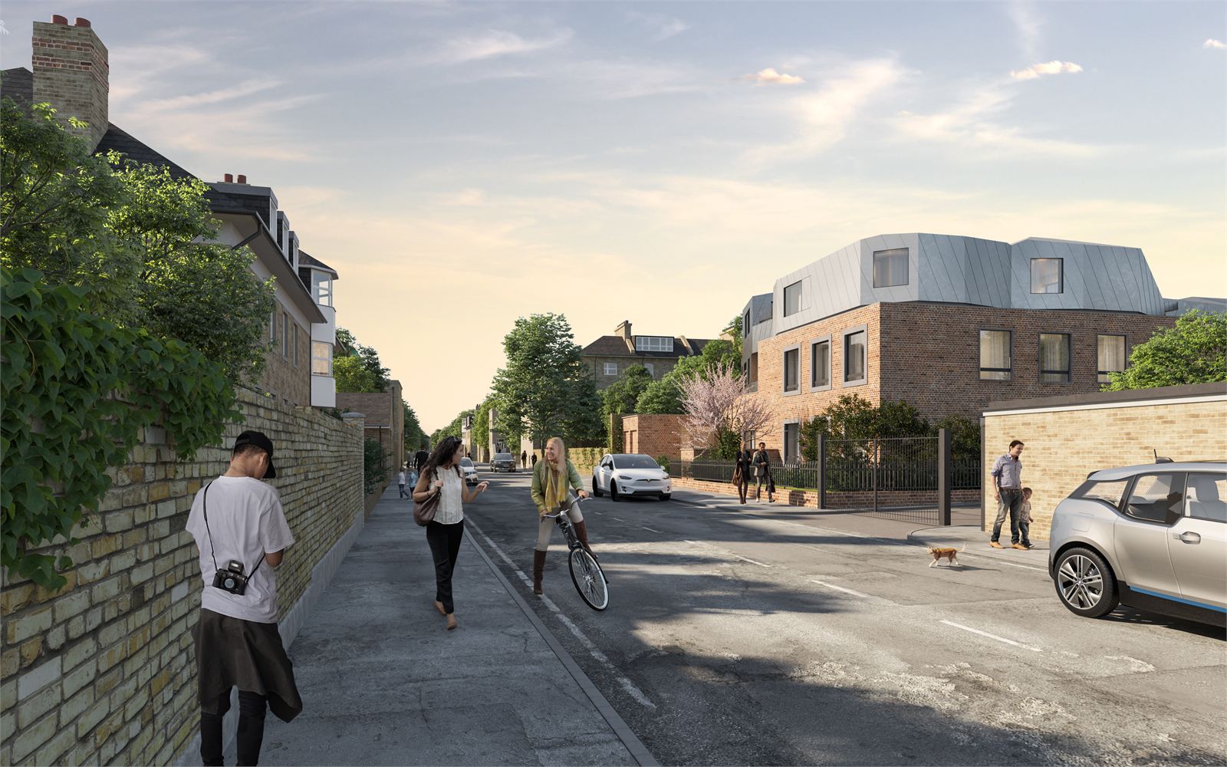
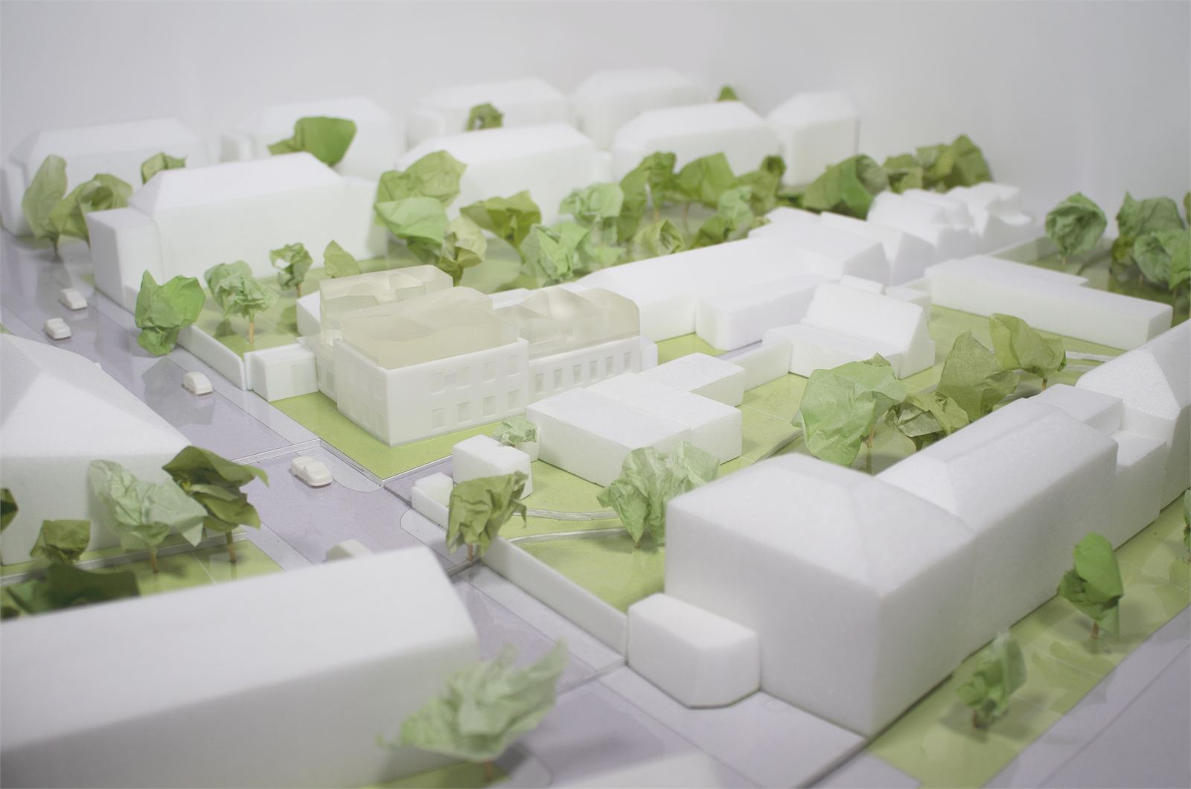
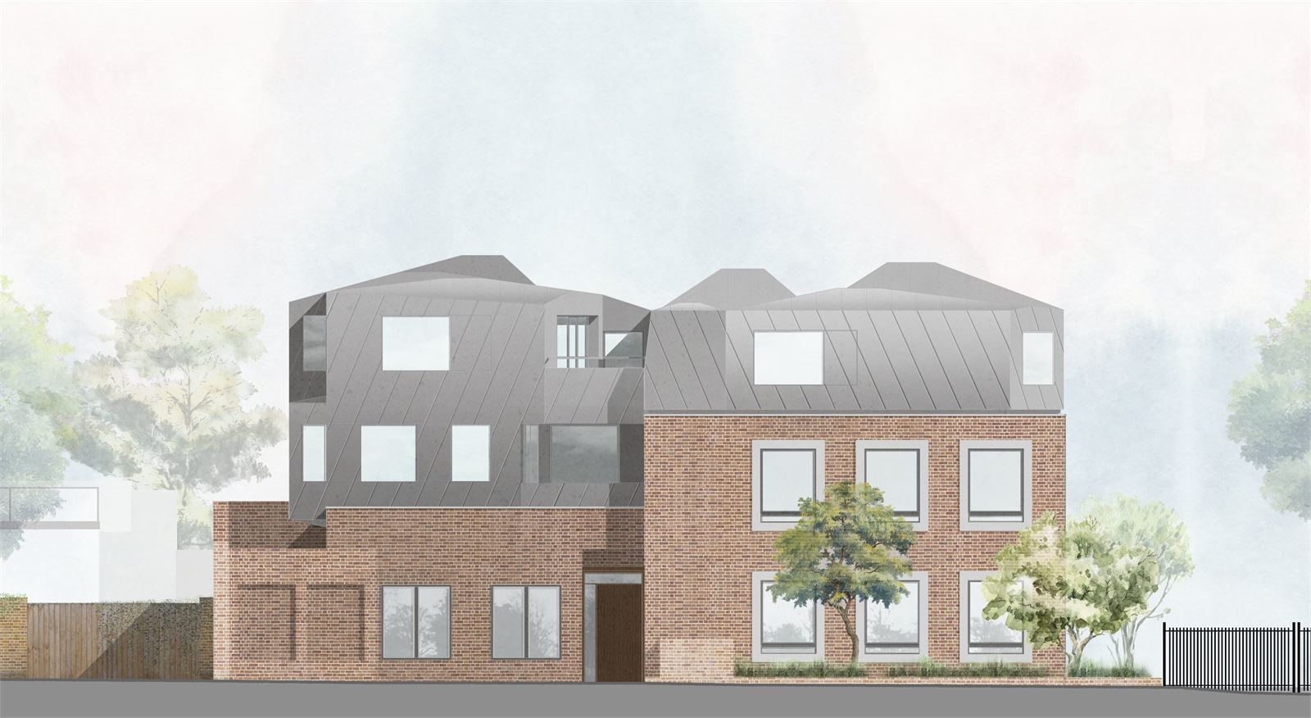
At Ashby Road, this project adds a new roof extension above an existing two-storey former office building, already converted into 7 apartments. The roof volumes are expressed in the depth of the plan rather than in the street elevation, giving the addition a distinctive internal character. The massing negotiates scale carefully in every direction, remaining subordinate to the existing surrounding buildings. It avoids disrupting the historic street pattern or the view of treetops from the rear gardens, enhancing its surroundings without changing them.
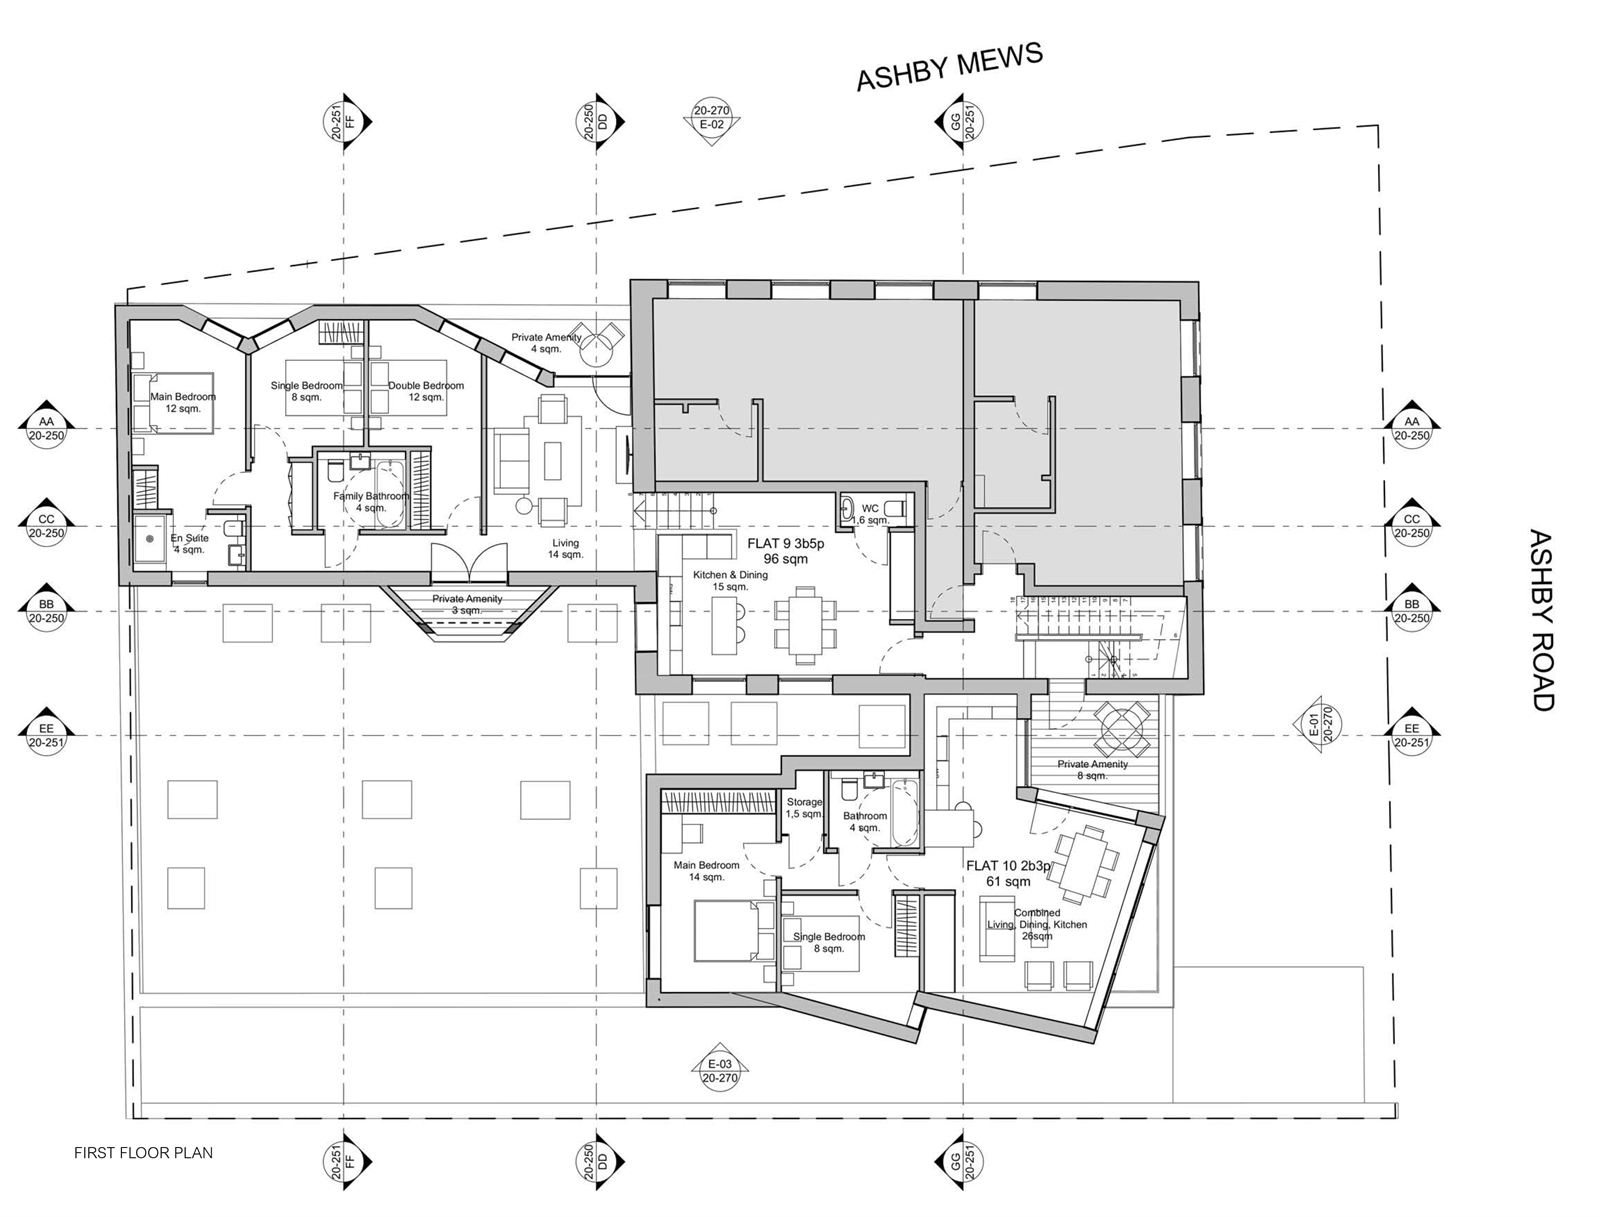
The ground floor remains unchanged from the existing condition. On the first and second floors, 4 additional apartments are added, including the remodelling of an existing undersized apartment.
The addition itself is conceived as a shaped, crafted, artisan metal object, lightweight in contrast to the solid mass of the brick building beneath it. Its material, metal sheeting, and its grey, metallic sheen reference both light industrial roofing and the slate roofs found nearby, giving it an understated elegance against the duller finish of the existing brick. This keeps the brick building as the dominant visual element, with the addition read simply as a roof placed on top of it.
- SectorResidential
- StatusPlanning
- ClientNorthill Properties
- LocationBrockley, London, UK
- Size370 m²
- Year2020
Drawings
- Visualisation
- VisualArch