Forest Road
Residential · Dalston, London, UK
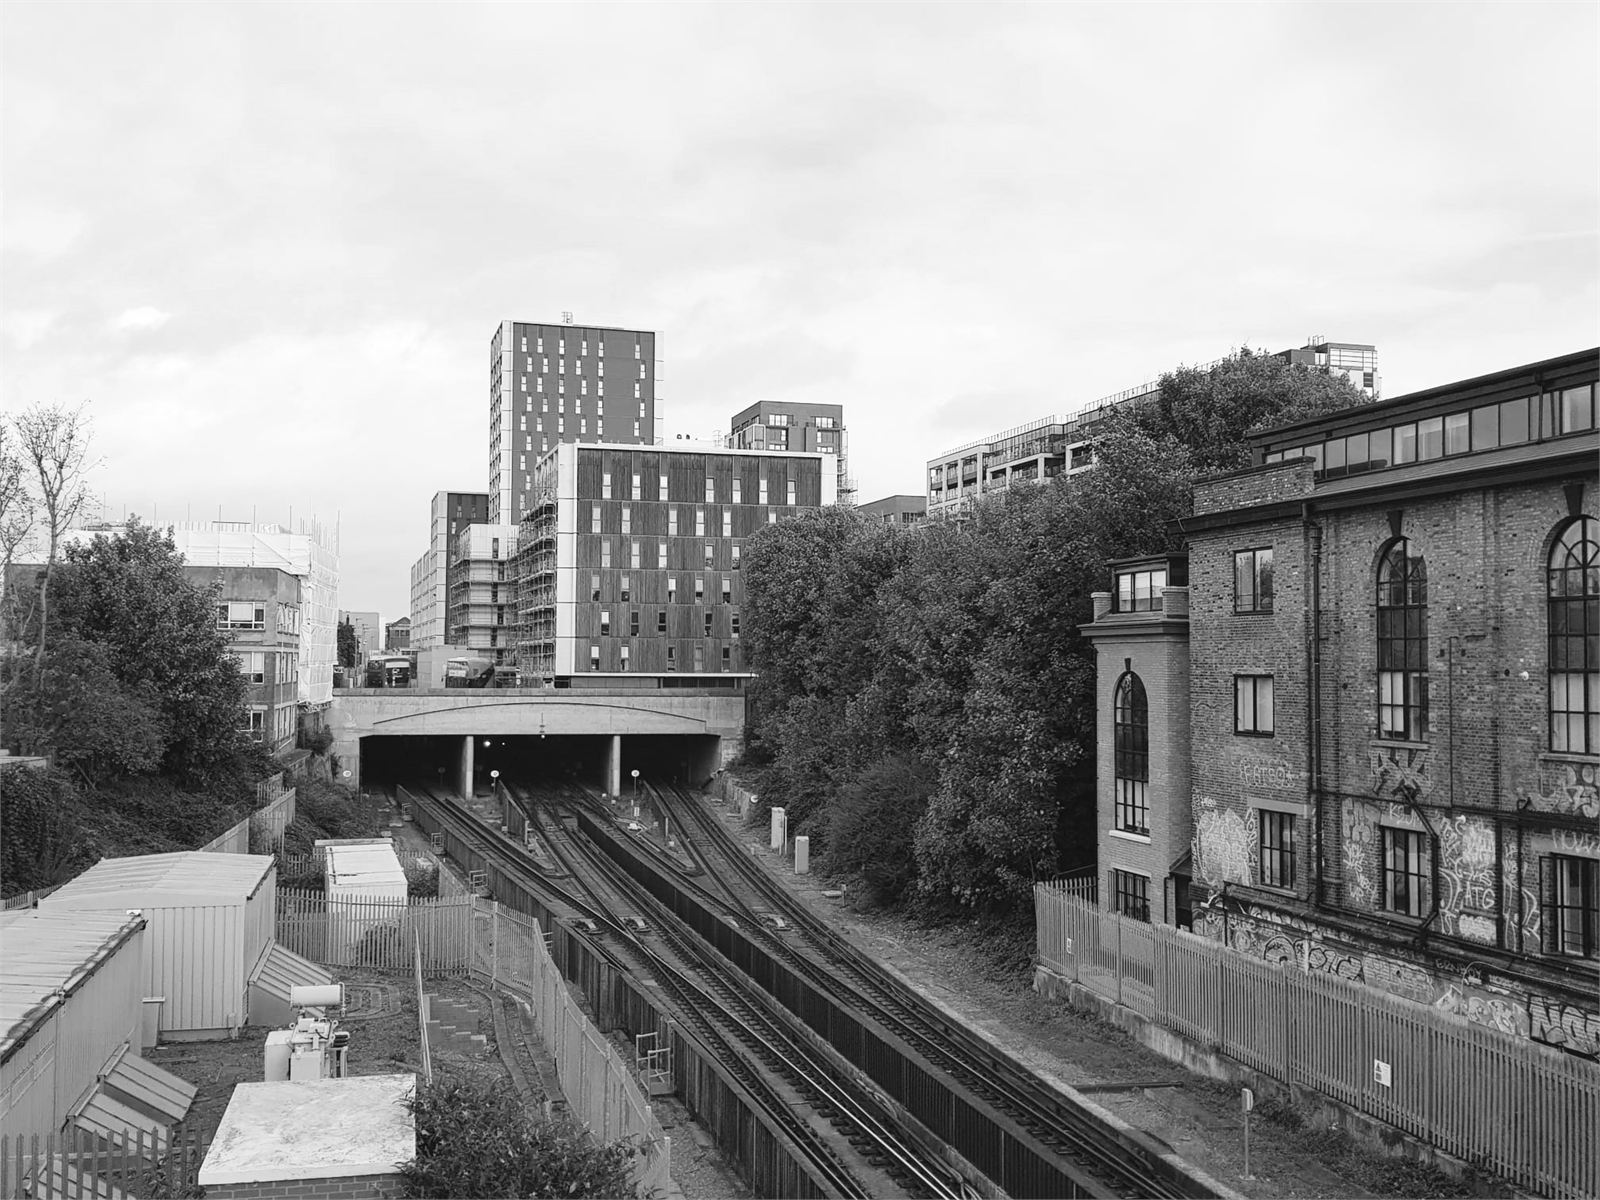
Set along the Transport for London rail line, this triangular, level-changing site presented a real challenge. Our feasibility study set out to establish how the site could be developed, testing our client's ambition to build residential units against the realities of its shape, gradient and context.
Two options were explored in parallel: a scheme of 20 apartments, and an alternative of 18 terrace-like houses. Before either could be resolved, we established the buildable mass through a detailed daylight, sunlight and right-to-light study, testing what the site could support without compromising light to neighbouring properties. Fire strategy was discussed in depth from the outset, with core principles established early enough to shape the massing itself rather than being resolved after the fact, and the study was grounded throughout by a review of local planning policy.
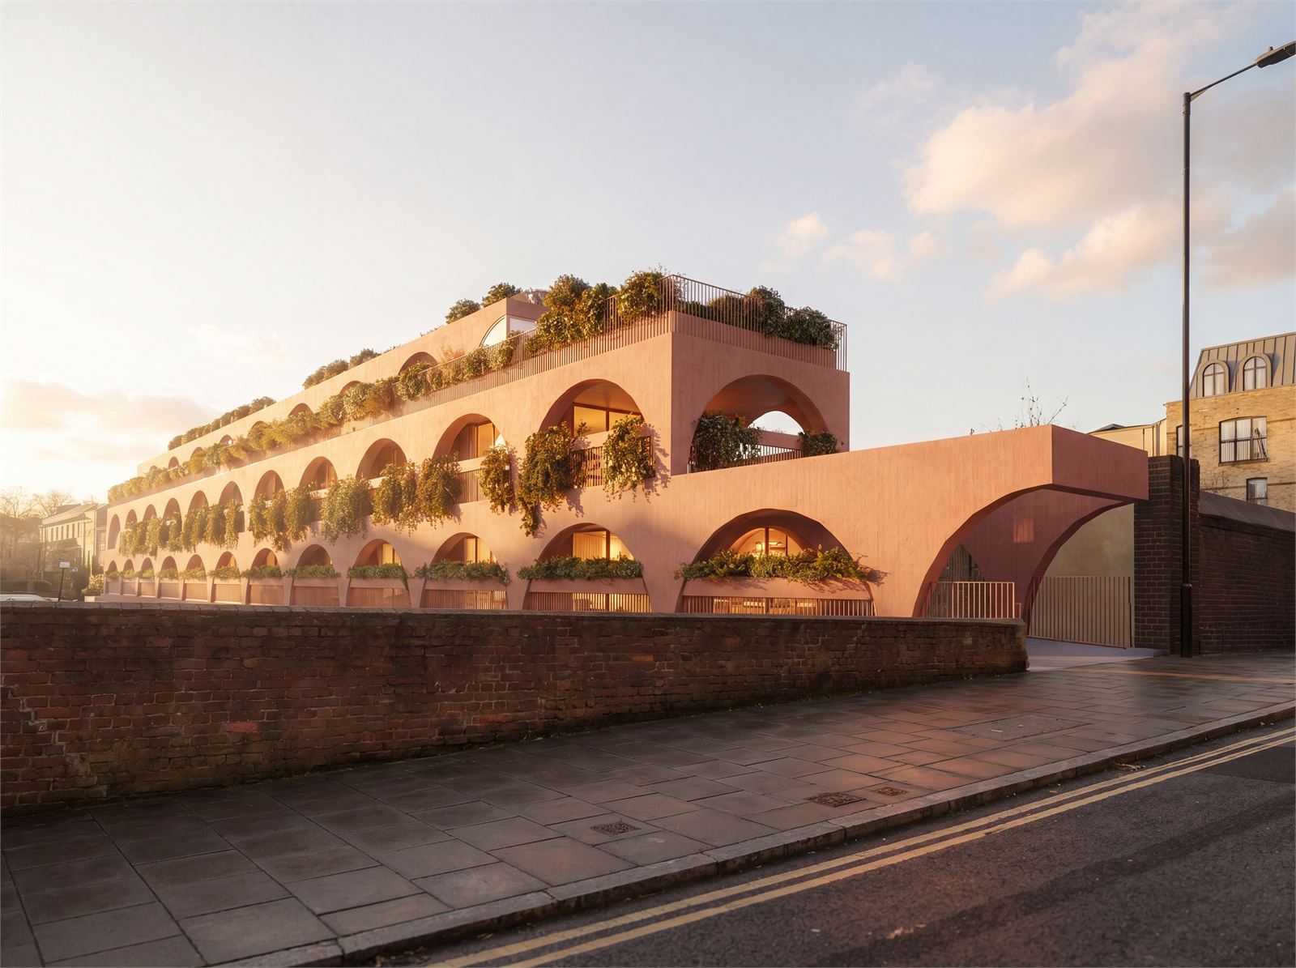
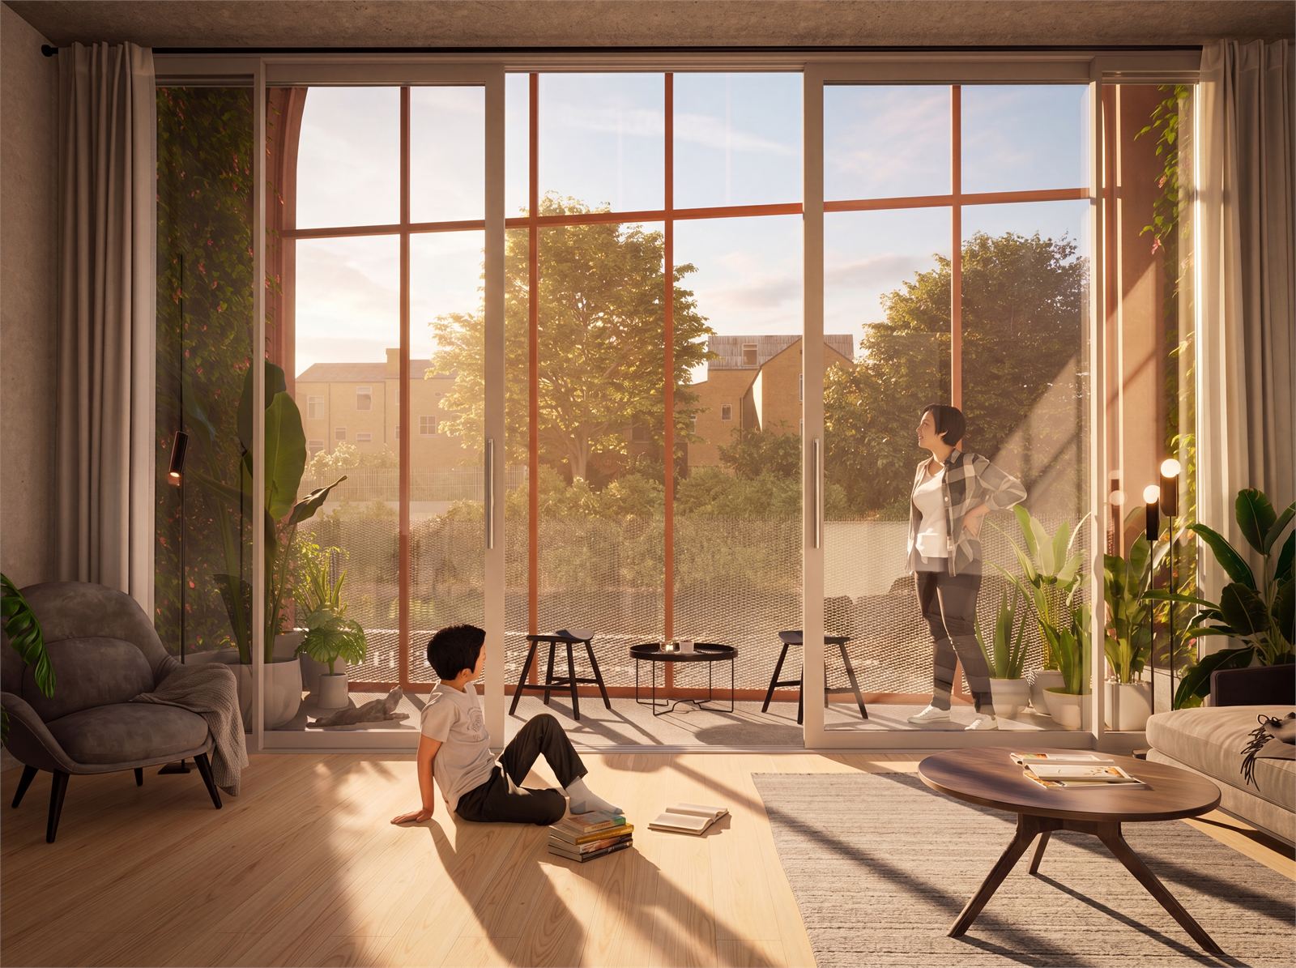
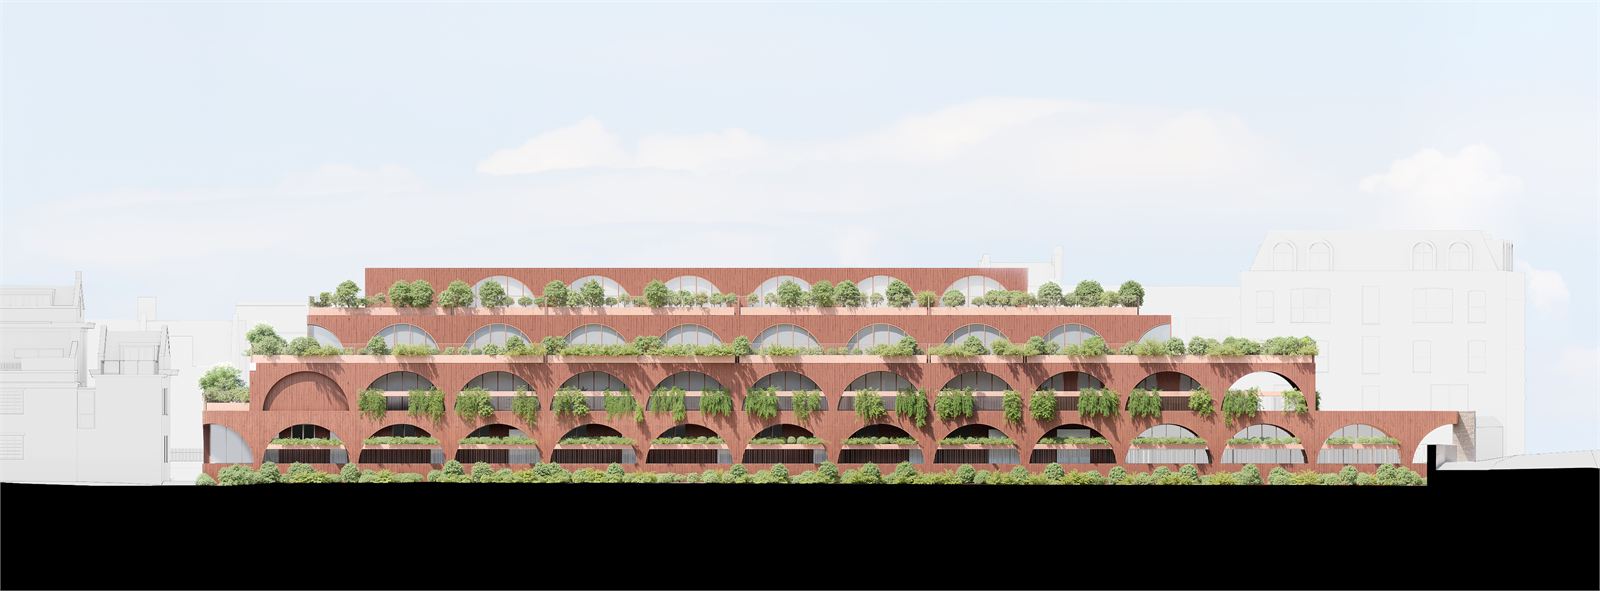
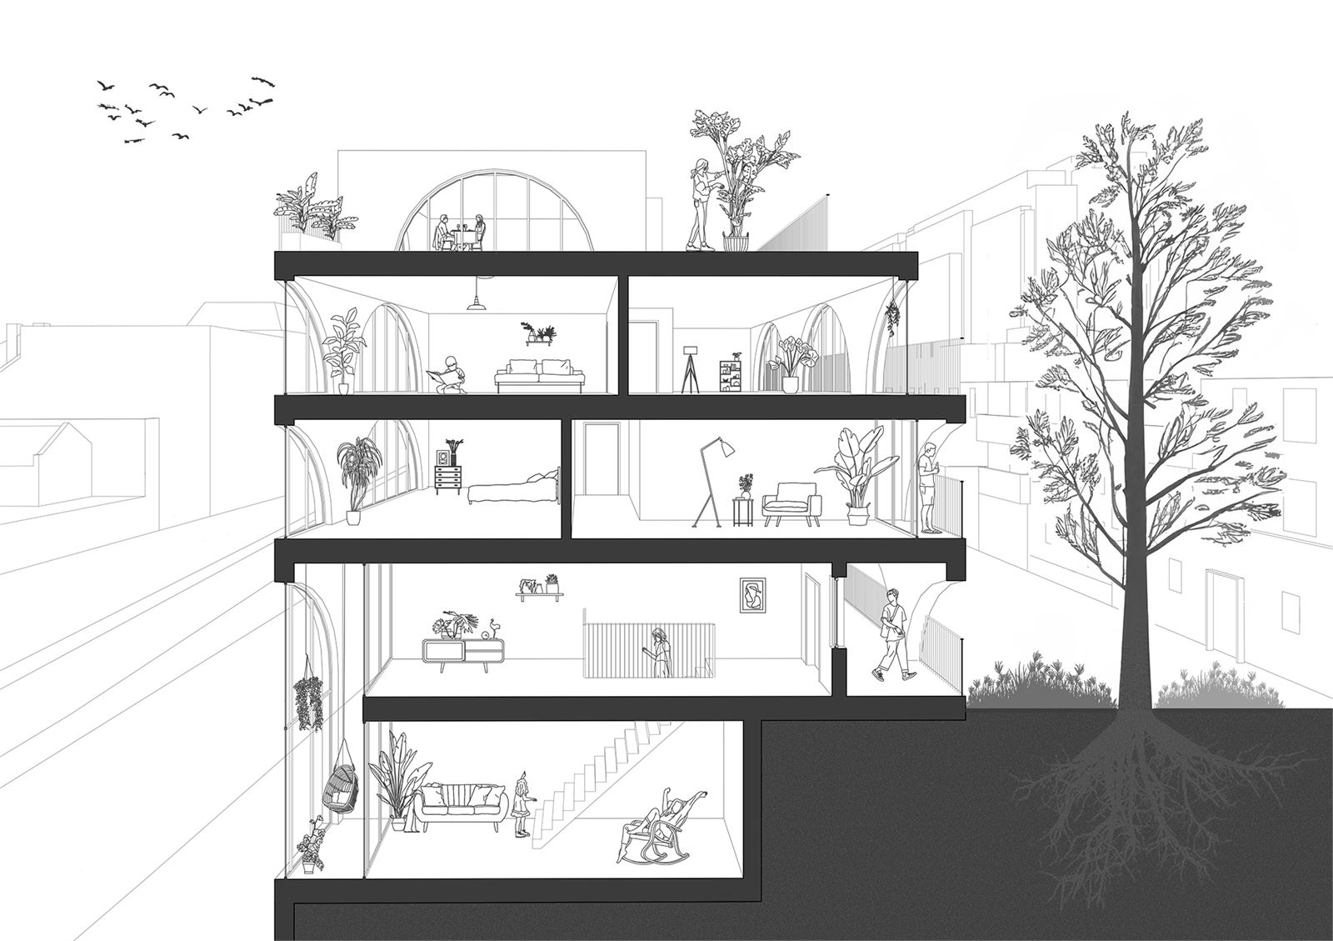
Architecturally, the design leans into the site's constraints rather than working around them. Large arched windows take their cue from the railway arches, giving the elevations a language drawn directly from their setting. Flats facing the railway are given a winter garden, introduced as a buffer that doubles as both a thermal and an acoustic break, turning the site's most difficult edge into one of its defining features.
- SectorResidential
- StatusRIBA Work Stage 2
- ClientGabriel Friedmann
- LocationDalston, London, UK
- Size2,200 m²
- Year2024
Drawings
- Day Light / Sun Light
- Brooke Vincent and Partners
- Fire Engineer
- Innovation Fire Engineering
- Visualisation
- Pixelspray