Belleville Road
Private Residential · London, UK
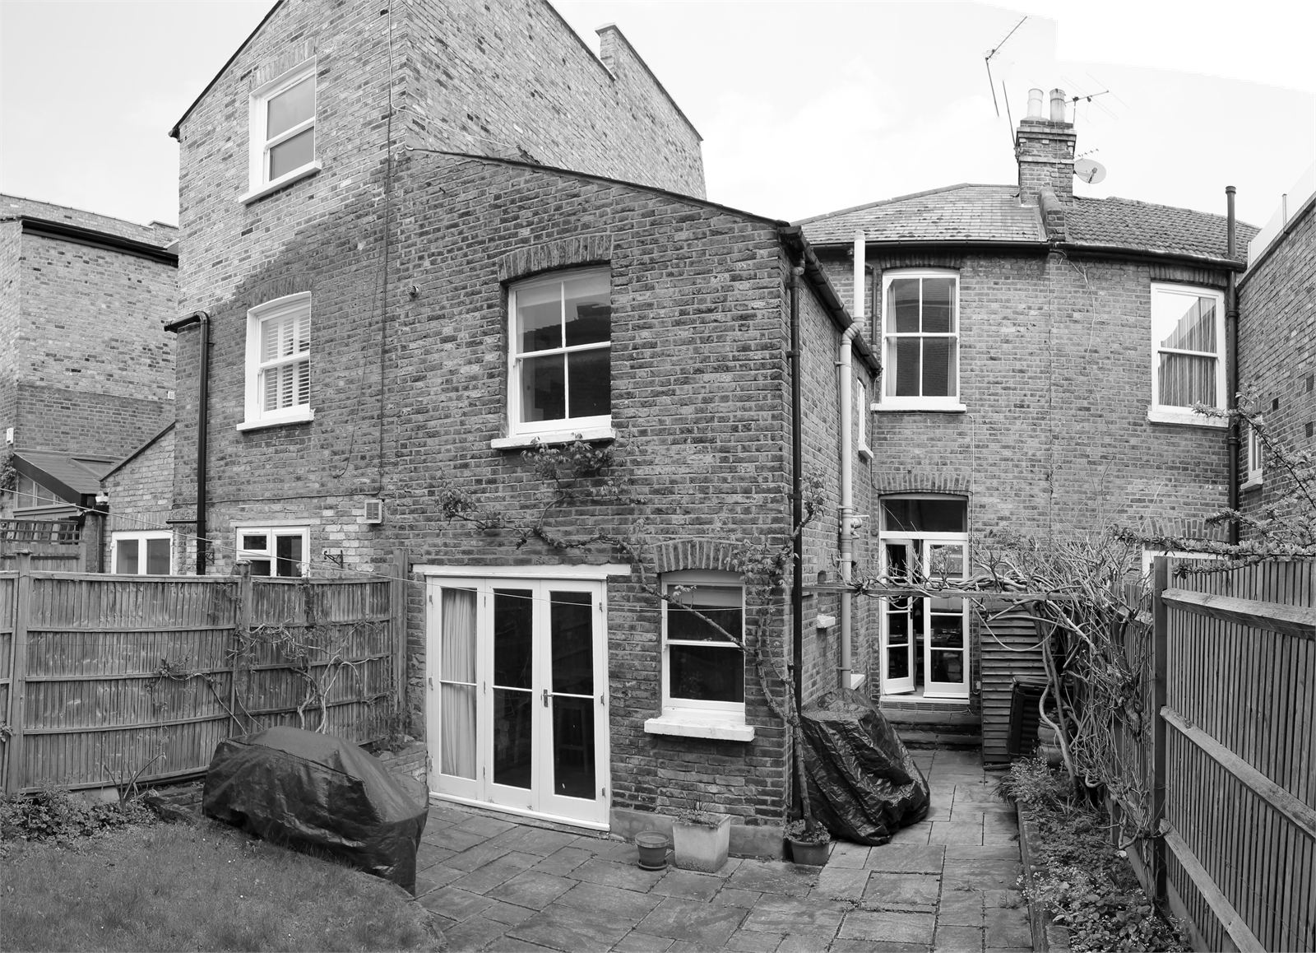
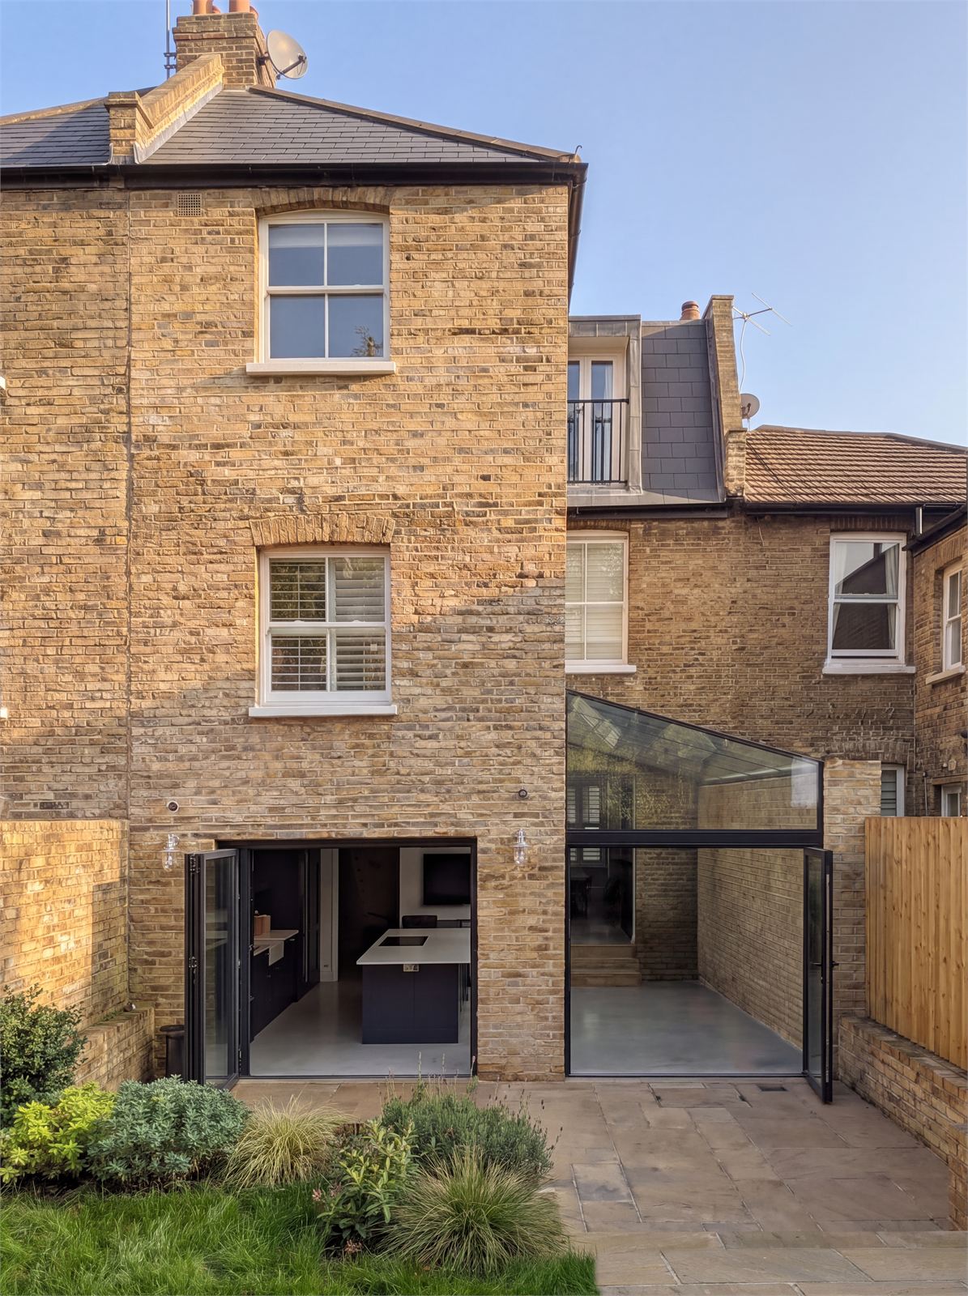
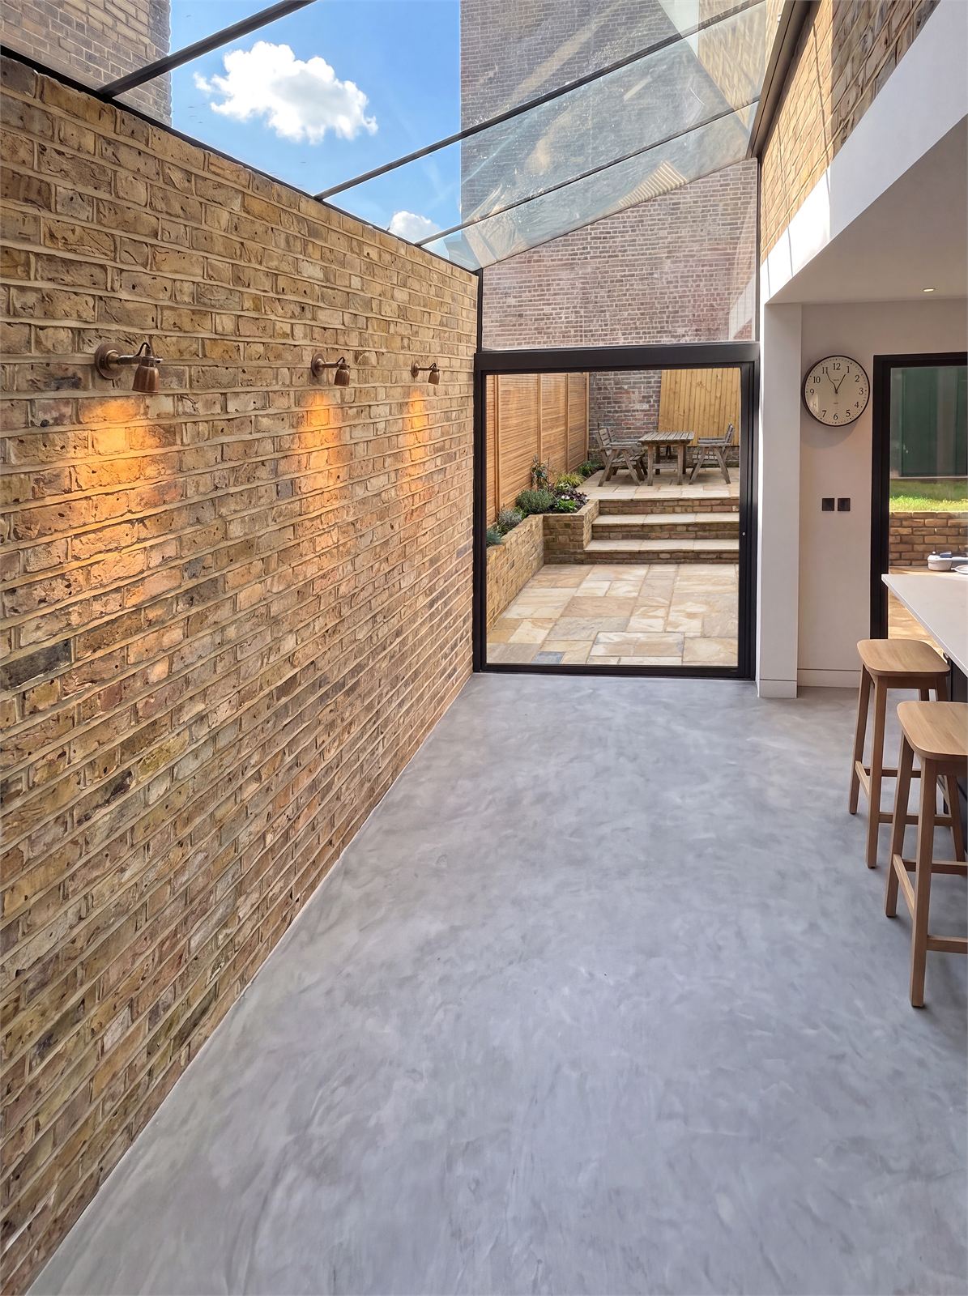
The transformation of a terraced house often happens quietly, at the rear. Here a Victorian house opens toward its garden through a new rear extension, where a frameless glazed garden room forms the calm, light-filled heart of the project.
The design itself has an unusual history: it was originally developed for a different client, who then decided to leave London before the project could be built. The house's new owners were drawn to the scheme as it stood and chose to see it through largely as conceived, a design that outlived the brief it was first drawn for.
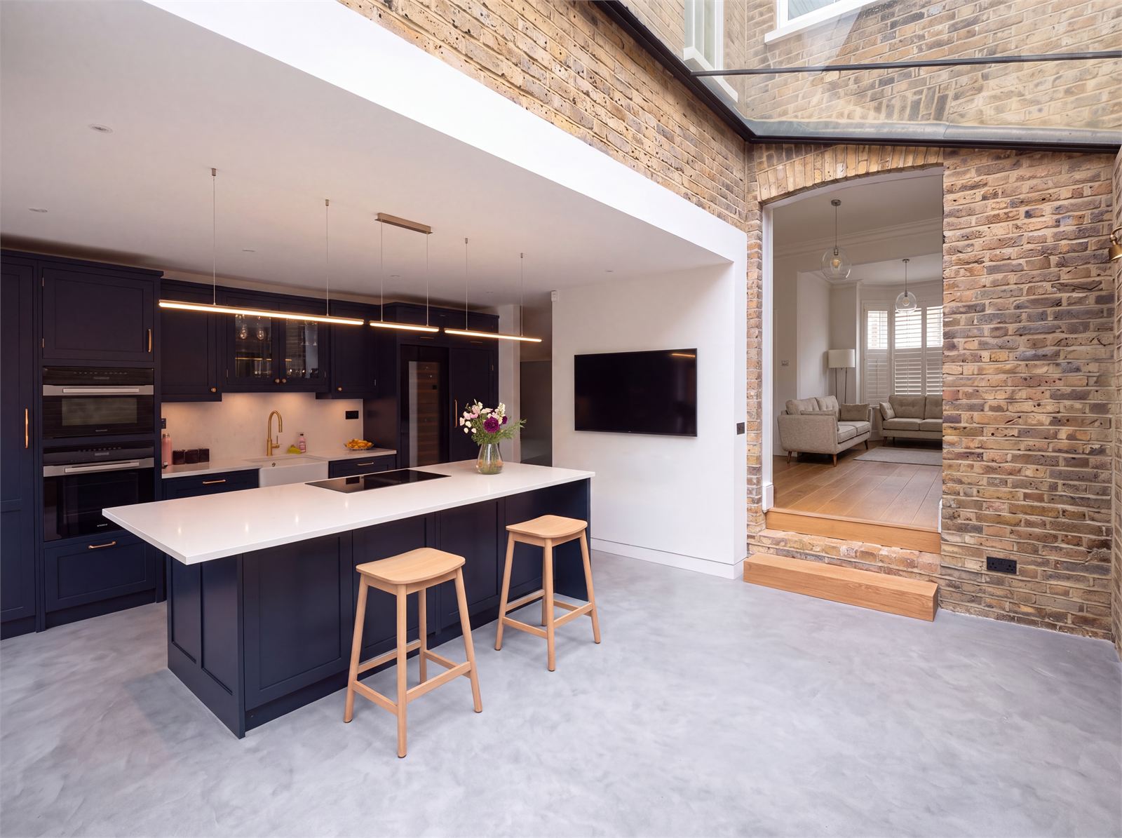
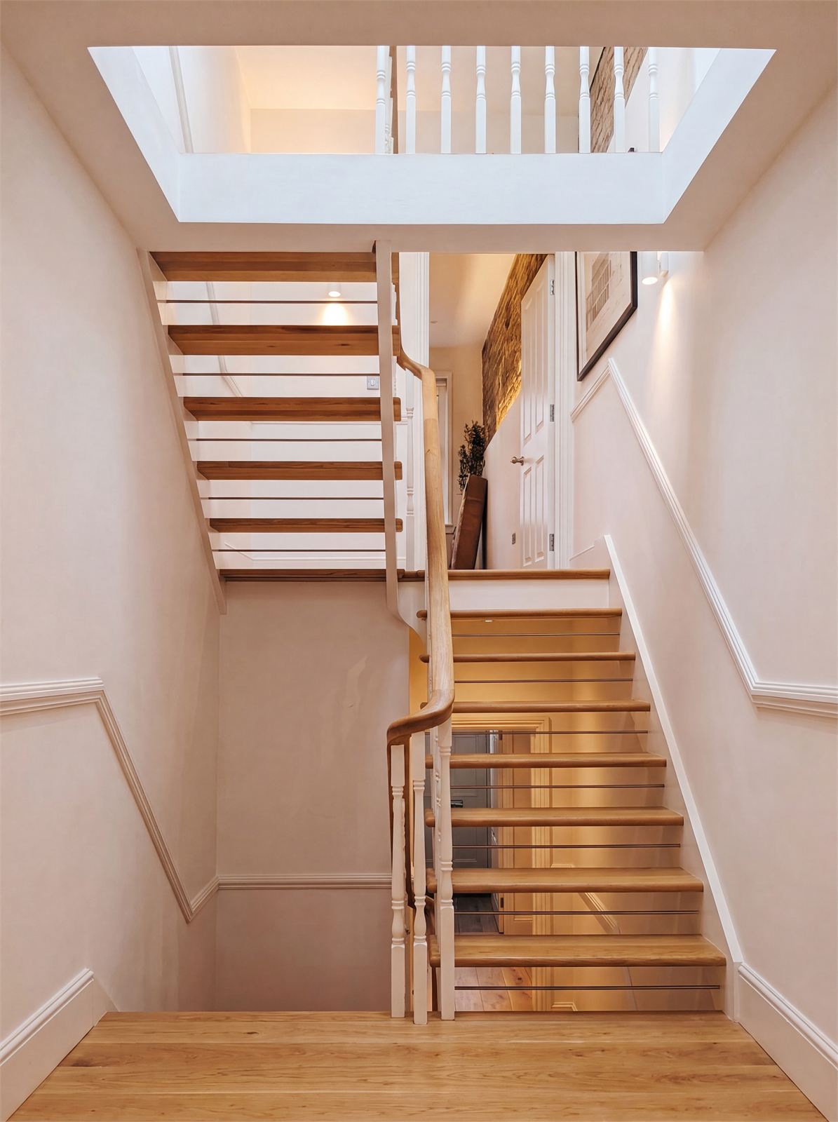
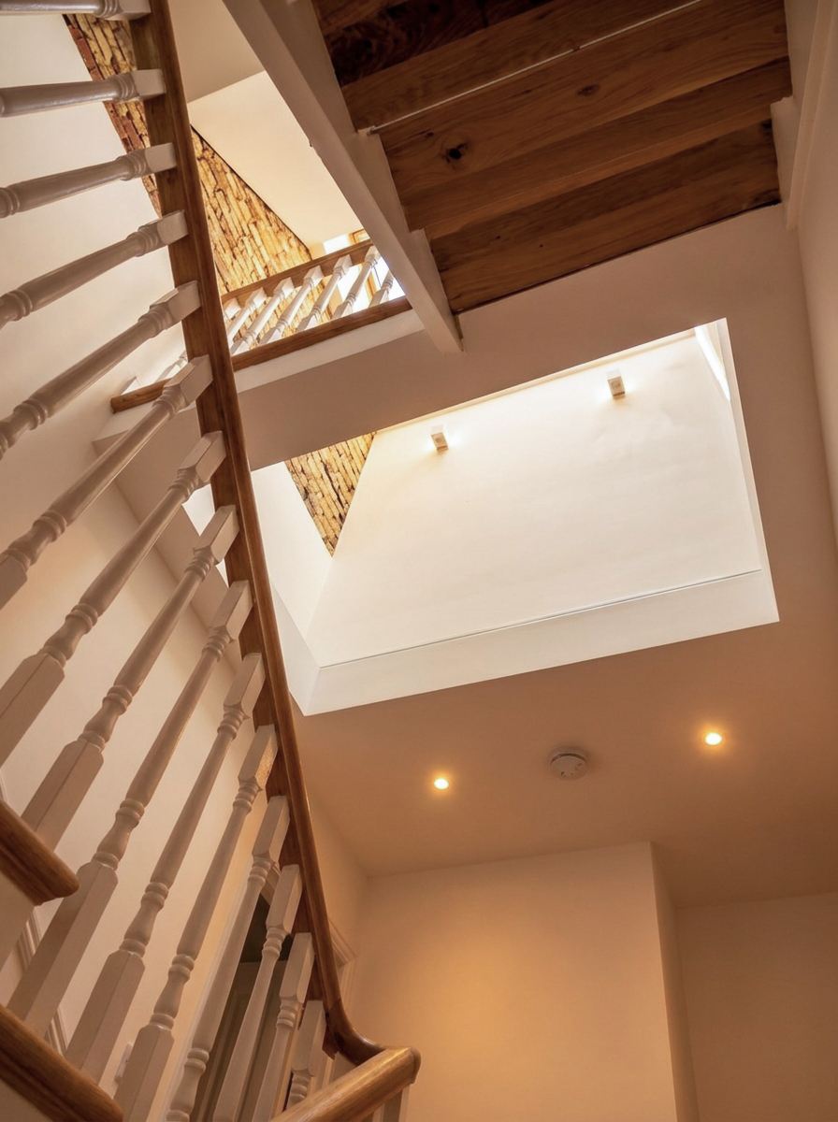
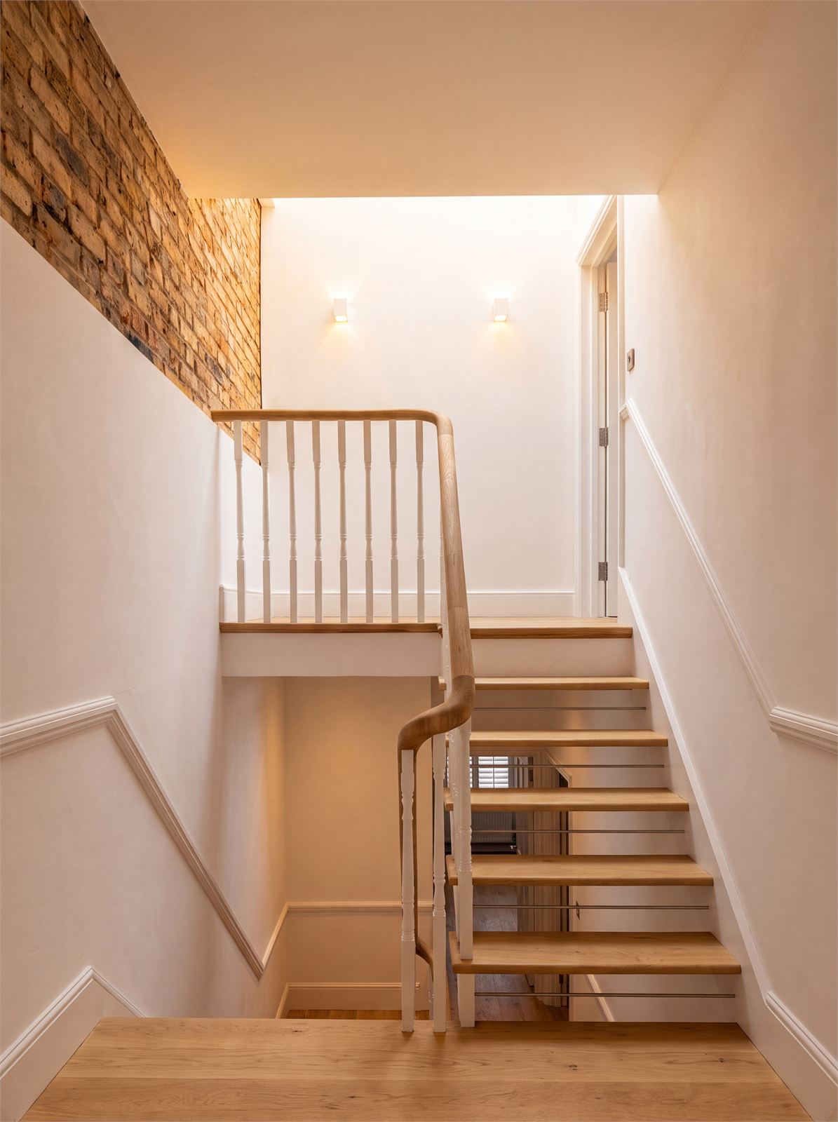
As on many of our projects, bringing in natural light was central to the thinking, for us and for the client alike. Here that happens not only through the minimalist glass extension, but also through skylights and light wells introduced deep into the existing house, carrying daylight into spaces well away from the rear façade.
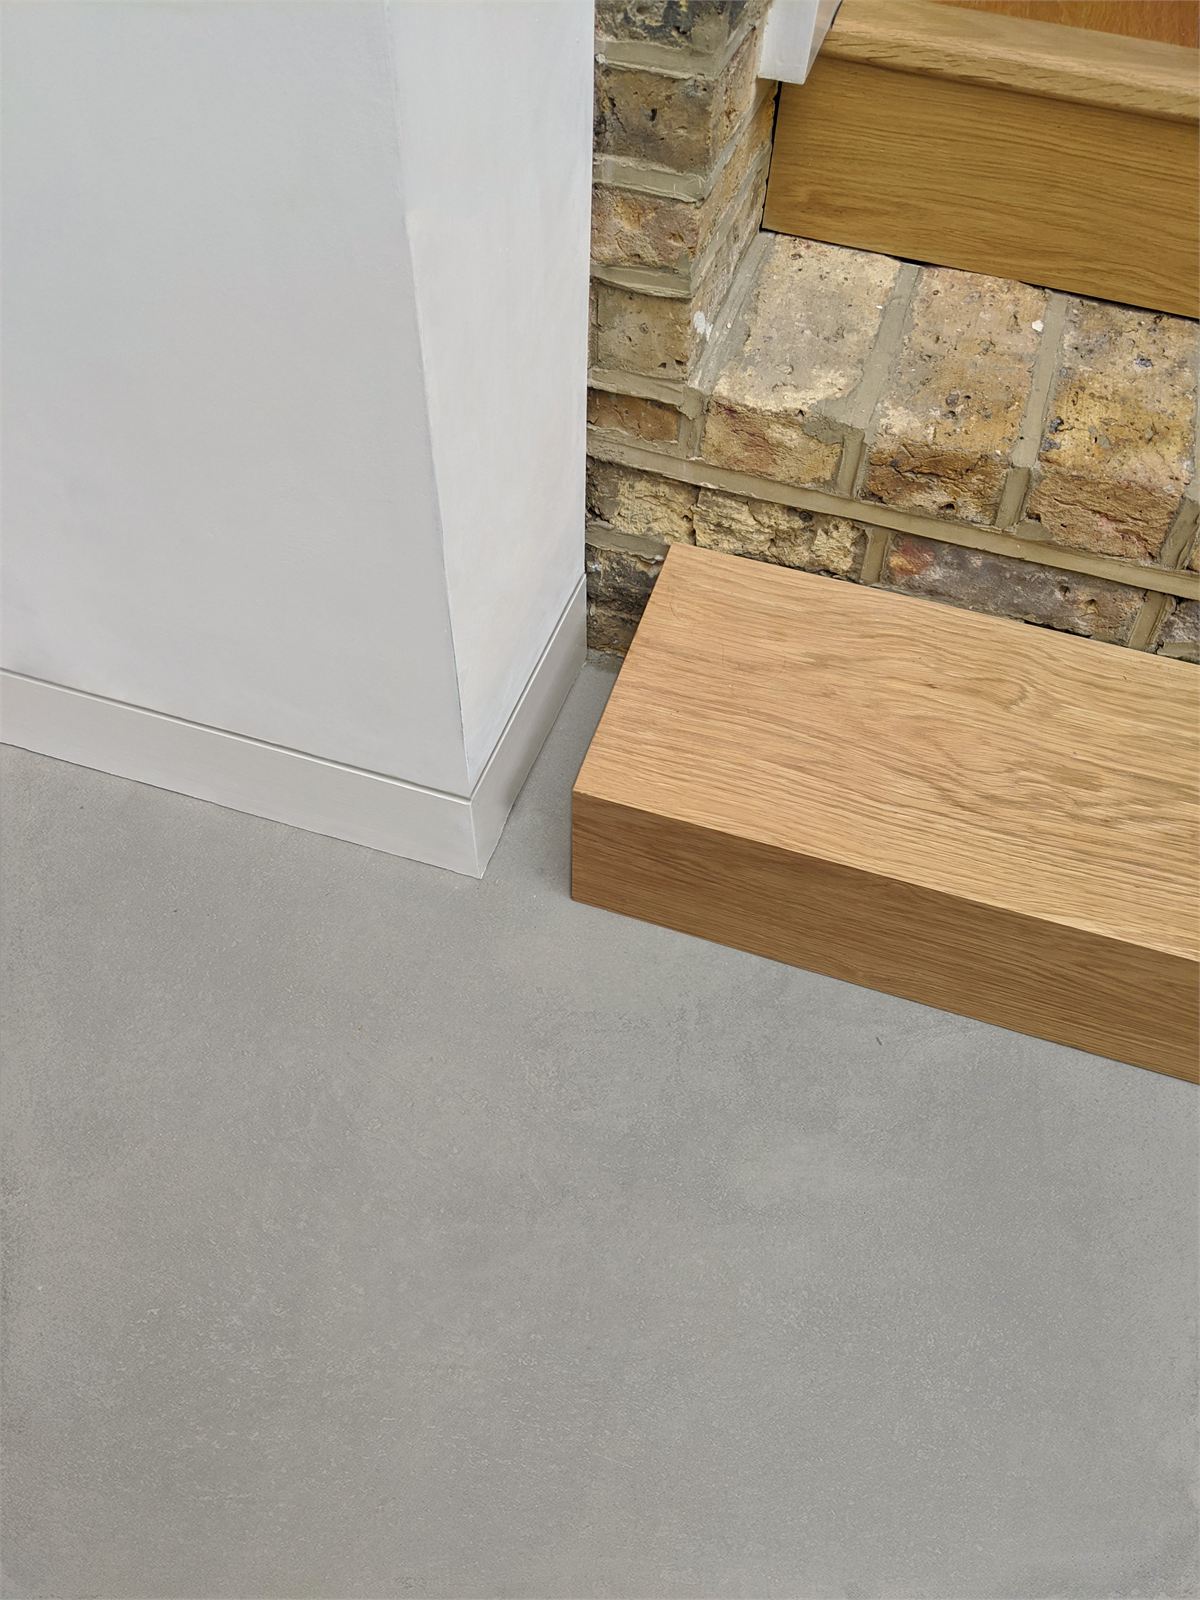
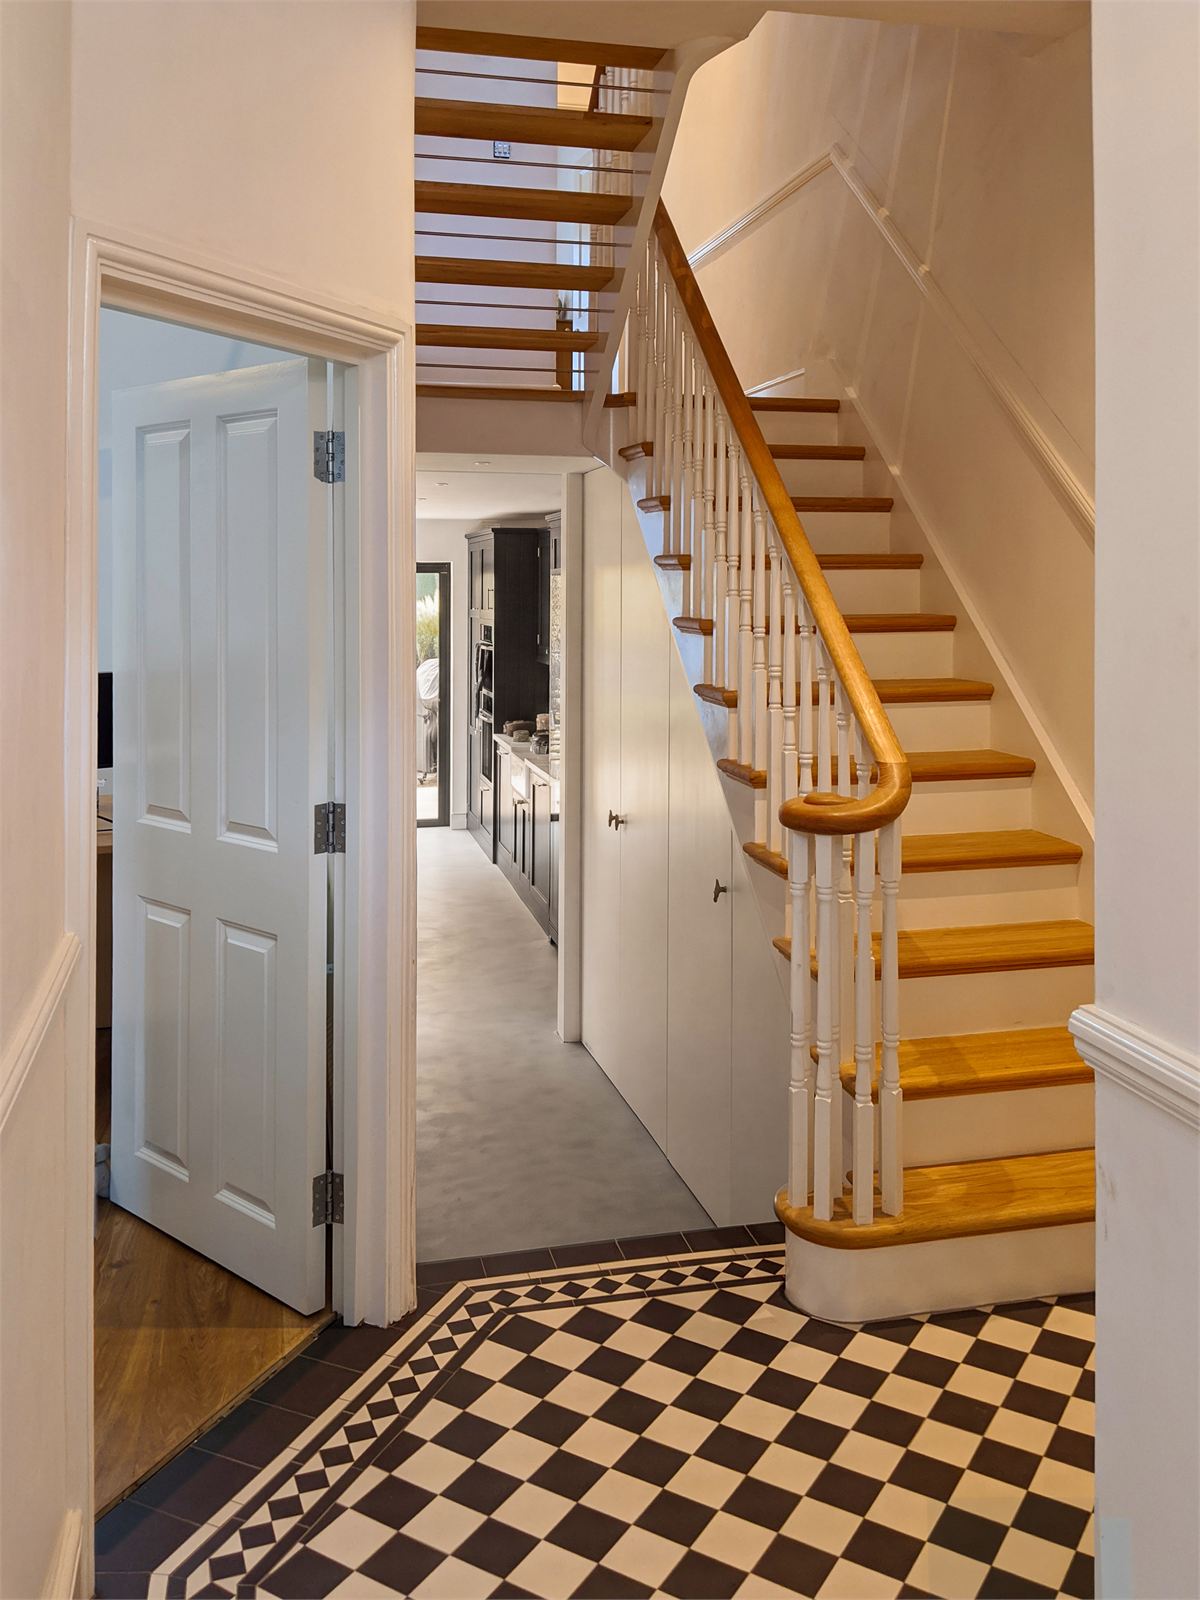
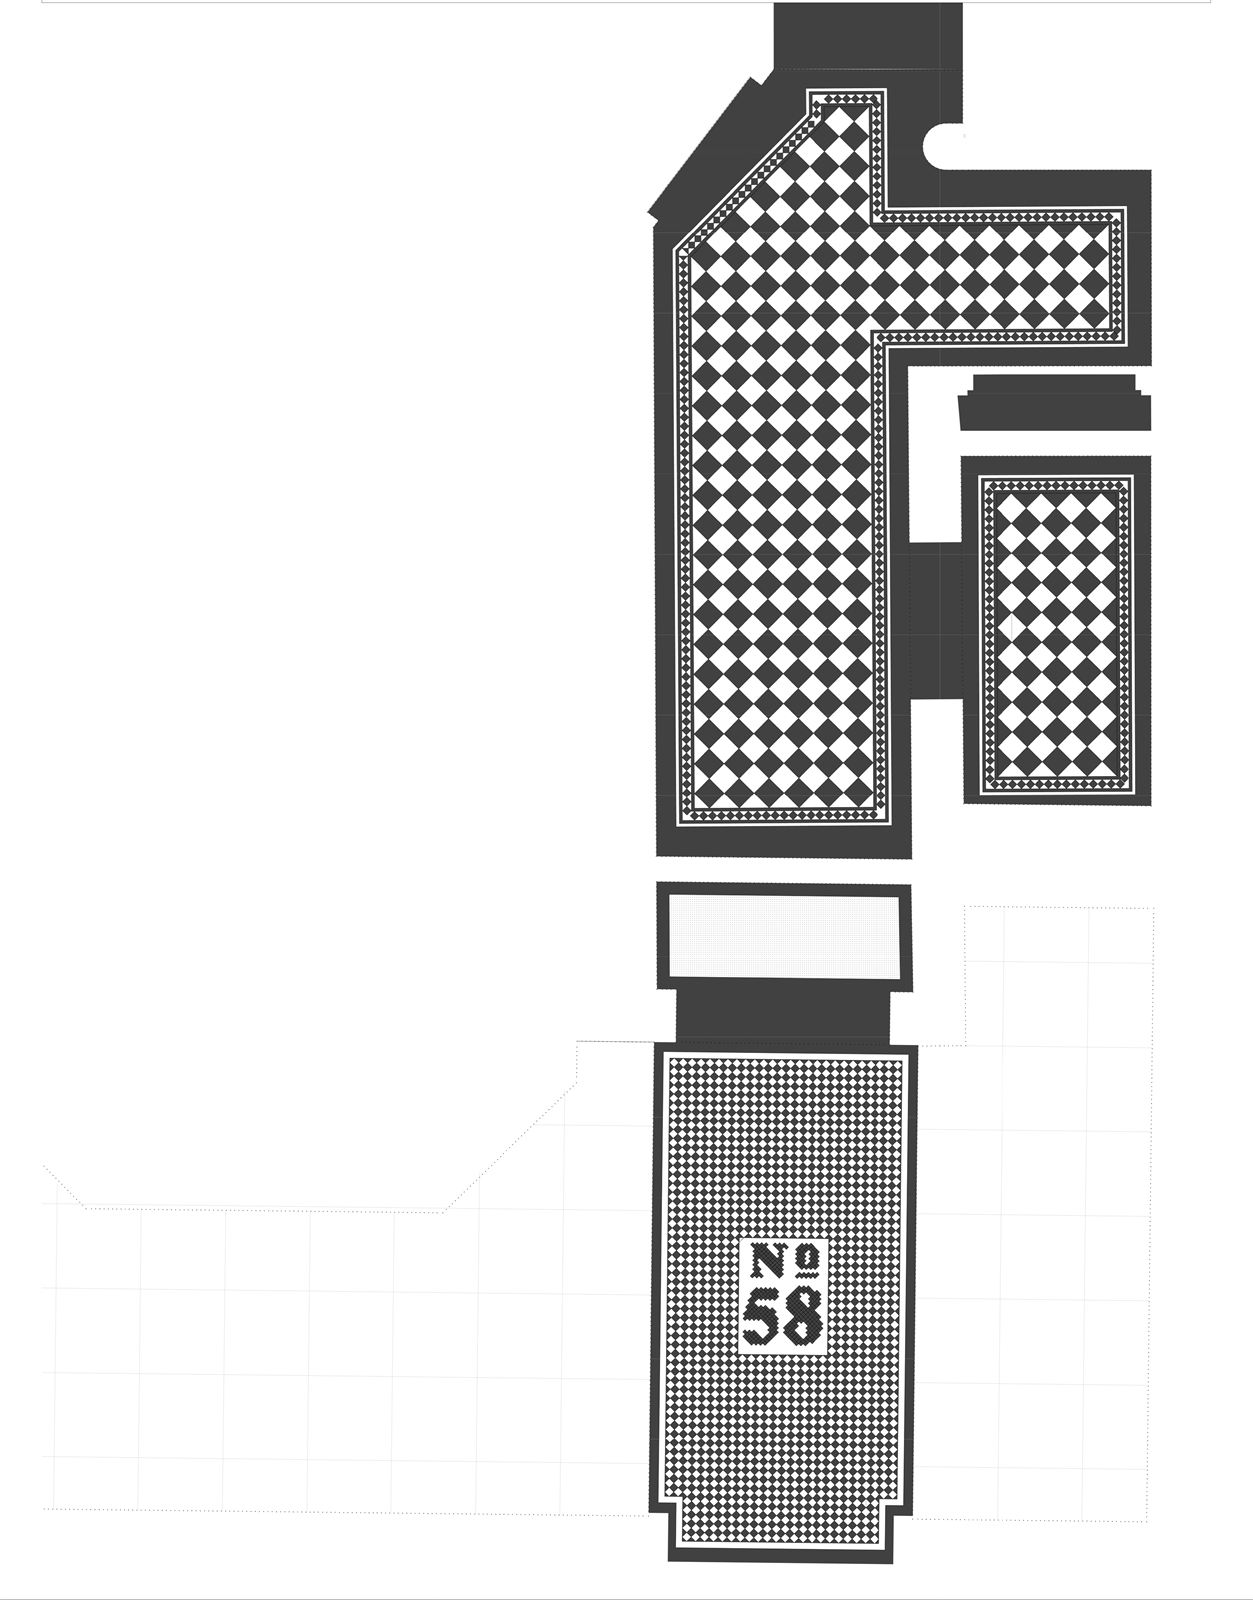
Finished in a restrained palette of brick, stone, timber and marble, the new rear extension draws the garden indoors, while the existing house retains its traditional materials, including the original Victorian tiles. This contrast between the weight and character of the period house and the lightness of the frameless glass gives the project its character.
Across some 200m², the texture and memory of the old house meet a contemporary, daylit way of living.
- SectorResidential
- StatusCompleted
- ClientPrivate
- LocationLondon, UK
- Size200 m²
- Year2020
Drawings
- Structural Engineer
- JensenHunt Design
- Main Contractor
- K2 bespoke project ltd
- Photography
- Krause Architects
- Visualisation
- Krause Architects