Durham Road
Private Residential · Durham Road, Dublin 4, Ireland
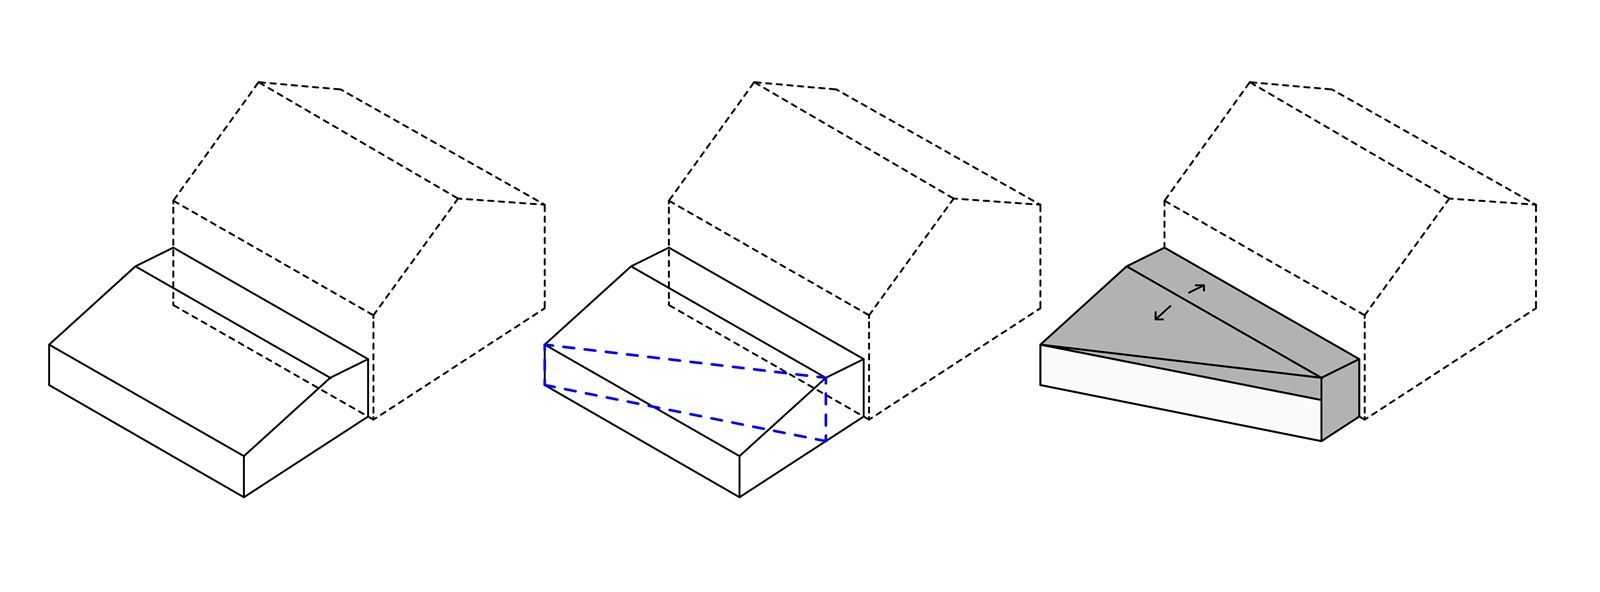
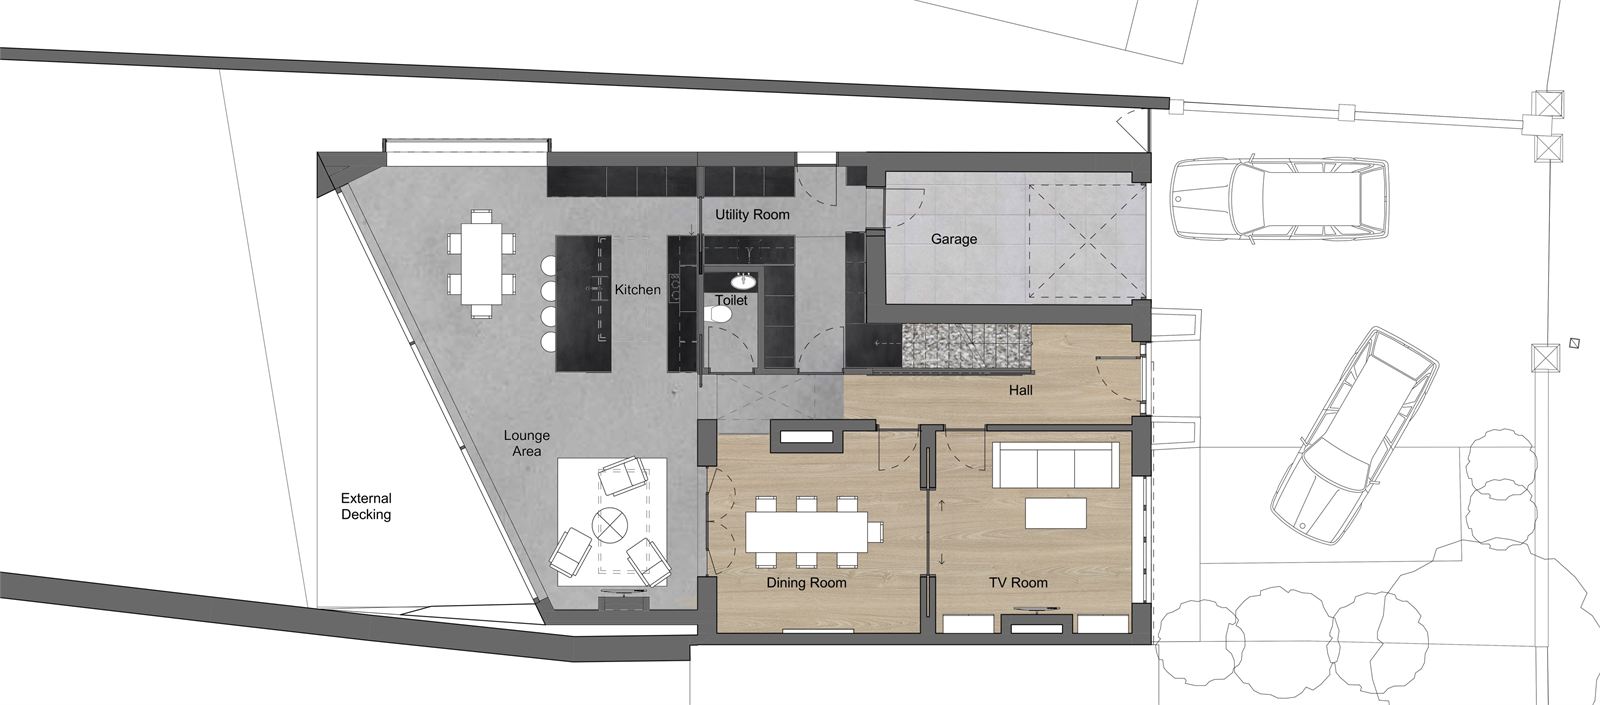
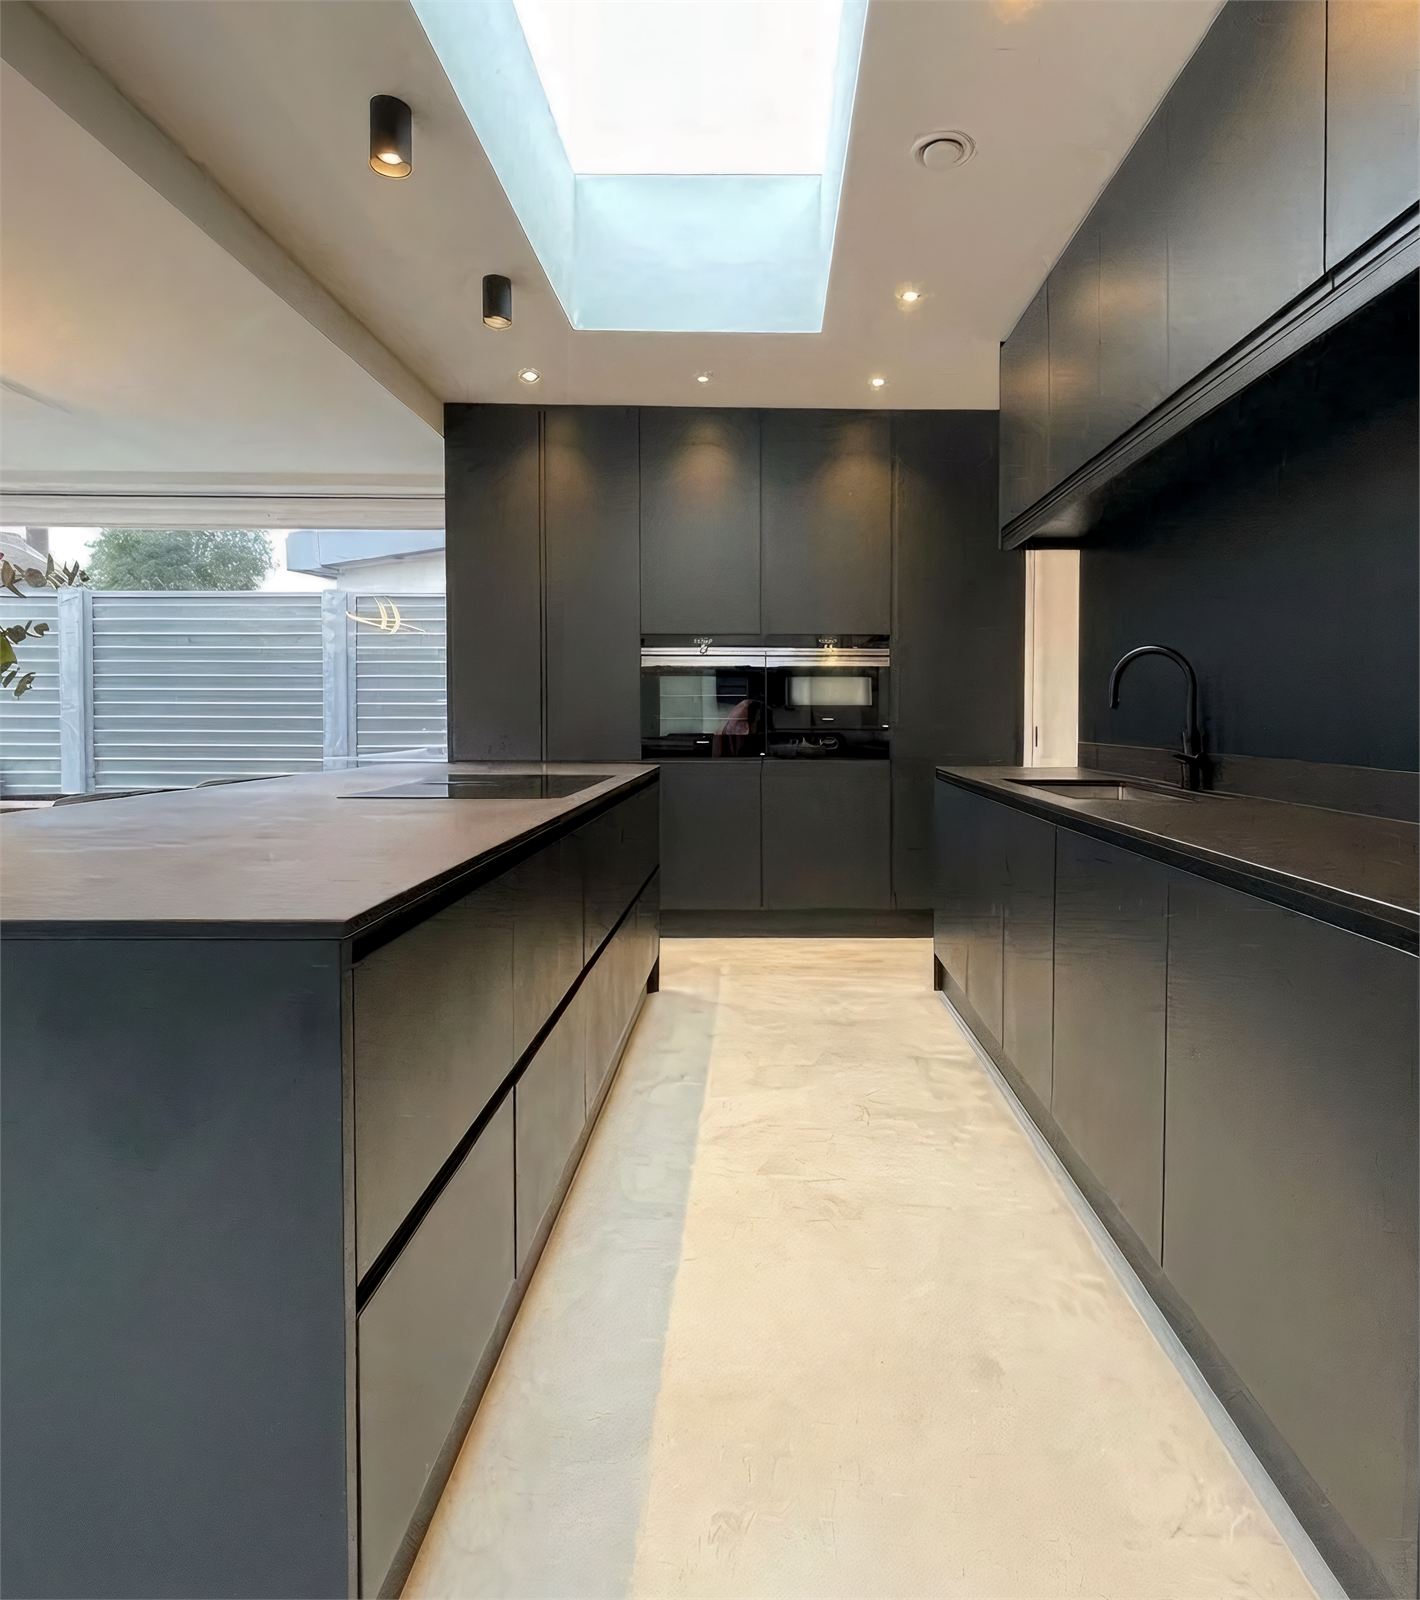
Light is rarely given evenly, and good architecture knows how to chase it. At the back of this family home, the new extension turns that simple fact into its defining gesture: its plan is cut on an angle, splayed deliberately to draw the southern sun deep into the heart of the house.
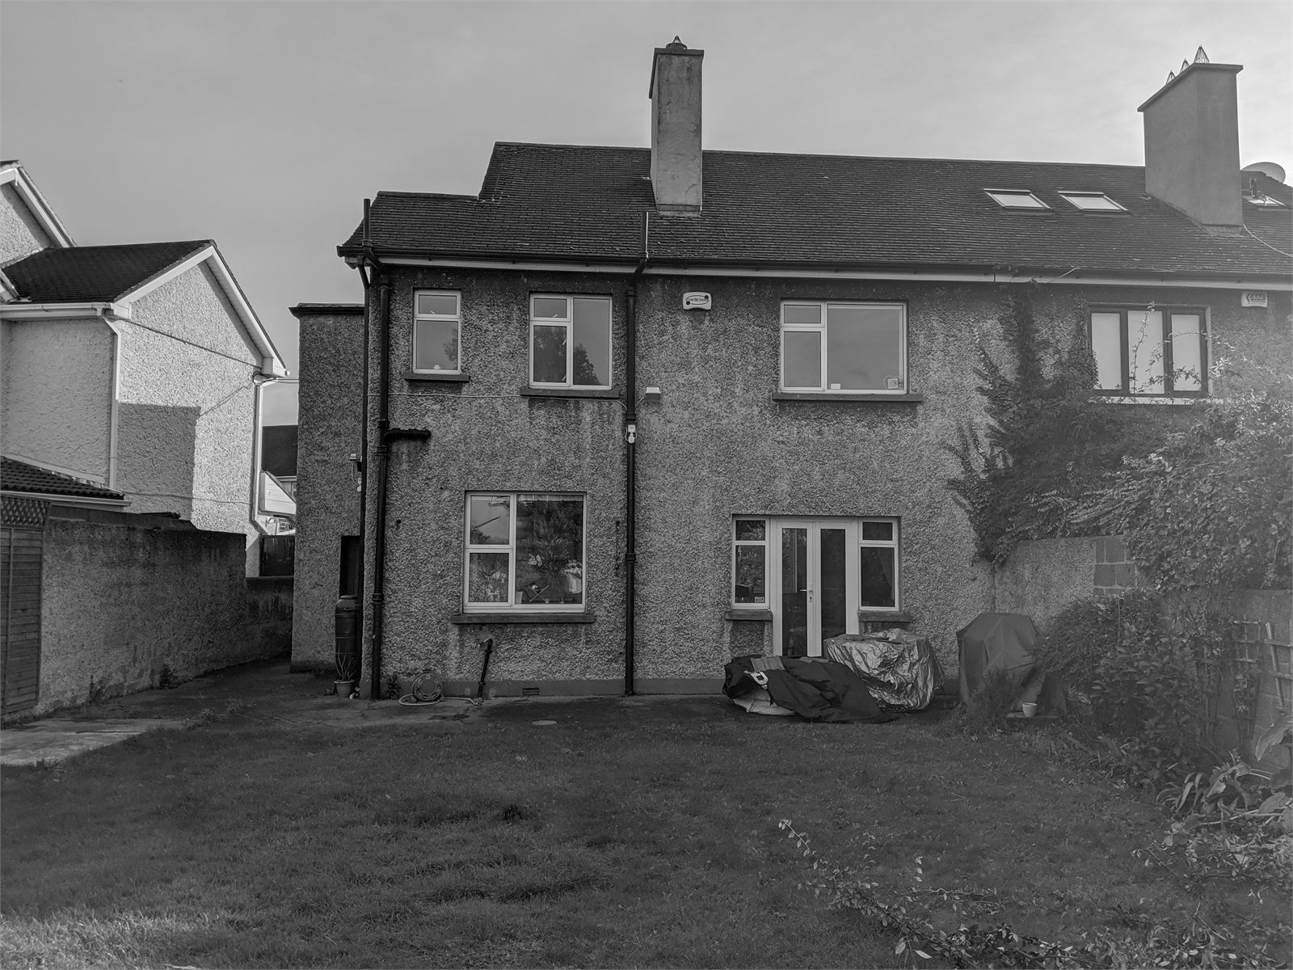
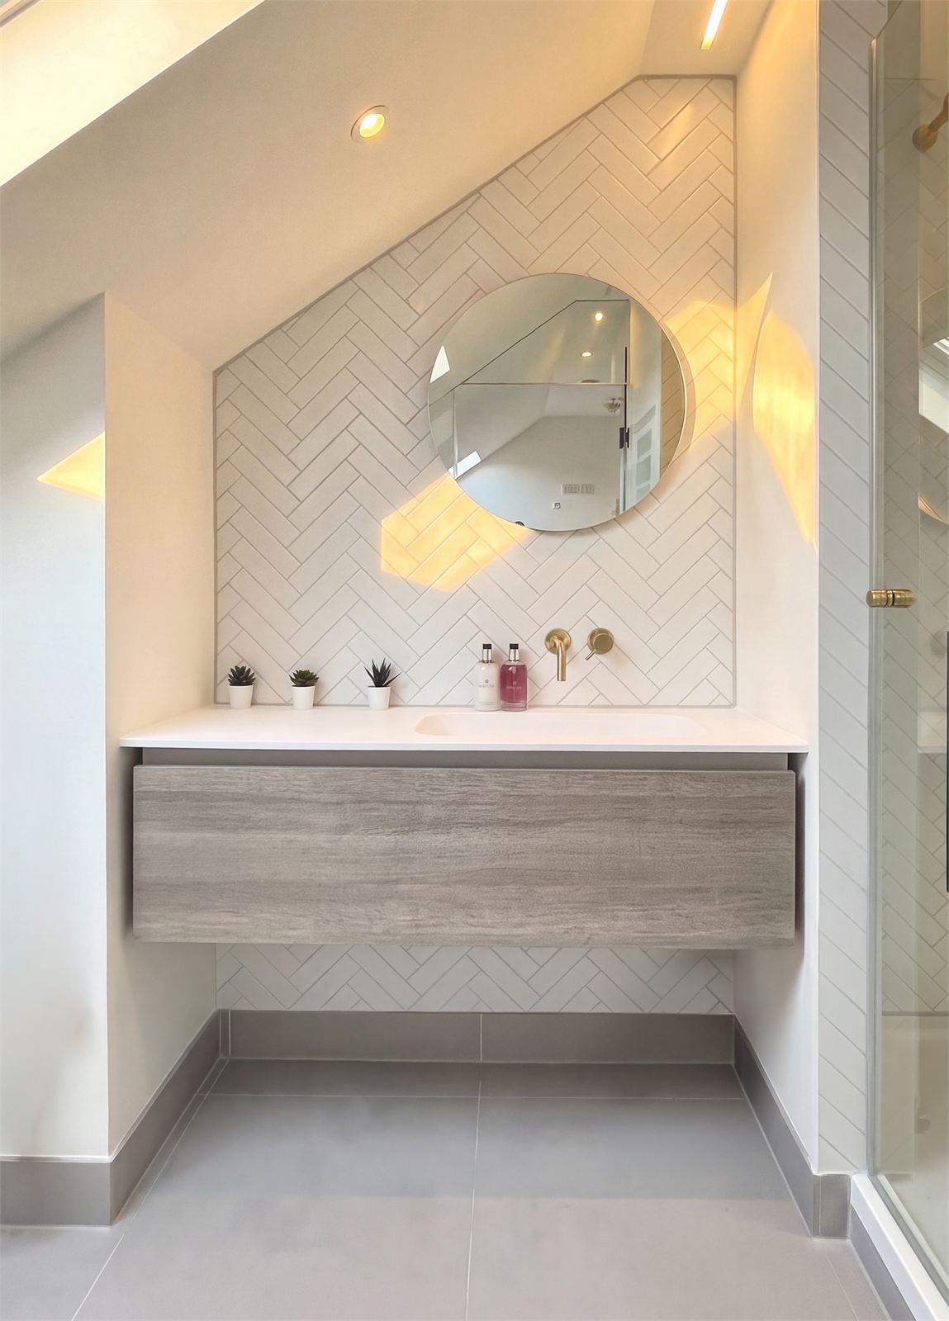
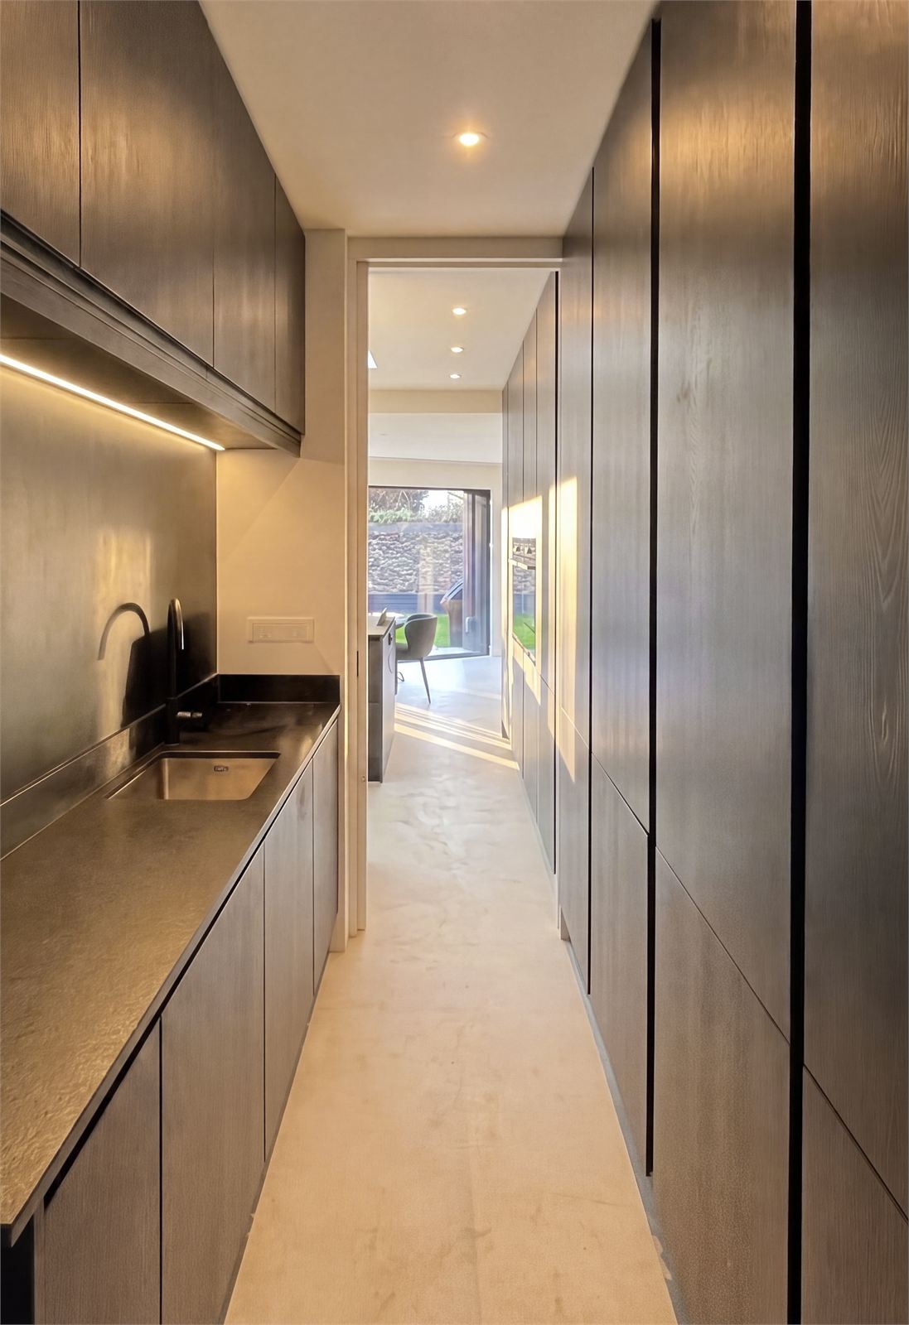
Behind that move is a thorough reworking of the whole house, a full refurbishment paired with a loft conversion that opens up the roof and a rear extension that reconnects the living spaces to the garden. Old and new are brought together into a single, calm and contemporary family home, generous with daylight throughout.
It sits in Dublin 4, among the city’s most sought-after addresses, a leafy enclave of period homes and quiet, tree-lined streets where space and light are prized. The design adds both, discreetly, while respecting the character of one of Dublin’s finest neighbourhoods.
Some descriptive detail here is indicative; confirm the project specifics (client, size, status and key dates) before publication.
To confirm: project team and consultant credits and photography.
- SectorResidential
- ClientPrivate
- LocationDurham Road, Dublin 4, Ireland
Drawings