Renters Farm Hotel
Hospitality · Brent Cross, London, UK
The aspiration was for an iconic four-star boutique hotel of the highest quality, a catalyst for the regeneration of the surrounding area and a project with a strong bond to both its immediate community and the wider Brent Cross and Cricklewood masterplan. The response to context, and a considered approach to sustainability, aiming for a BREEAM Excellent rating, were the critical drivers behind both the hotel's design and its identity.
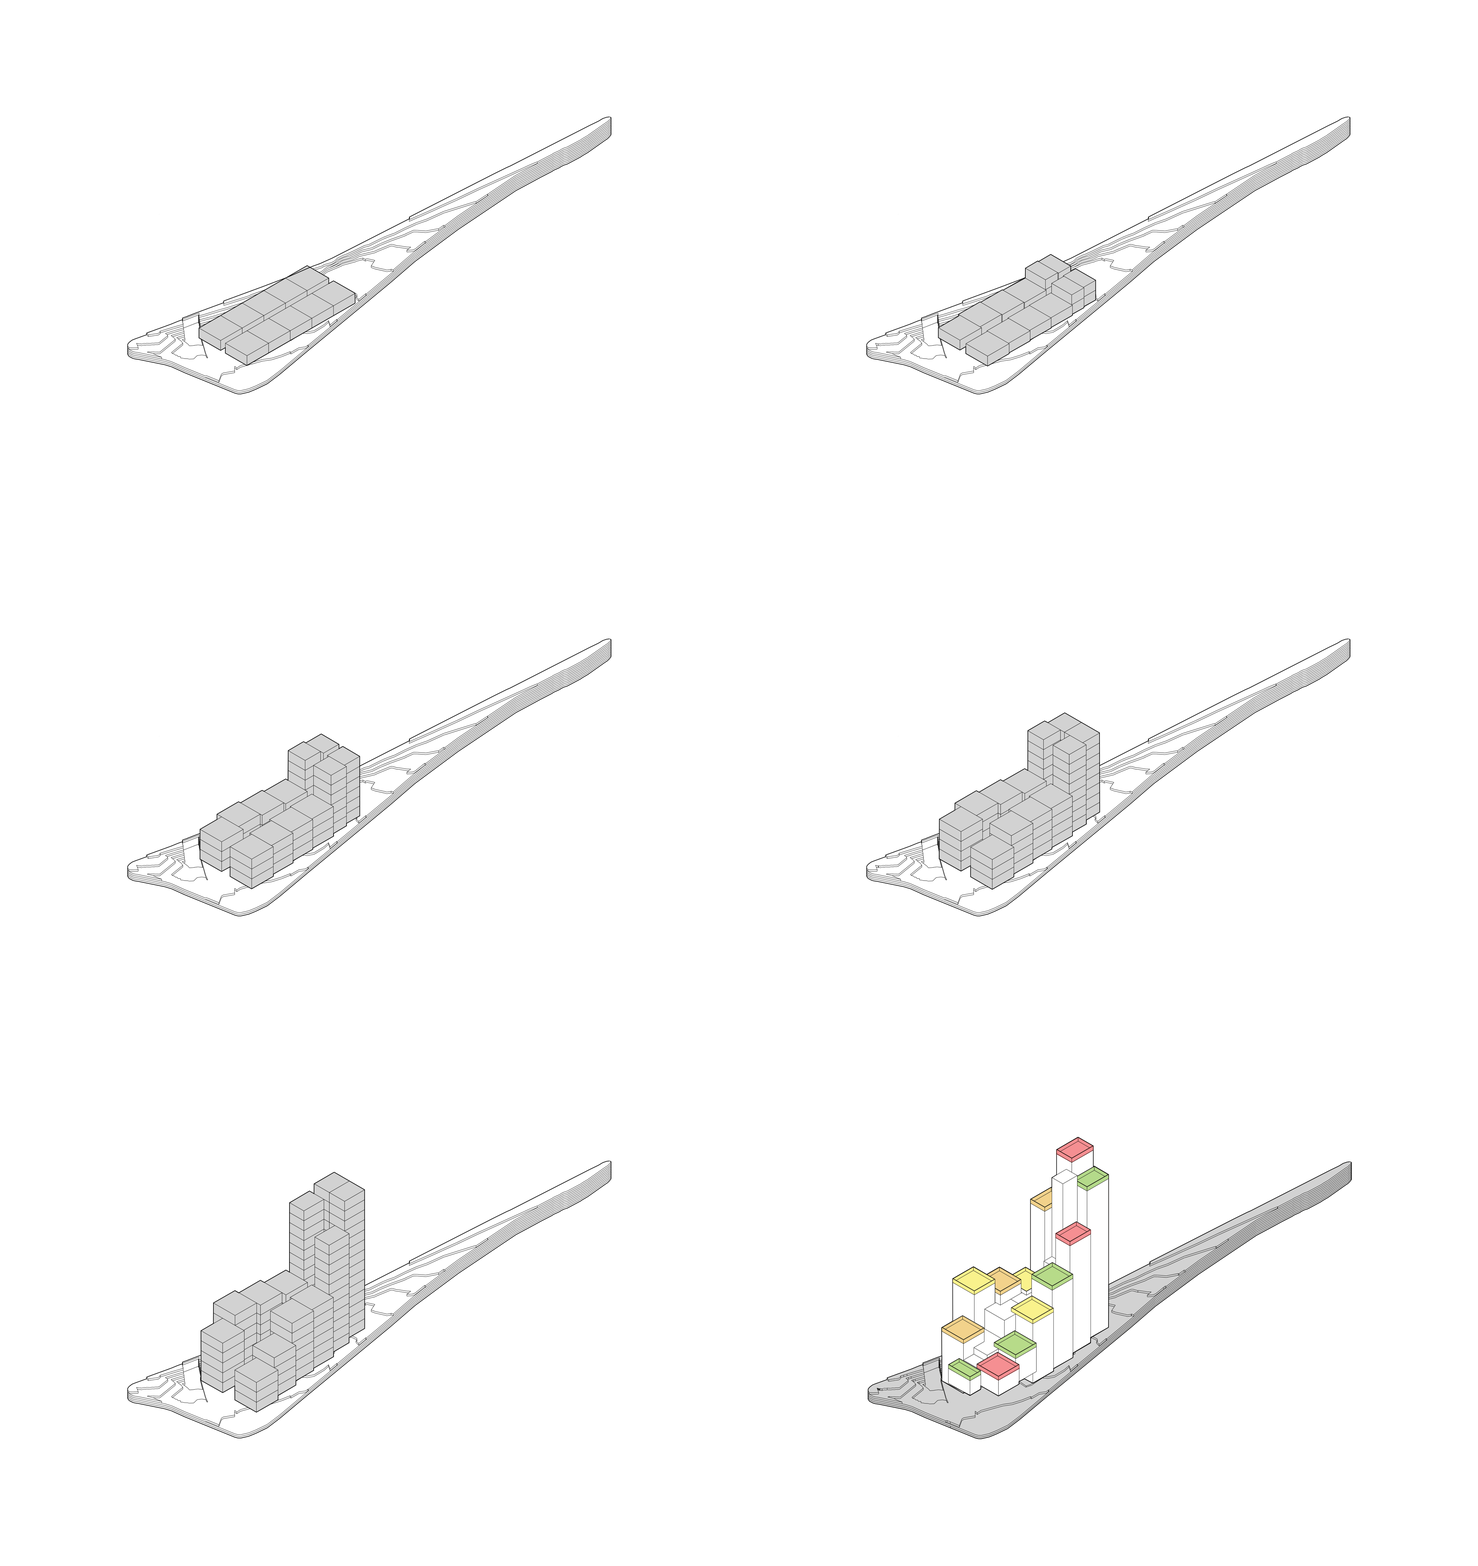
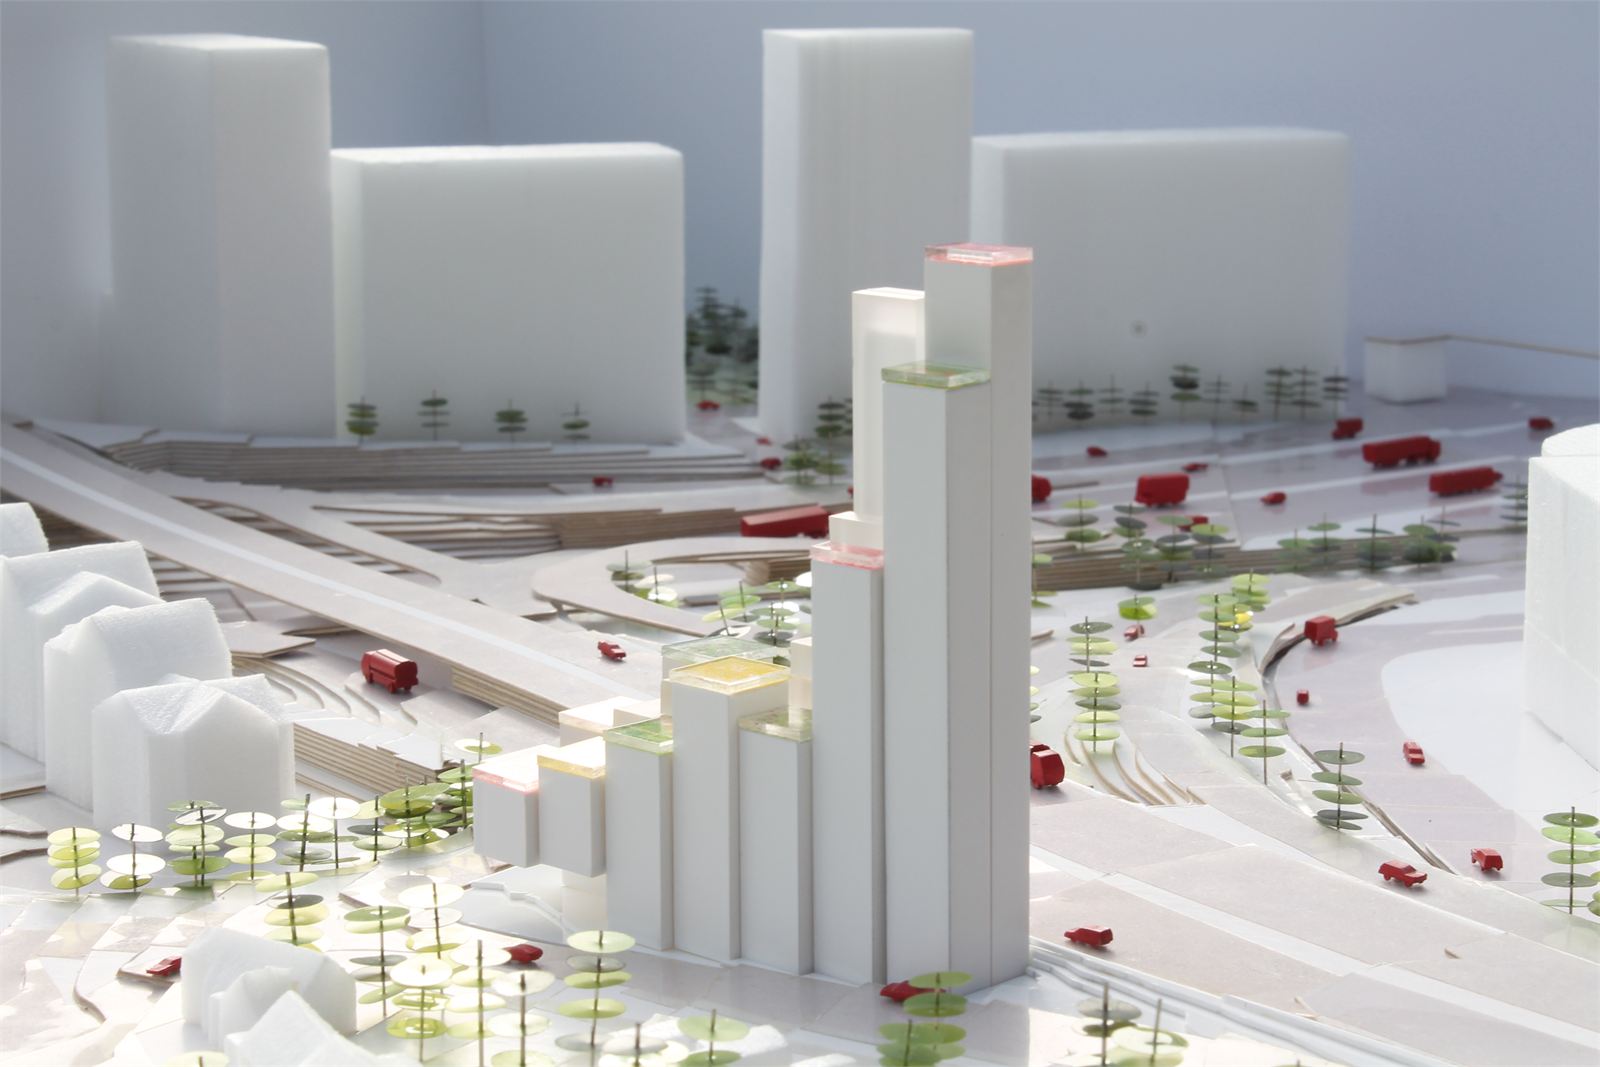
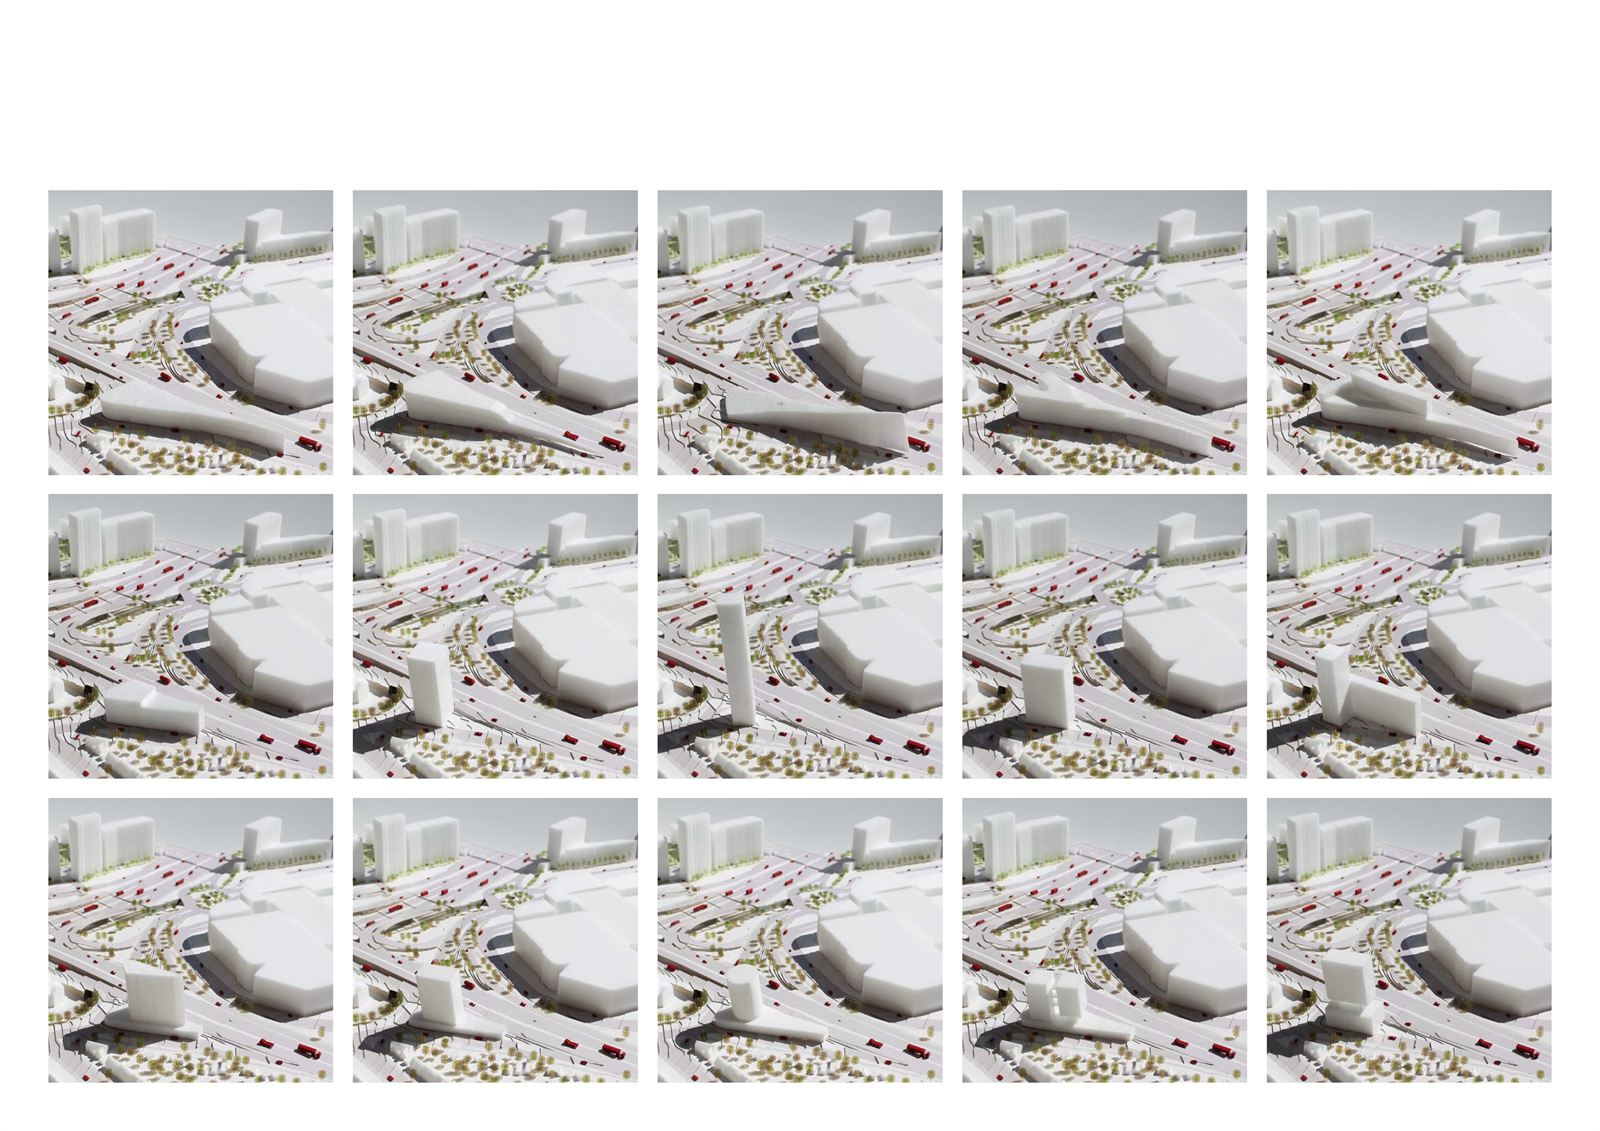
The 1,300m² site sits on the eastern side of Hendon Way, opposite Brent Cross Shopping Centre, a triangular plot hemmed in by three busy roads close to the intersection of Hendon Way and the North Circular Road at the Brent Cross Flyover. Long vacant since a former petrol station on the site was demolished.
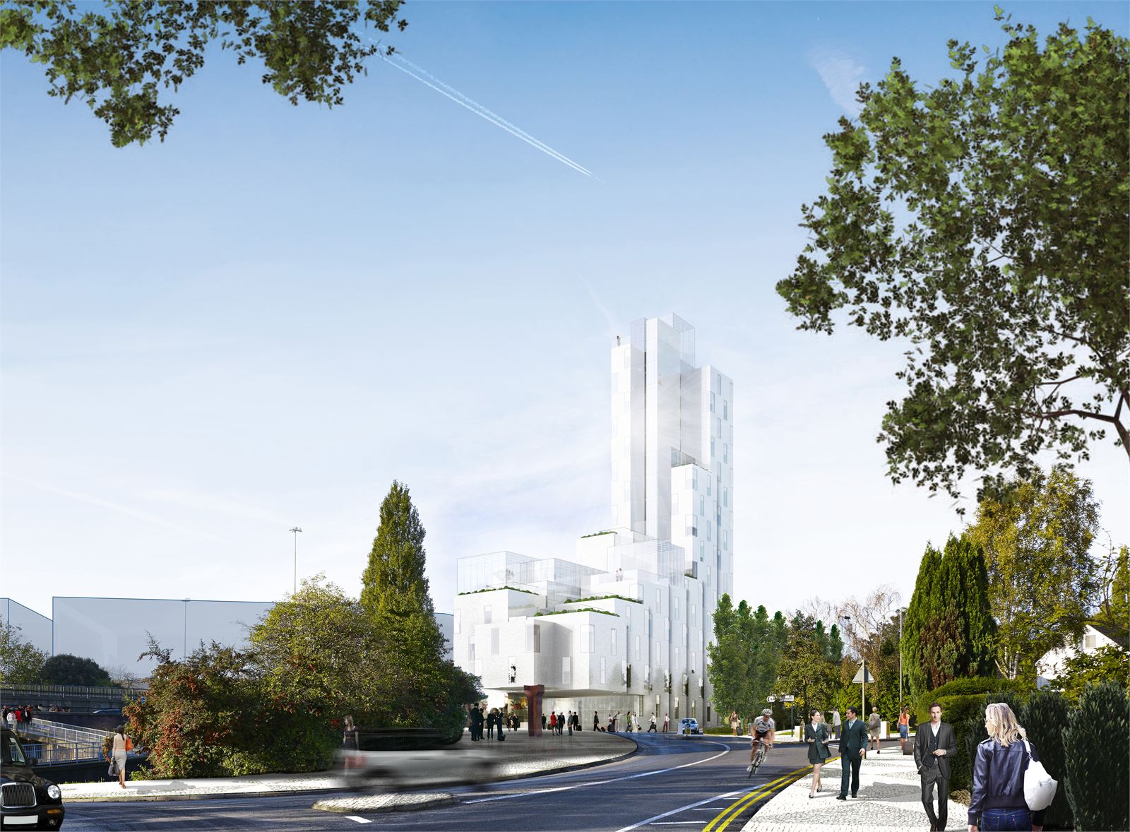
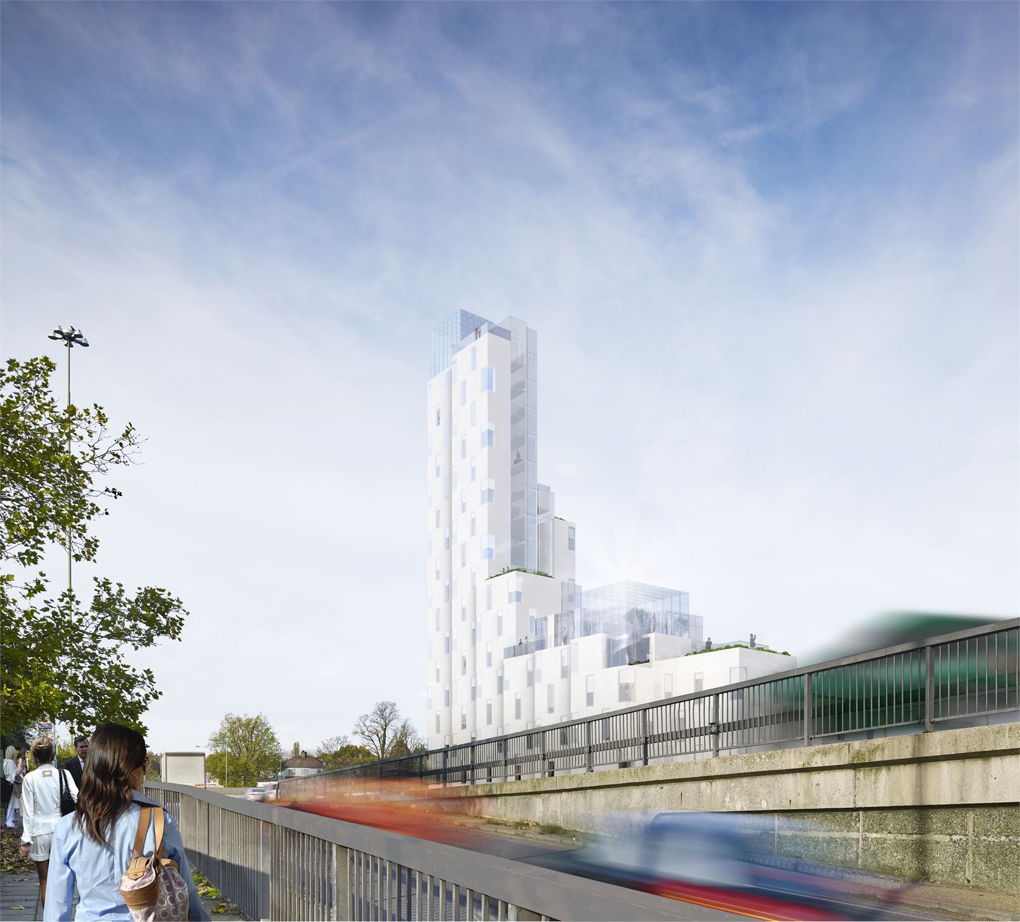
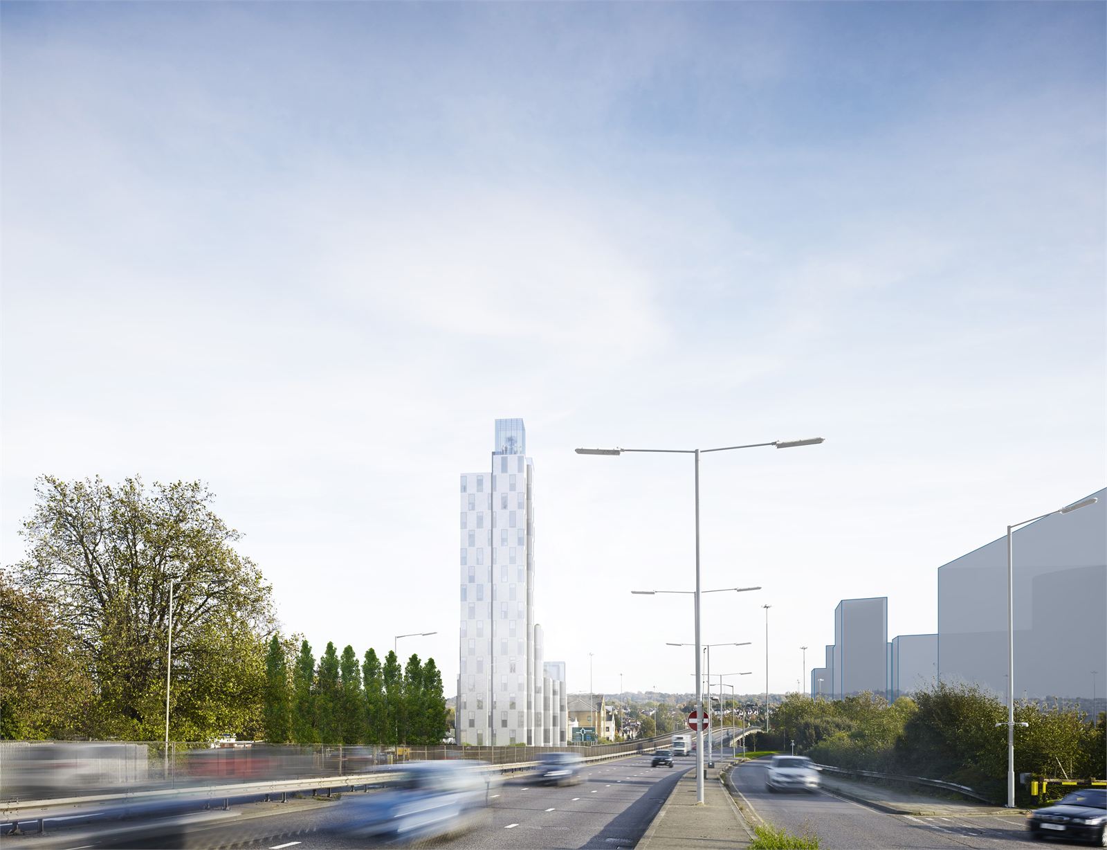
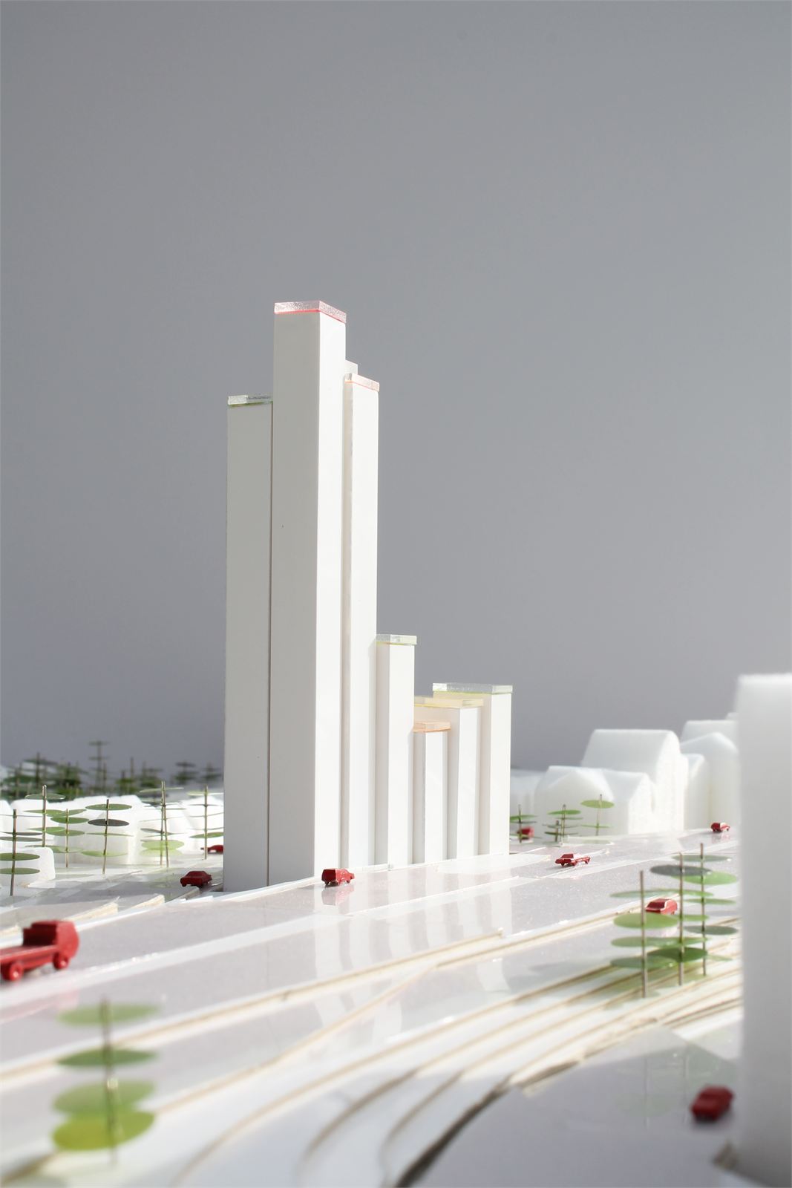
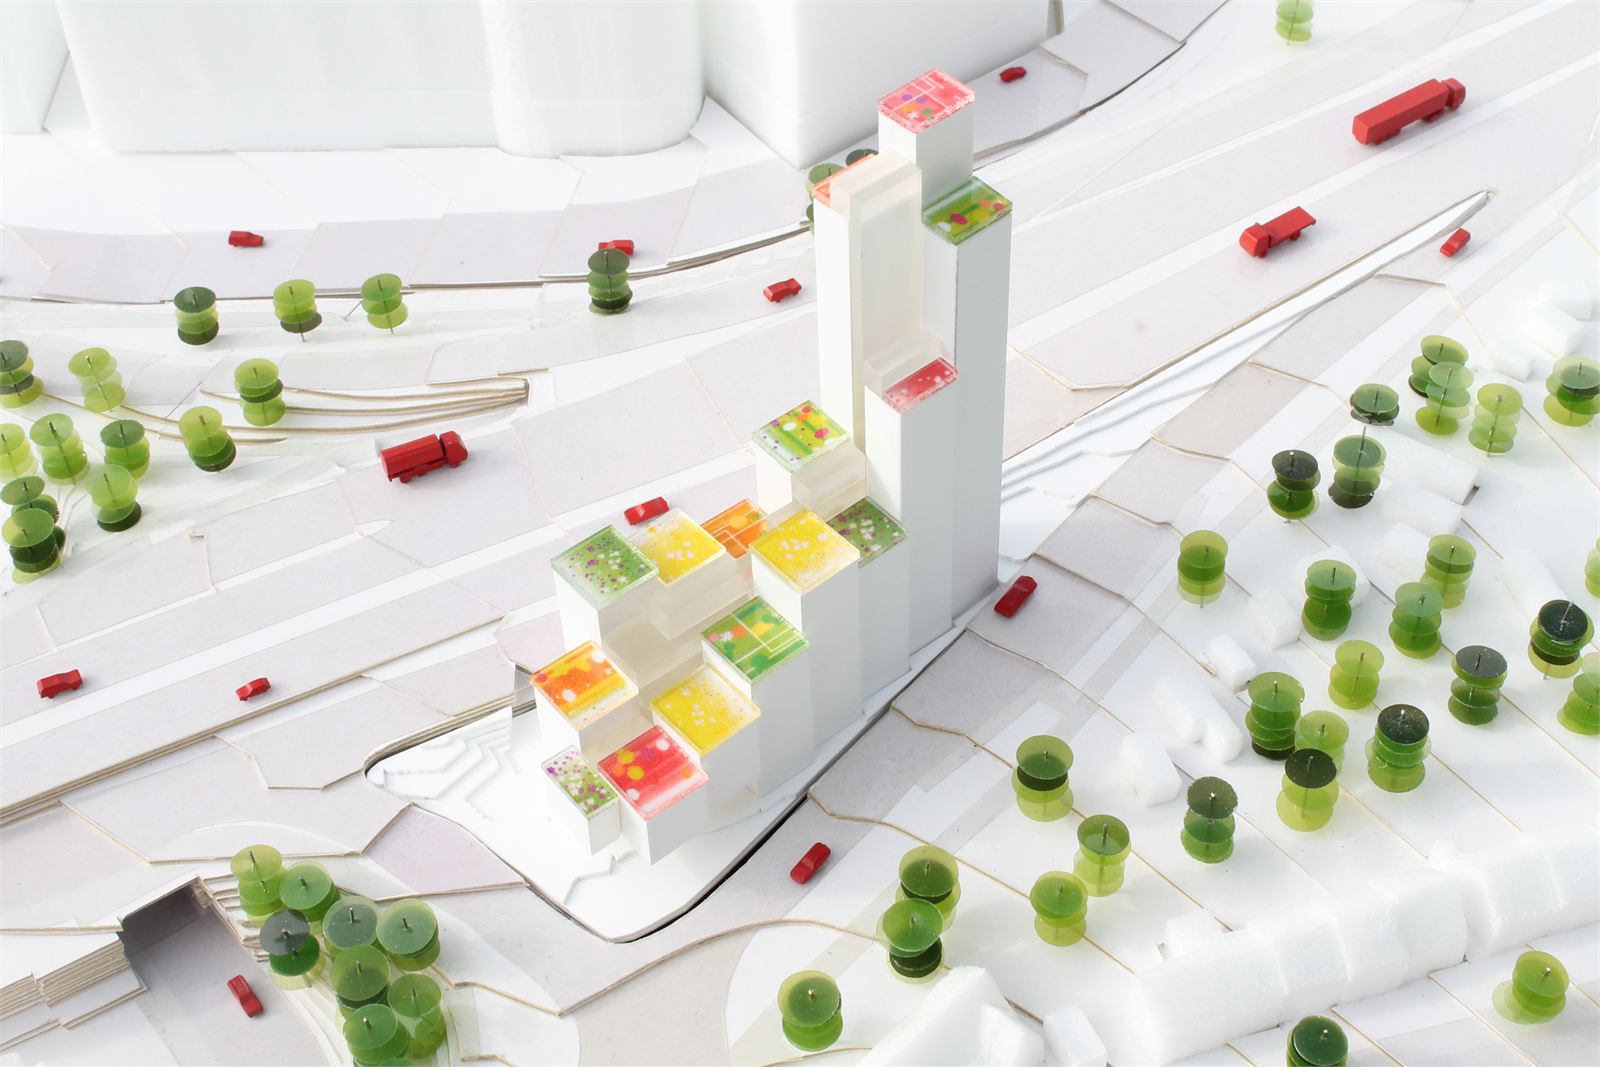
The site sits at a pivotal point between the shopping centre and the neighbourhoods to the east, one that will only grow in importance as the wider Brent Cross and Cricklewood masterplan brings new towers and increased density nearby. At its widest point, closest to the houses on Renters Avenue, the building steps down in height, rising only as the plot narrows and pulls away from its residential neighbours, a marked departure from earlier proposals for the site.
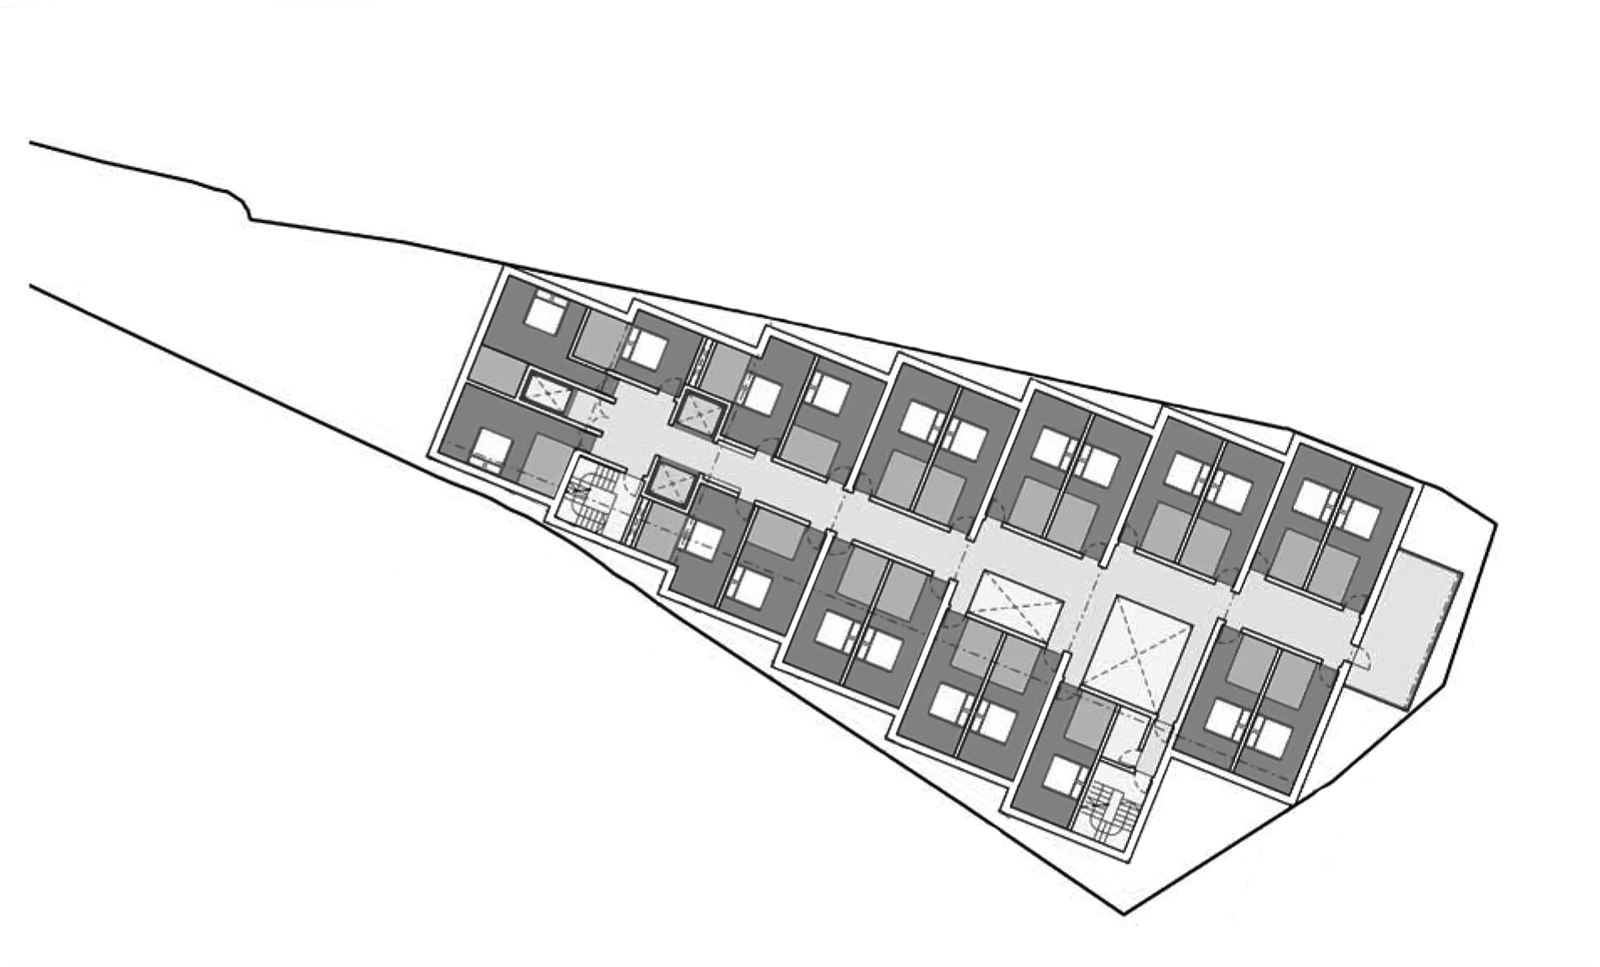
Working from the footprint of a standard hotel typology, adapted to the site's boundary and refined against height, proximity and sunlight to neighbouring properties, the design resolves into a 100-bedroom hotel expressed as a series of volumes of varying height, its roofline stepping down in a cascade of terraces and roof gardens. These gardens are conceived as genuinely lush and verdant, their edges carefully detailed so the planting can be fully appreciated from ground level, with wind tolerant species, including small, sculptural trees akin to Mountain Ash, chosen to thrive in such an exposed setting.
The hotel's facade is formed in white glazed brick, punctured by flush glazed windows without visible frames, with glazed corners and fully glazed volumes at the top of the taller elements opening up 360 degree views across Brent Cross and beyond. Its principal purpose is to frame the view outward, giving guests in the hotel's upper restaurant and function rooms panoramic views towards Wembley and the wider landscape beyond.
At ground level, the design proposes turning the space in front of the hotel into a shared surface for pedestrians and vehicles, with high quality paving, planting and street furniture, while a line of tall, narrow trees along Haley Road helps mediate the change in scale between the surrounding houses and the hotel above.
- SectorHospitality
- StatusPlanning
- ClientMammoth Construction Ltd.
- LocationBrent Cross, London, UK
- Size7,000 m²
- Year2013
Drawings
- Collaboration
- Andries Kruger (now Ambigram Architects)
- Planning Consultant
- DP9
- Building Services Engineer
- THD Consulting Engineers
- Landscape Architect
- Edward Hutchinson
- Transport Consultant
- WSP Group
- Environmental Consultant
- Carbon Plan Engineering
- Day Light and Sun Light Consultant
- Brook Vincent and Partners
- Visualisation
- Pixelspray