Dumbleton Hall Hotel
Hospitality · Dumbleton, Evesham, UK
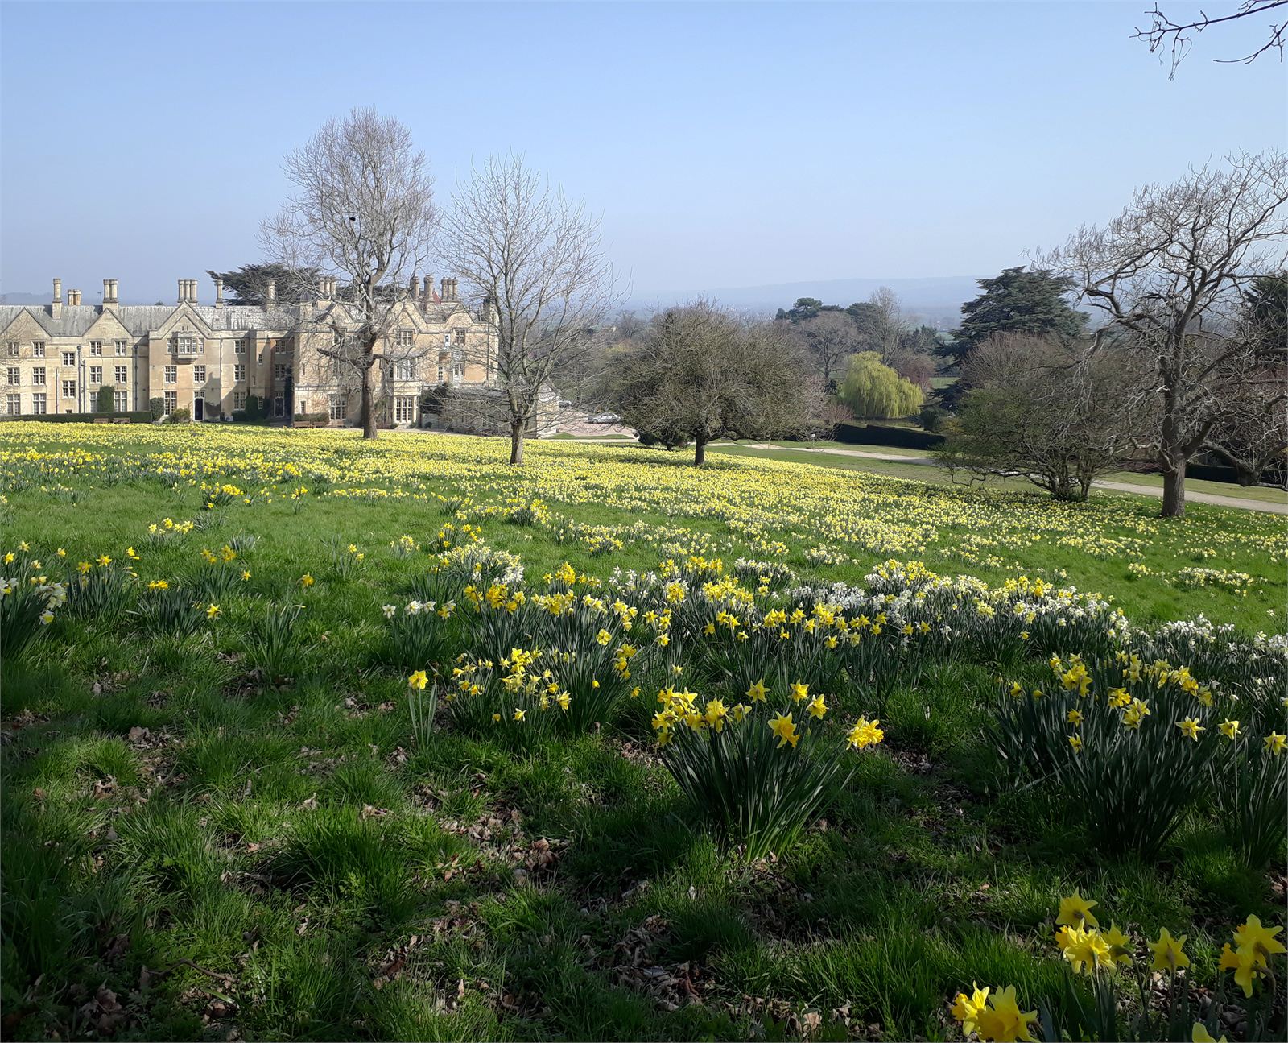
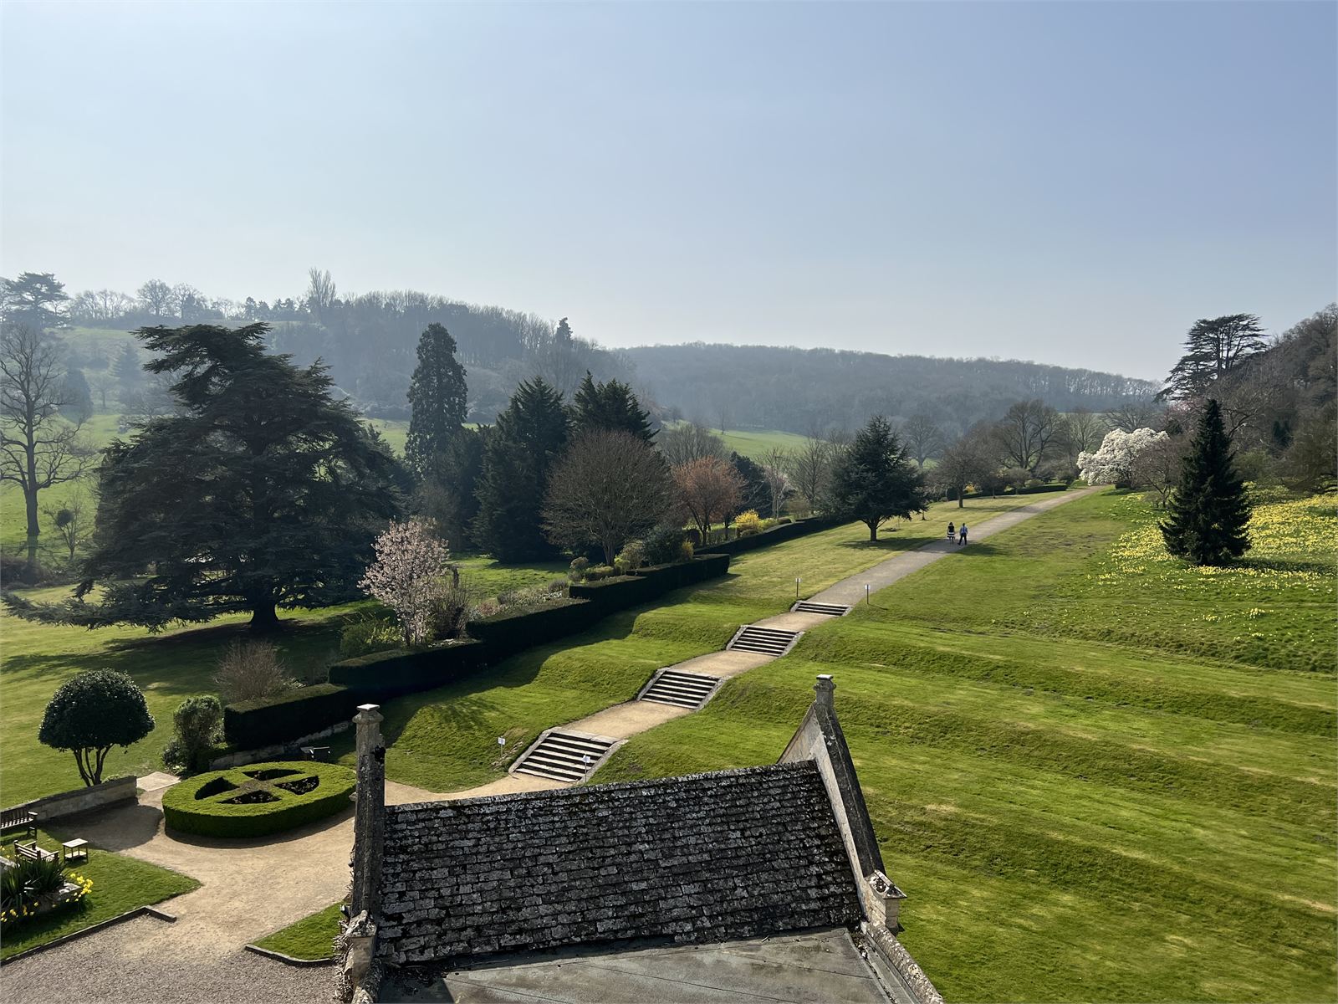
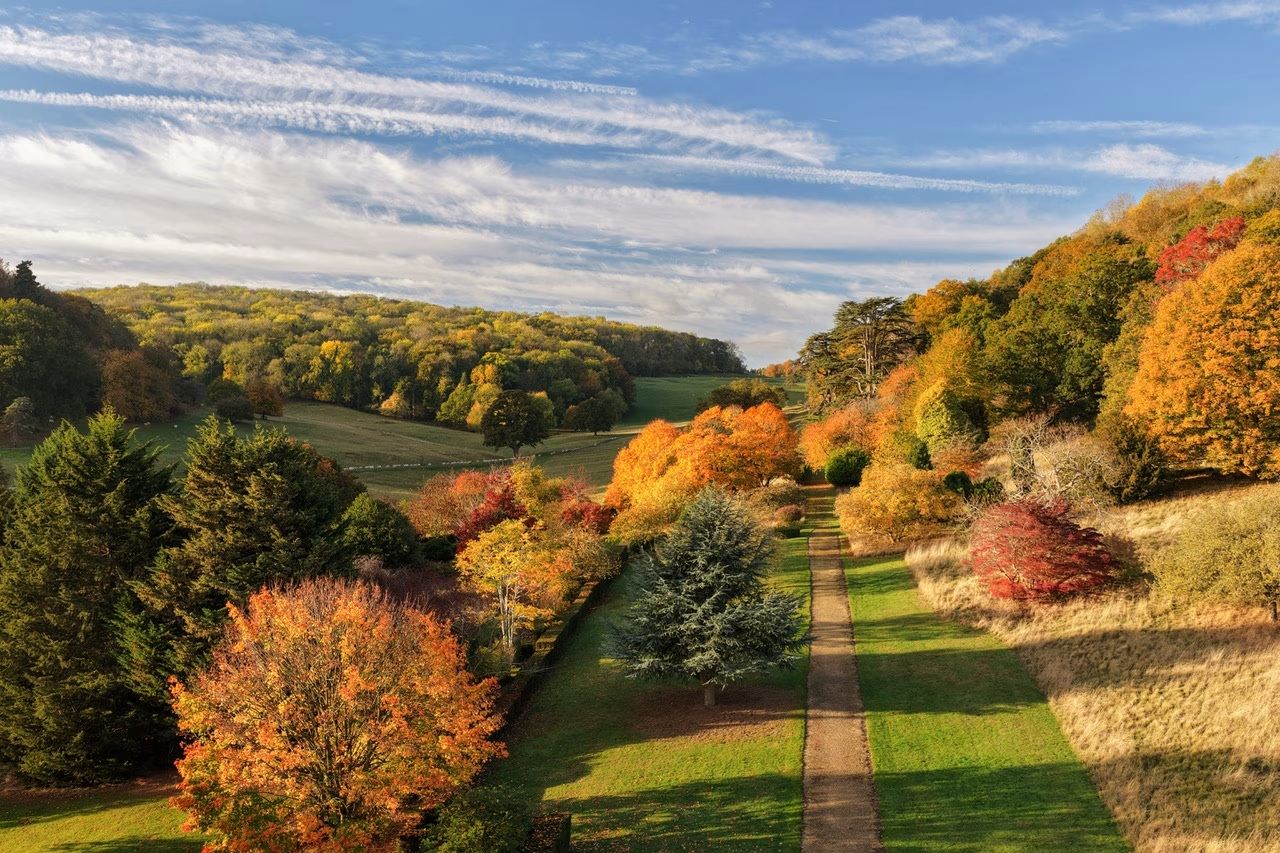
Dumbleton Hall stands between Evesham and Tewkesbury, on the border of Gloucestershire and Worcestershire, within the Cotswolds Area of Outstanding Natural Beauty. A Grade II* listed house set among gardens, woodland and a lake, it has passed through several lives since it was built for the Holland family in the 1830s, including four decades as a private hotel for the Post Office Remembrance Fellowship, before being sold to its current owners.
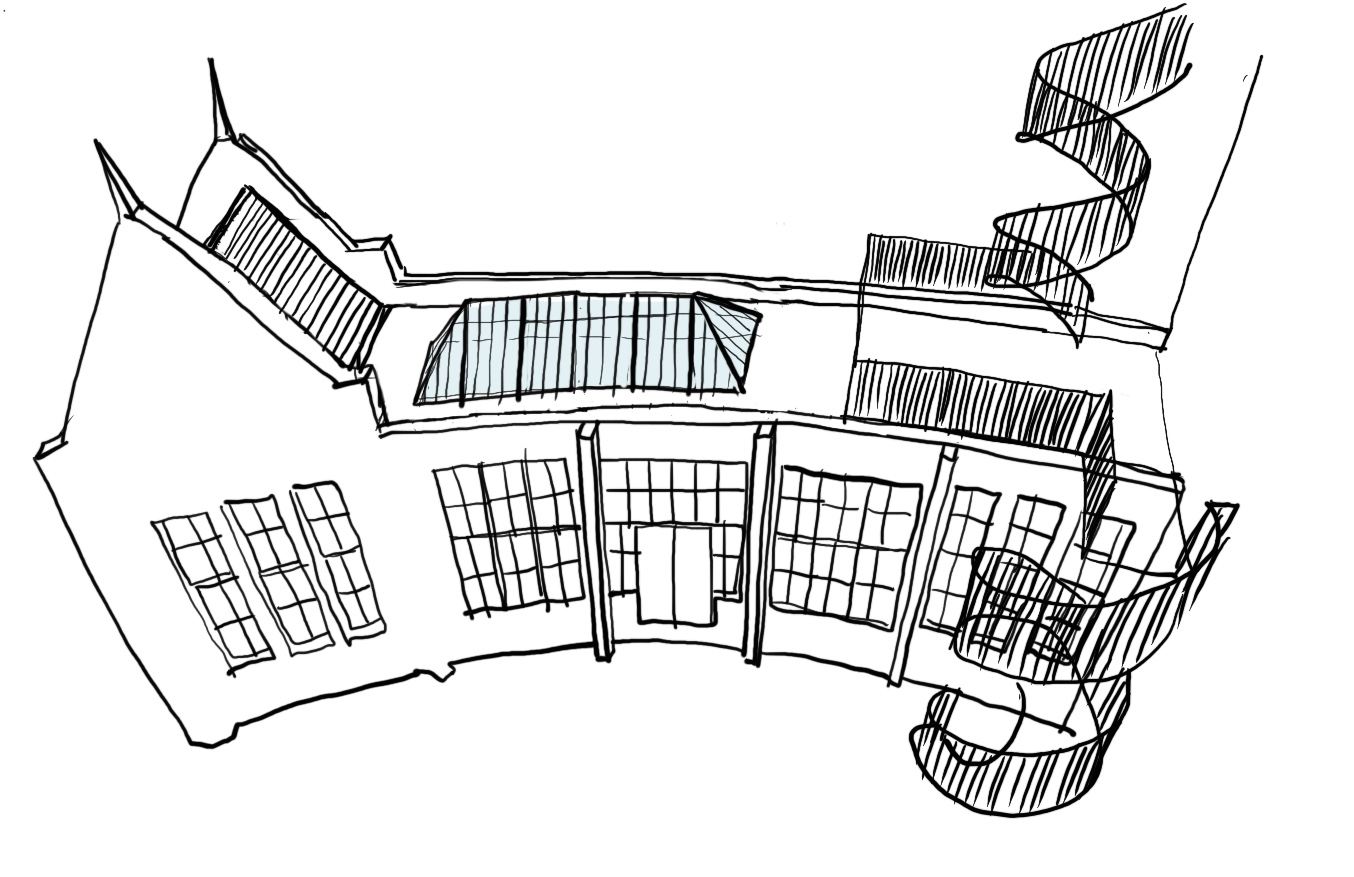
Years of limited investment had left the hall, its interiors and its gardens in poor repair, with much of its mechanical and electrical infrastructure beyond its economic life. Working alongside Squid Inc and Woolf Interiors as interior designers and a wider team of heritage, structural, mechanical and electrical, and access consultants, we developed a comprehensive strategy for the hall and its grounds, to be delivered in two phases.
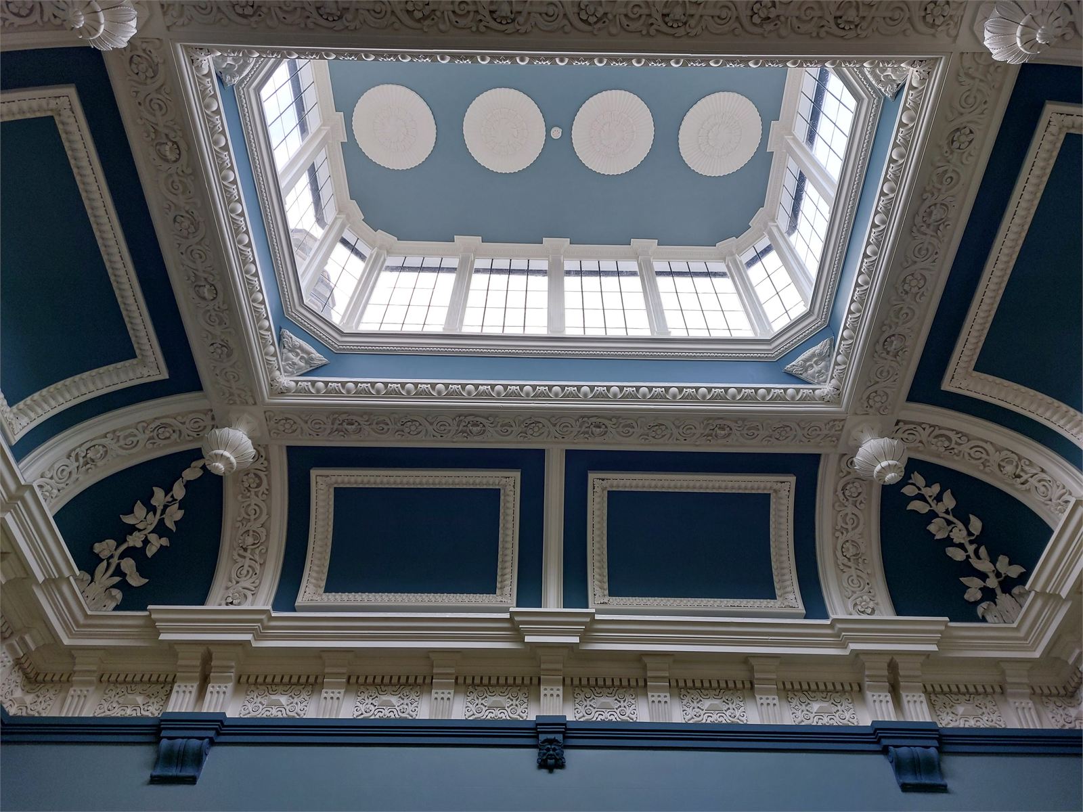
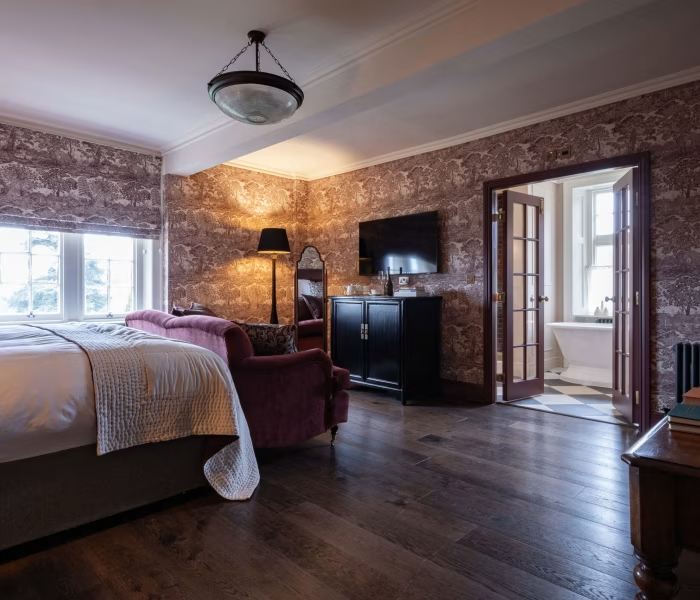
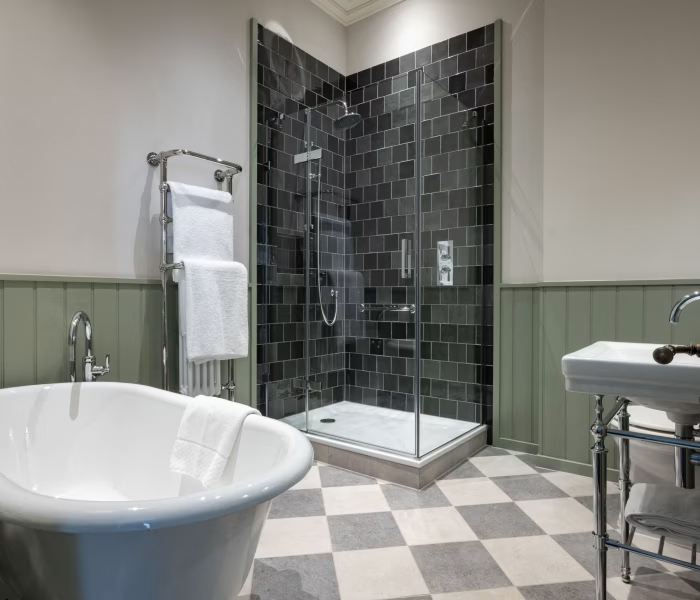
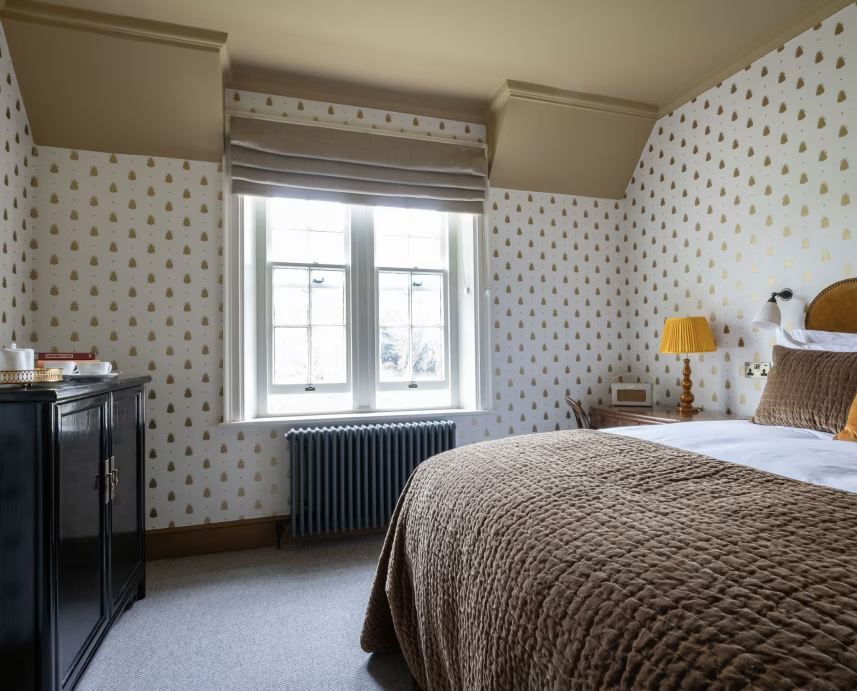
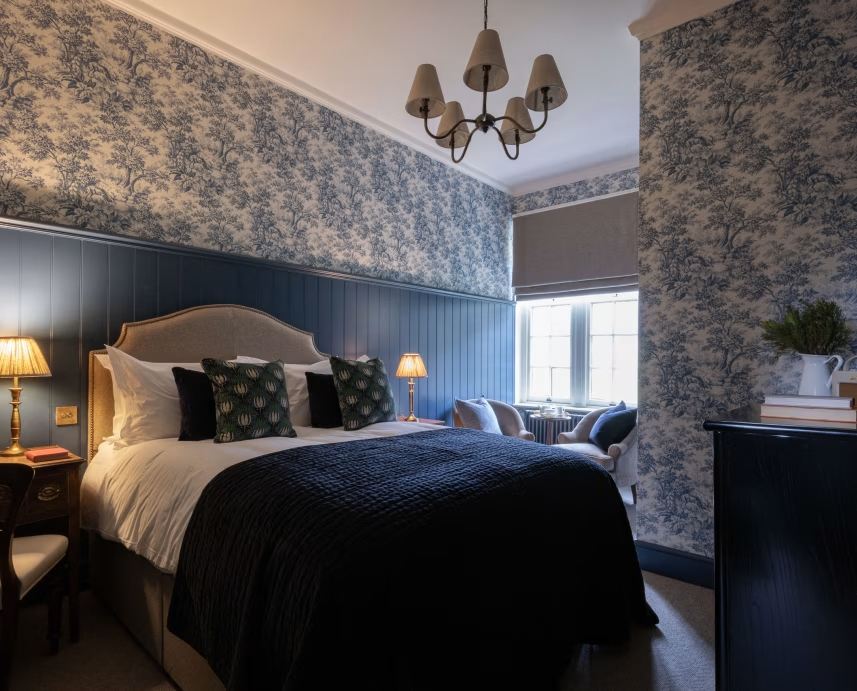
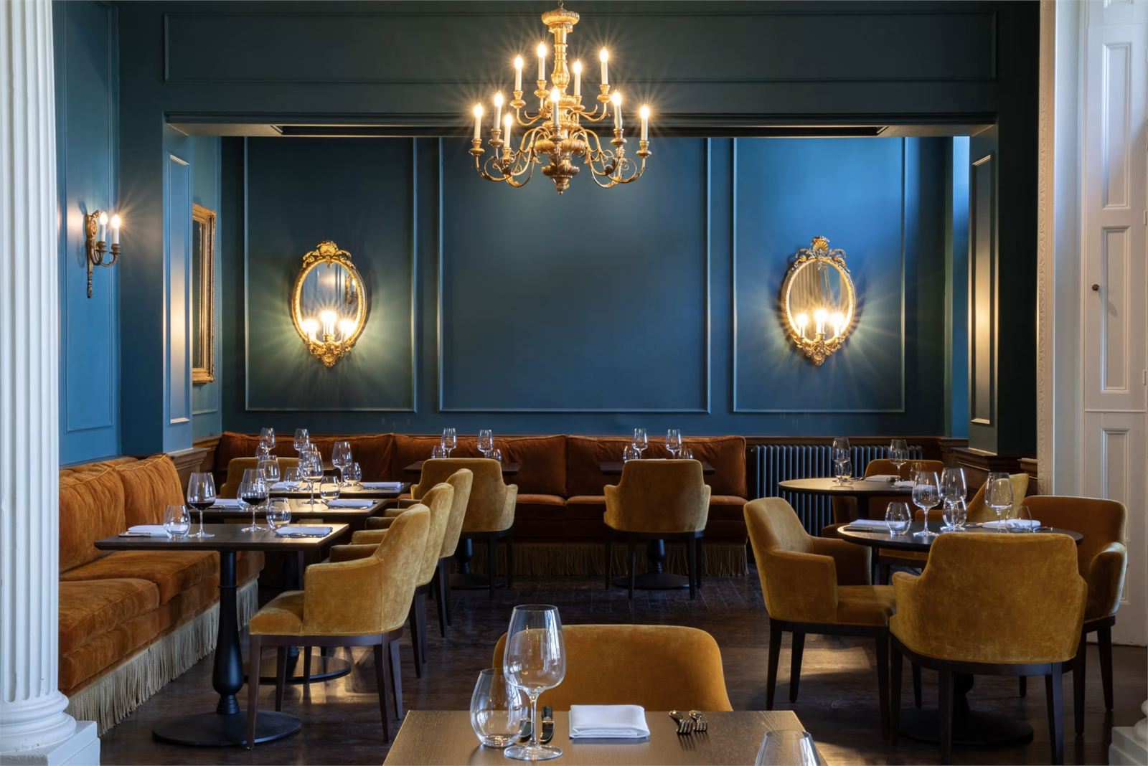
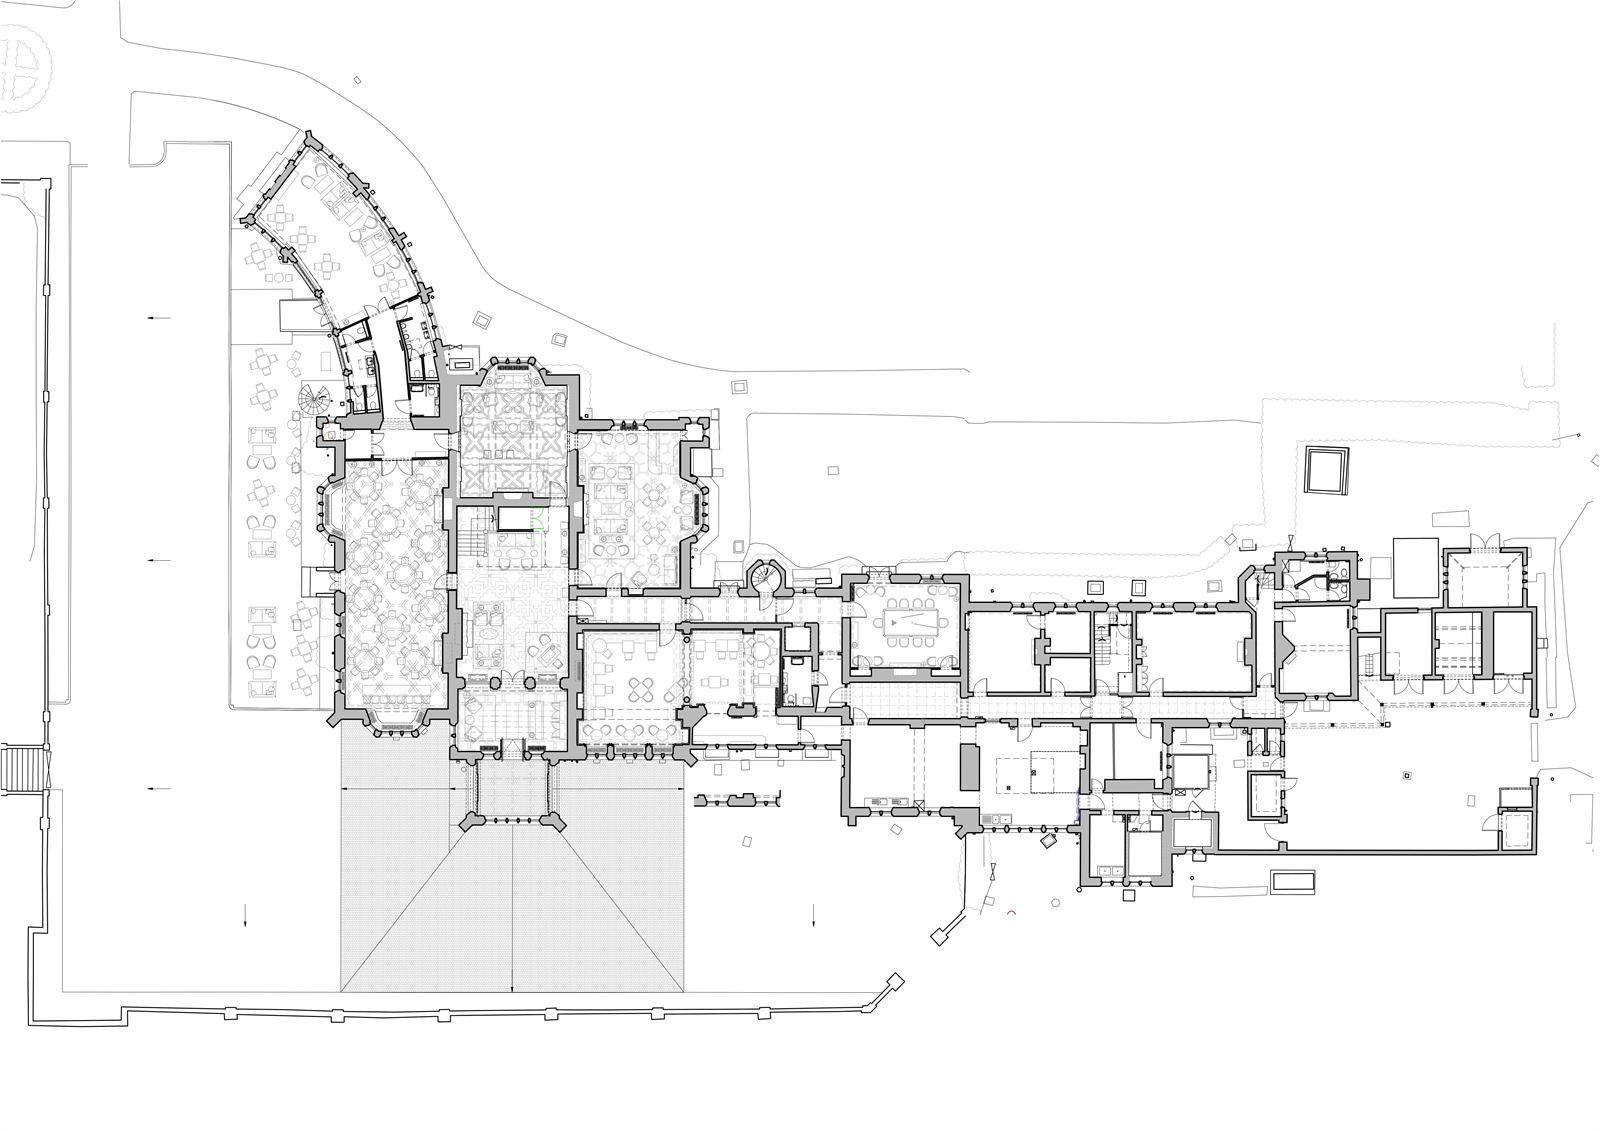
The first phase focuses on the hall's interior, refurbishing guest rooms and corridors on the first and second floors and the ground floor's public areas, replacing the building's plant and services, and relocating reception. Guest rooms are treated in two ways, some retaining their existing layout with new finishes and furnishings, others reconfigured to the original plan form to improve their size and quality, reducing the overall room count in favour of more suites. Once complete, the hall has been reborn as a luxury countryside hotel, offering 34 guest rooms, including 2 fully accessible rooms.
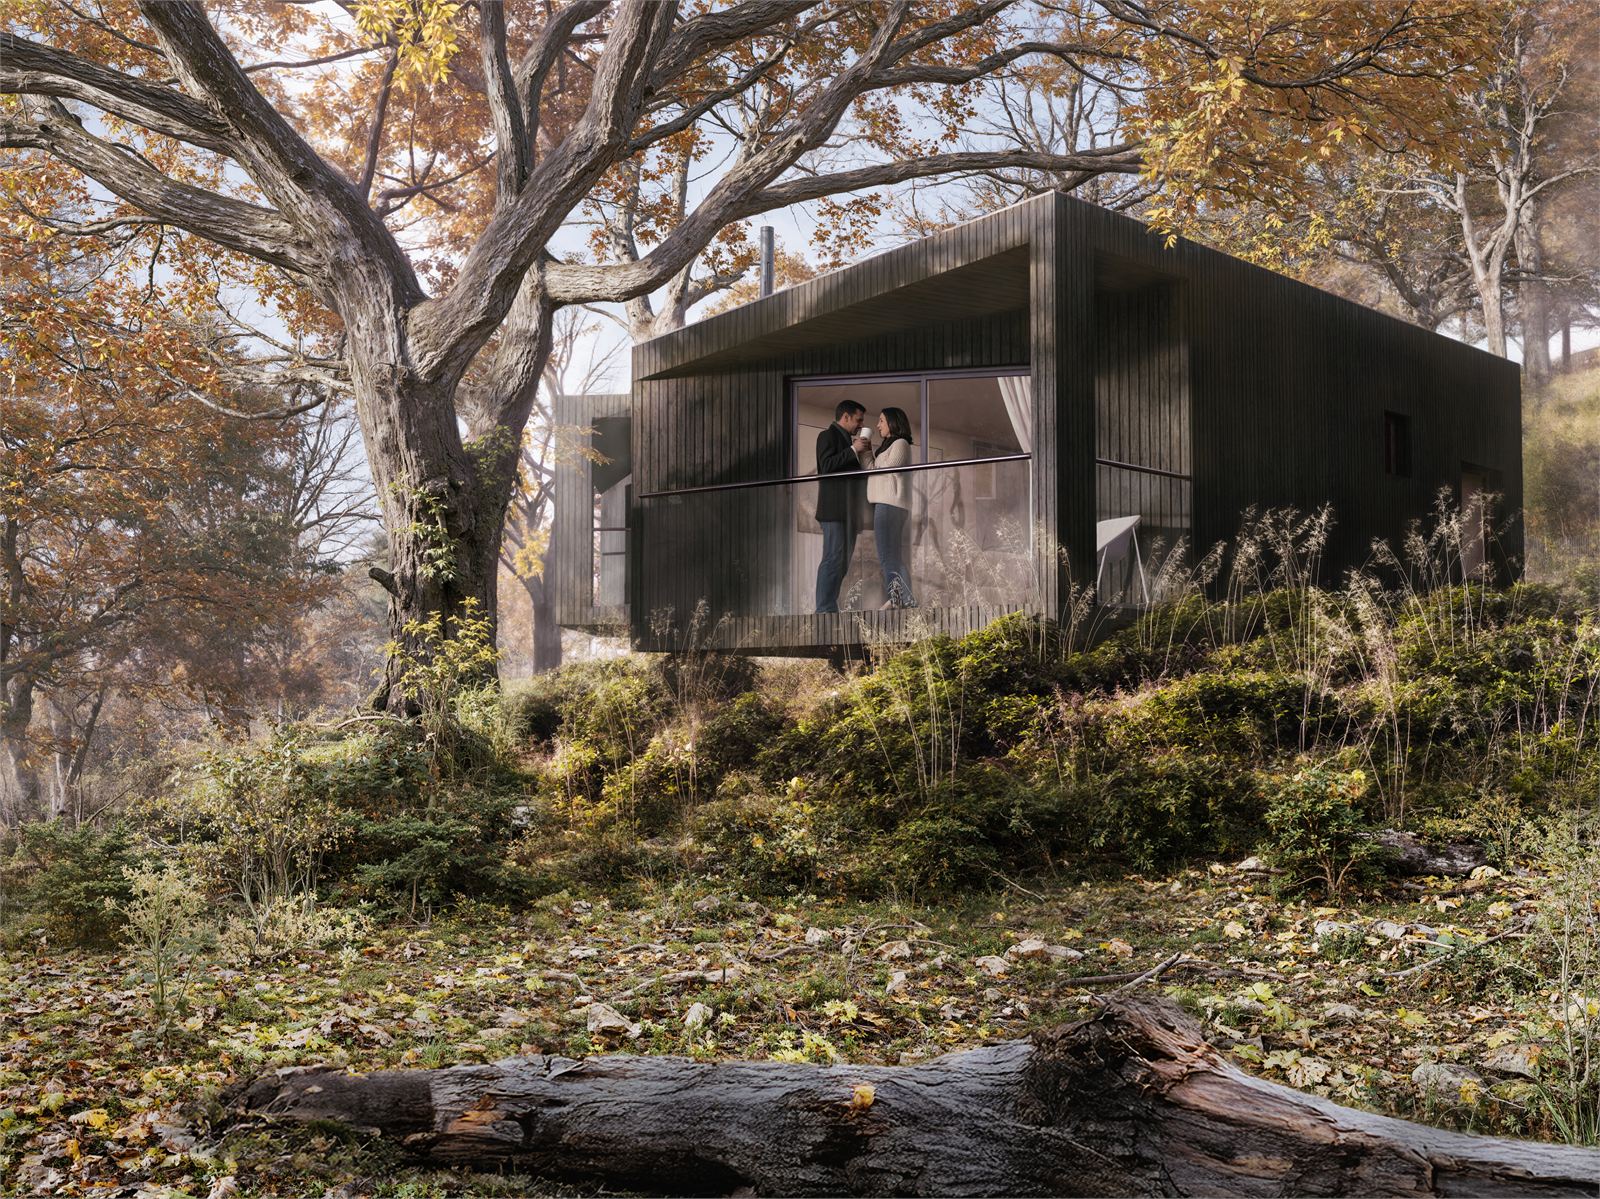
From there, a second phase, developed to feasibility stage, explores extending the offer into the grounds with new, low-impact eco pods, envisaged as a quieter, more contemporary way to stay.
Heritage and hospitality are held together rather than set against one another, a historic house, across some 3,300m², renewed as a place to return to.
- SectorHospitality
- StatusCompleted
- ClientDumbleton Hall Hotel Property Company Limited
- LocationDumbleton, Evesham, UK
- Size3,300 m²
- Year2026
Drawings
- Project Manager
- KeyTask Management Limited
- Planning Consultant
- Bell Cornwell LLP
- Interior Designer
- The Squid Inc. and Woolf Interior Architecture & Design
- Structural Engineer
- OSE Consulting
- Civil Engineer
- OSE Consulting
- Building Services Engineer
- Couch Perry & Wilkes LLP
- Landscape Architect
- Portus + Whitton
- Lighting Design
- Luxplan
- Fire Engineer
- Stantec
- Heritage Consultant
- Worlledge Associates
- Accessibility Consultant
- Motionspot
- Transport Consultant
- RGP Consulting Engineers Limited
- Building Control
- ICW Building Control Limited
- CDM Consultant
- Ashview Consultants
- Photography
- Dumbleton Hall
- Visualisation
- Pixelspray