The Vale
Residential · Acton, London, UK
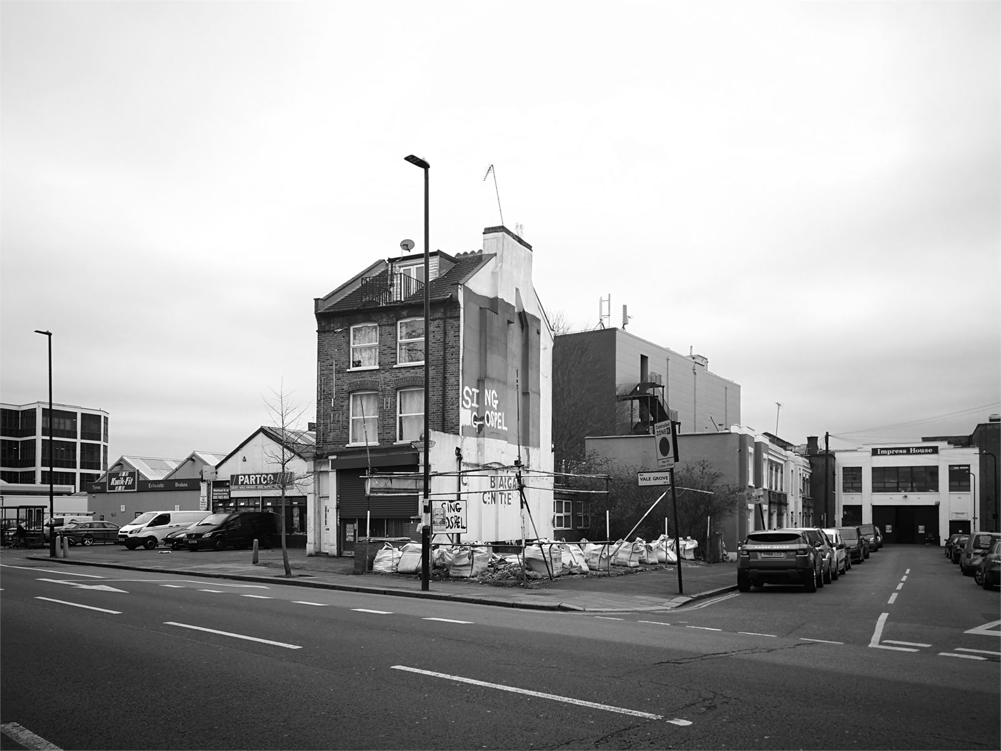
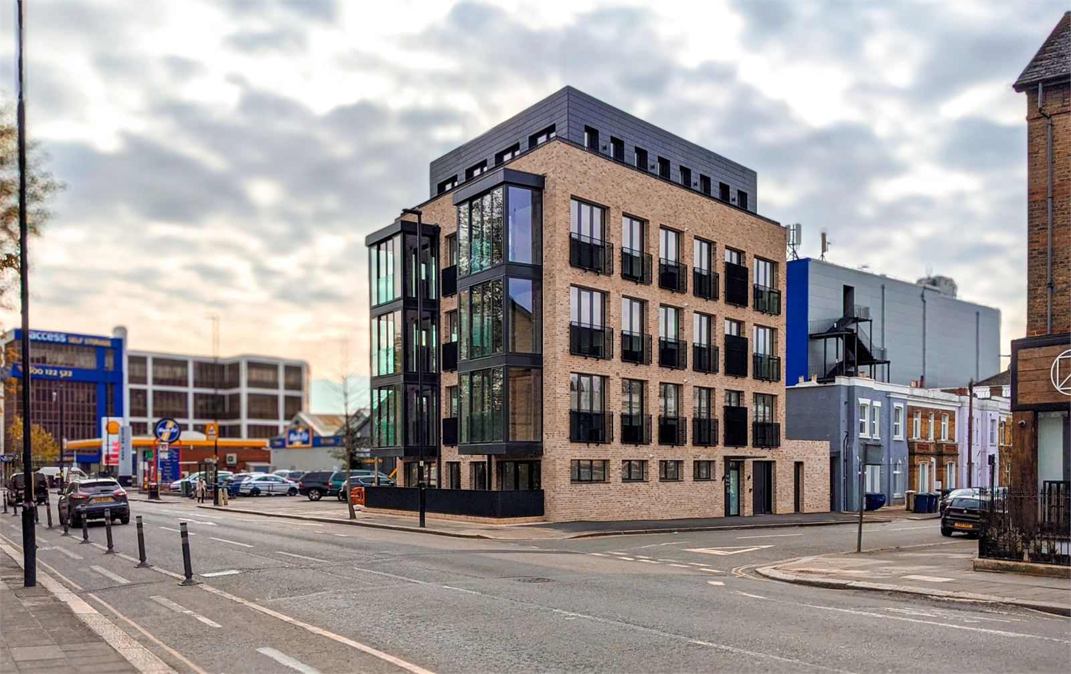
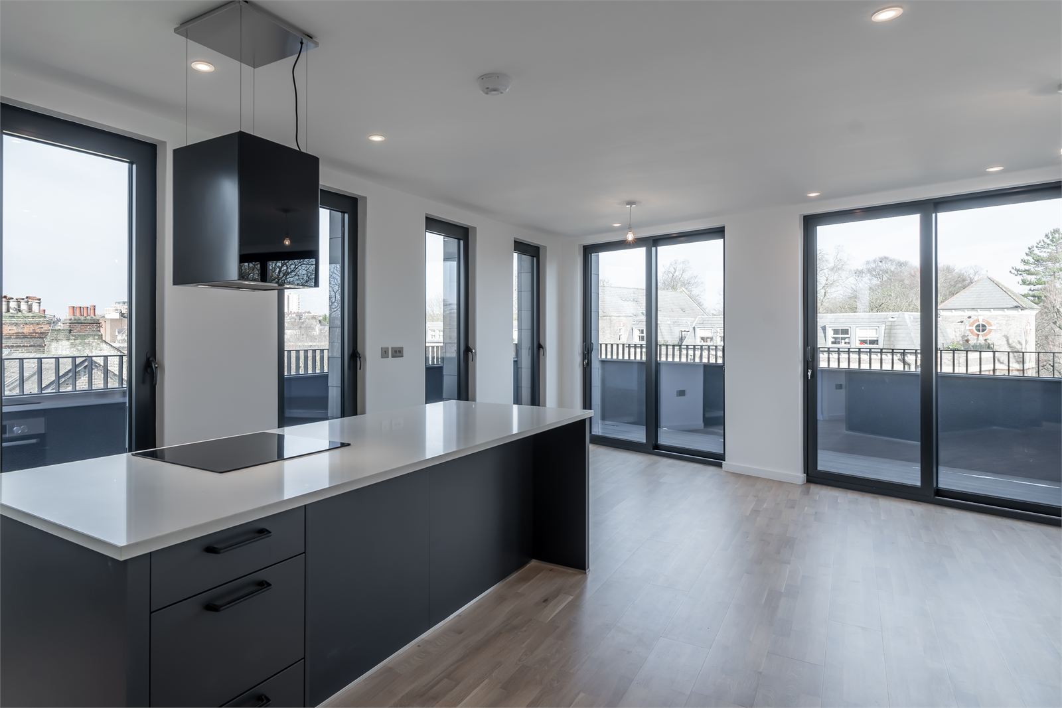
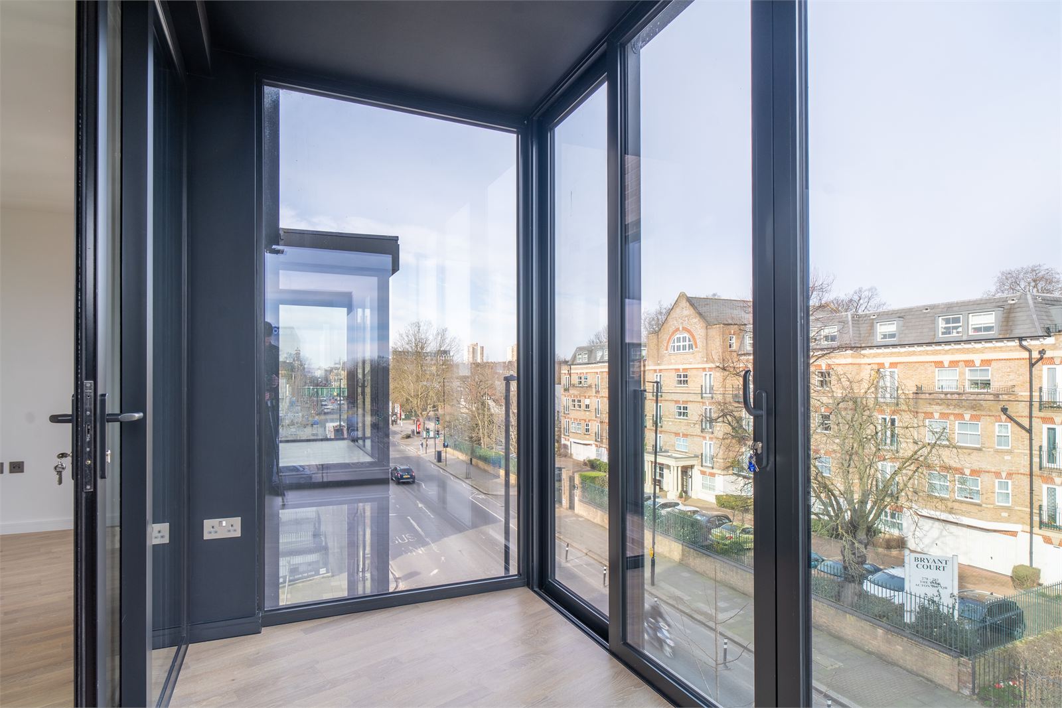
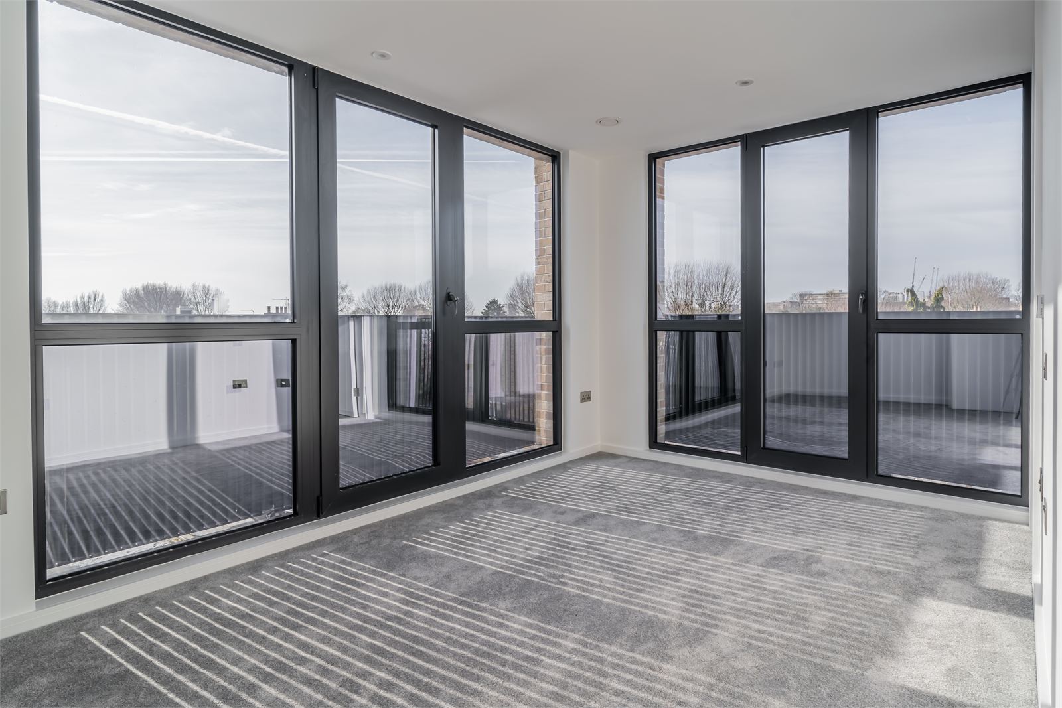
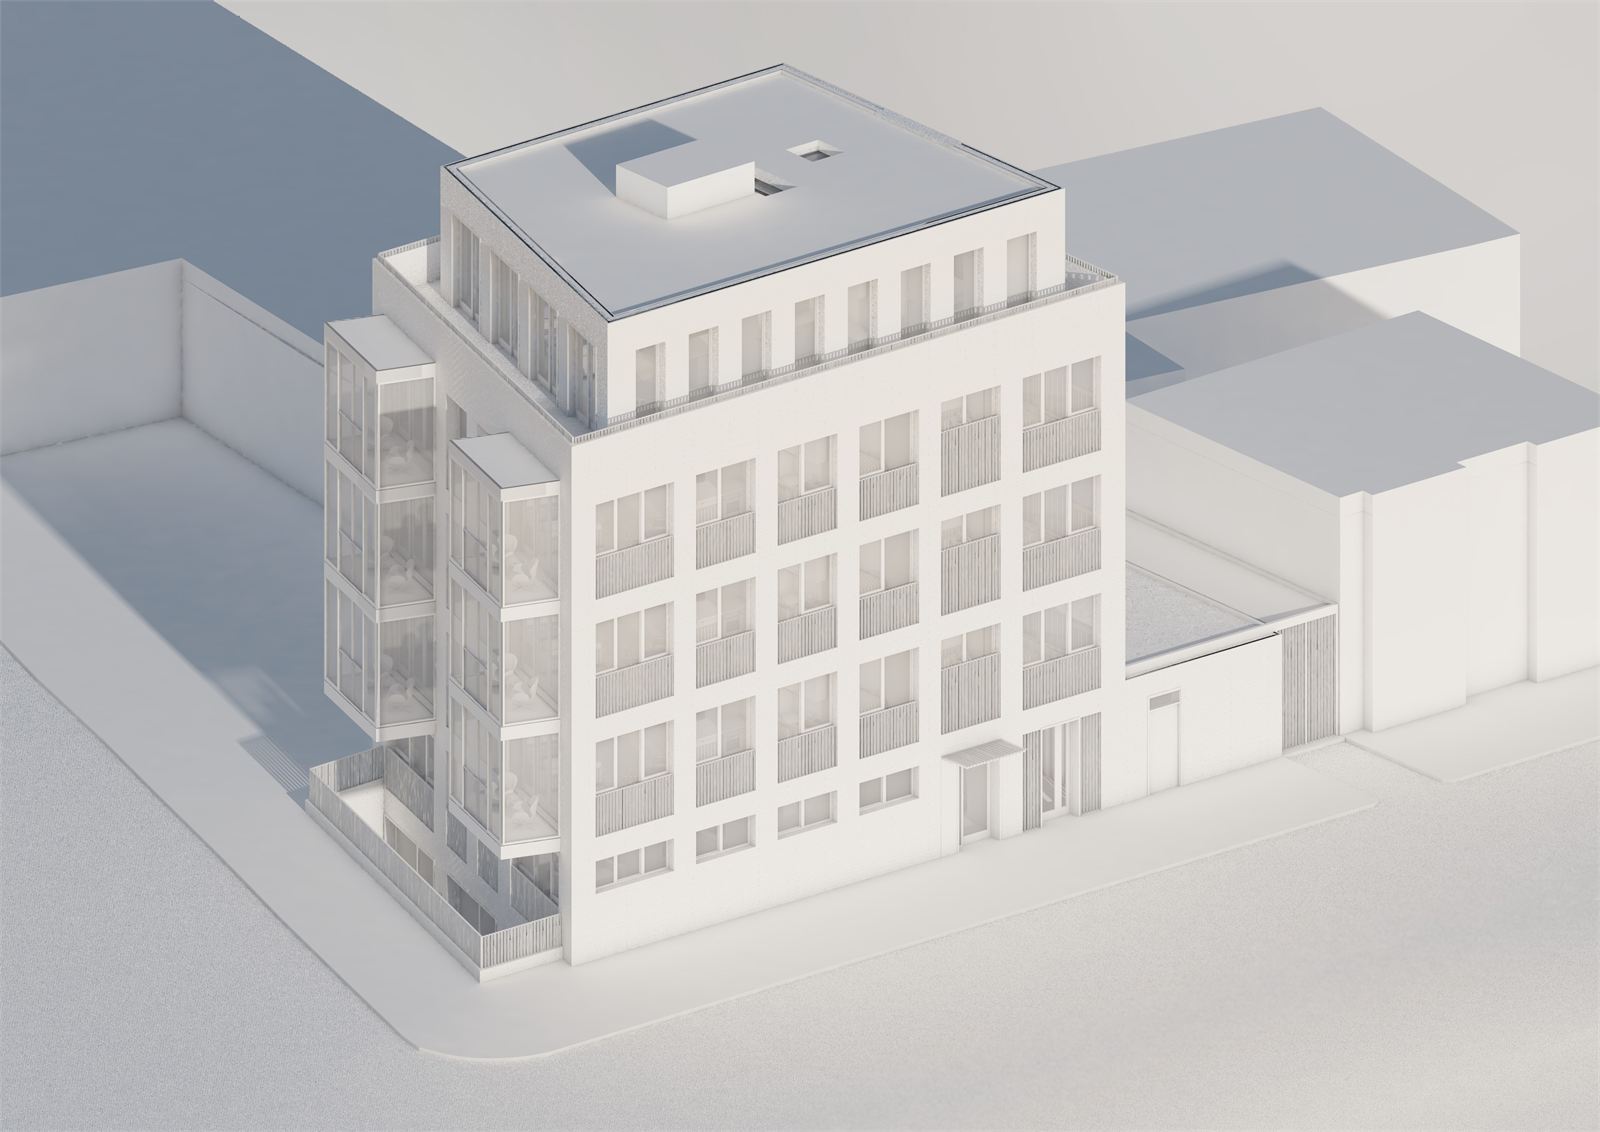
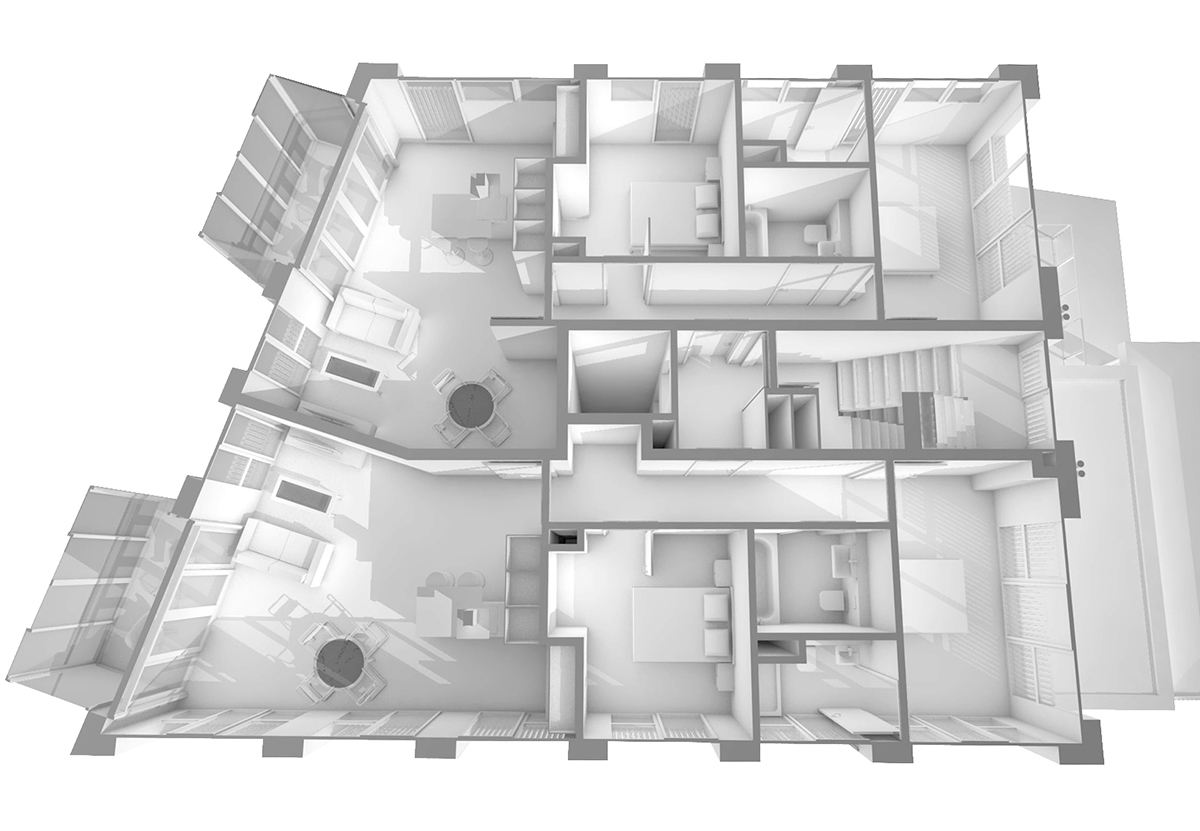
Overlooking Acton Park, this new-build residential building rises five storeys above a lower ground floor, with lightwells bringing daylight down to duplex apartments that span the ground and lower ground levels. In total, the building contains 11 apartments. Upper floor apartments benefit from winter gardens facing the park, with the set-back top floor enjoying a private terrace.
The client acquired the site with planning permission already in place, prepared by Urban Infill London. We developed an amended planning application to better reflect the client's vision and carried the project from planning through to completion.
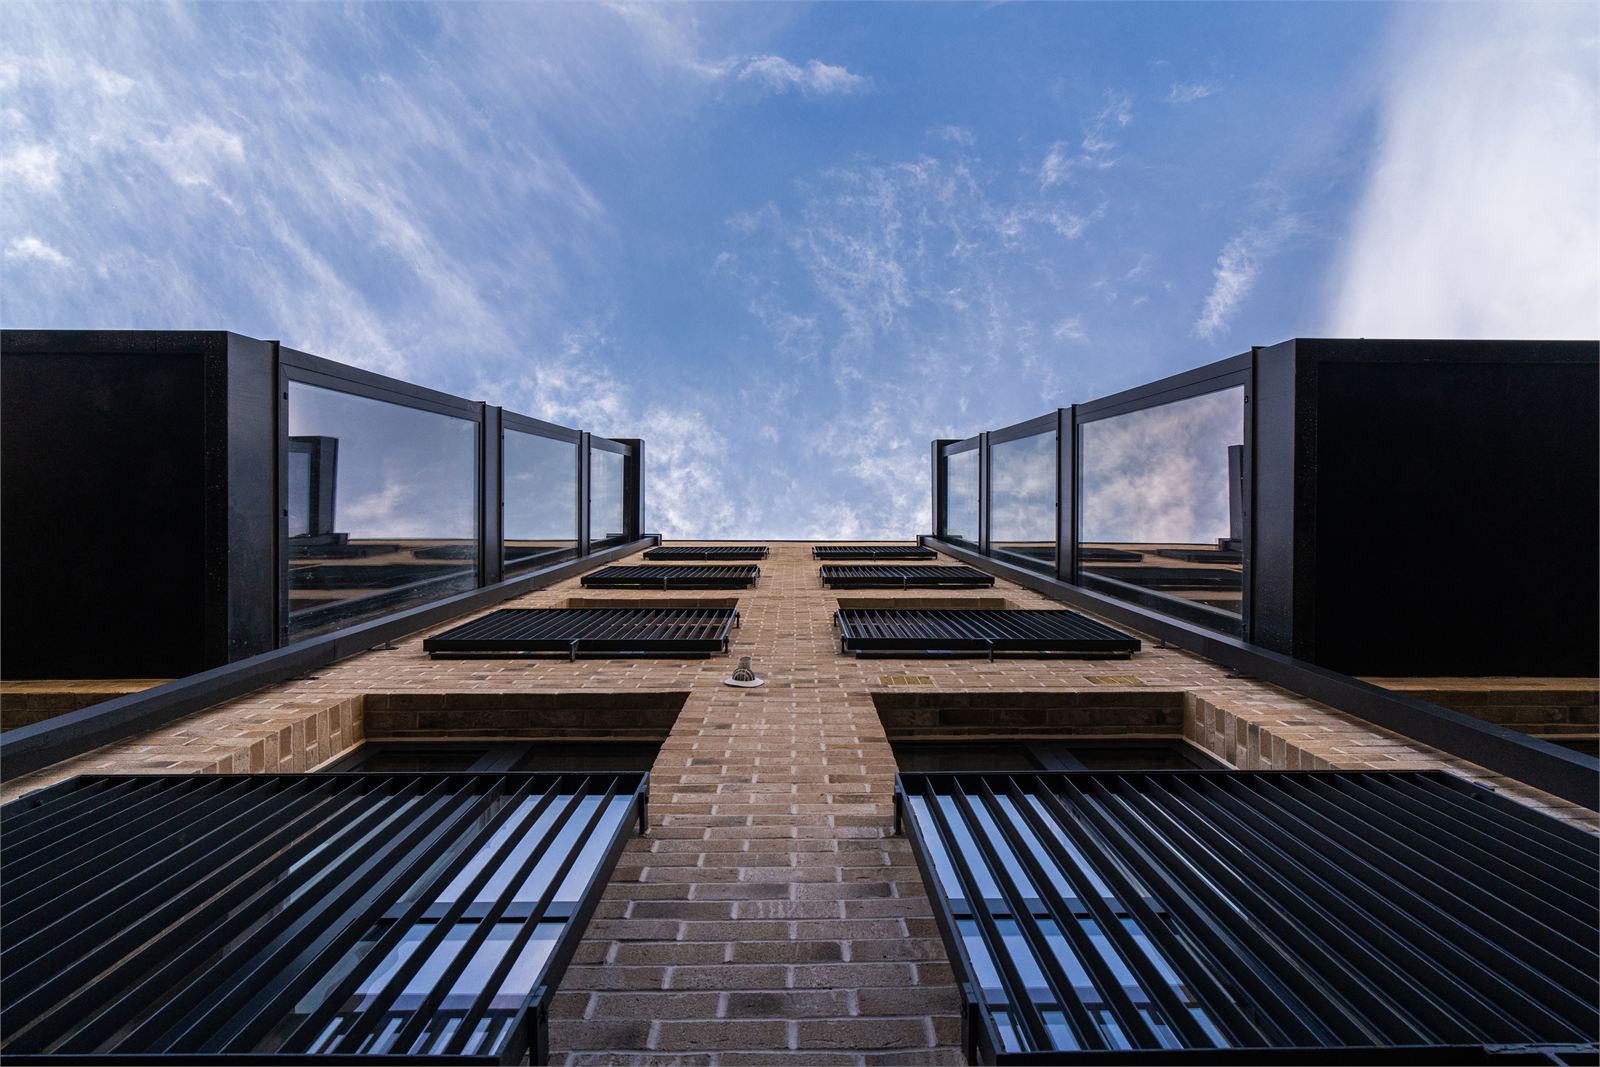
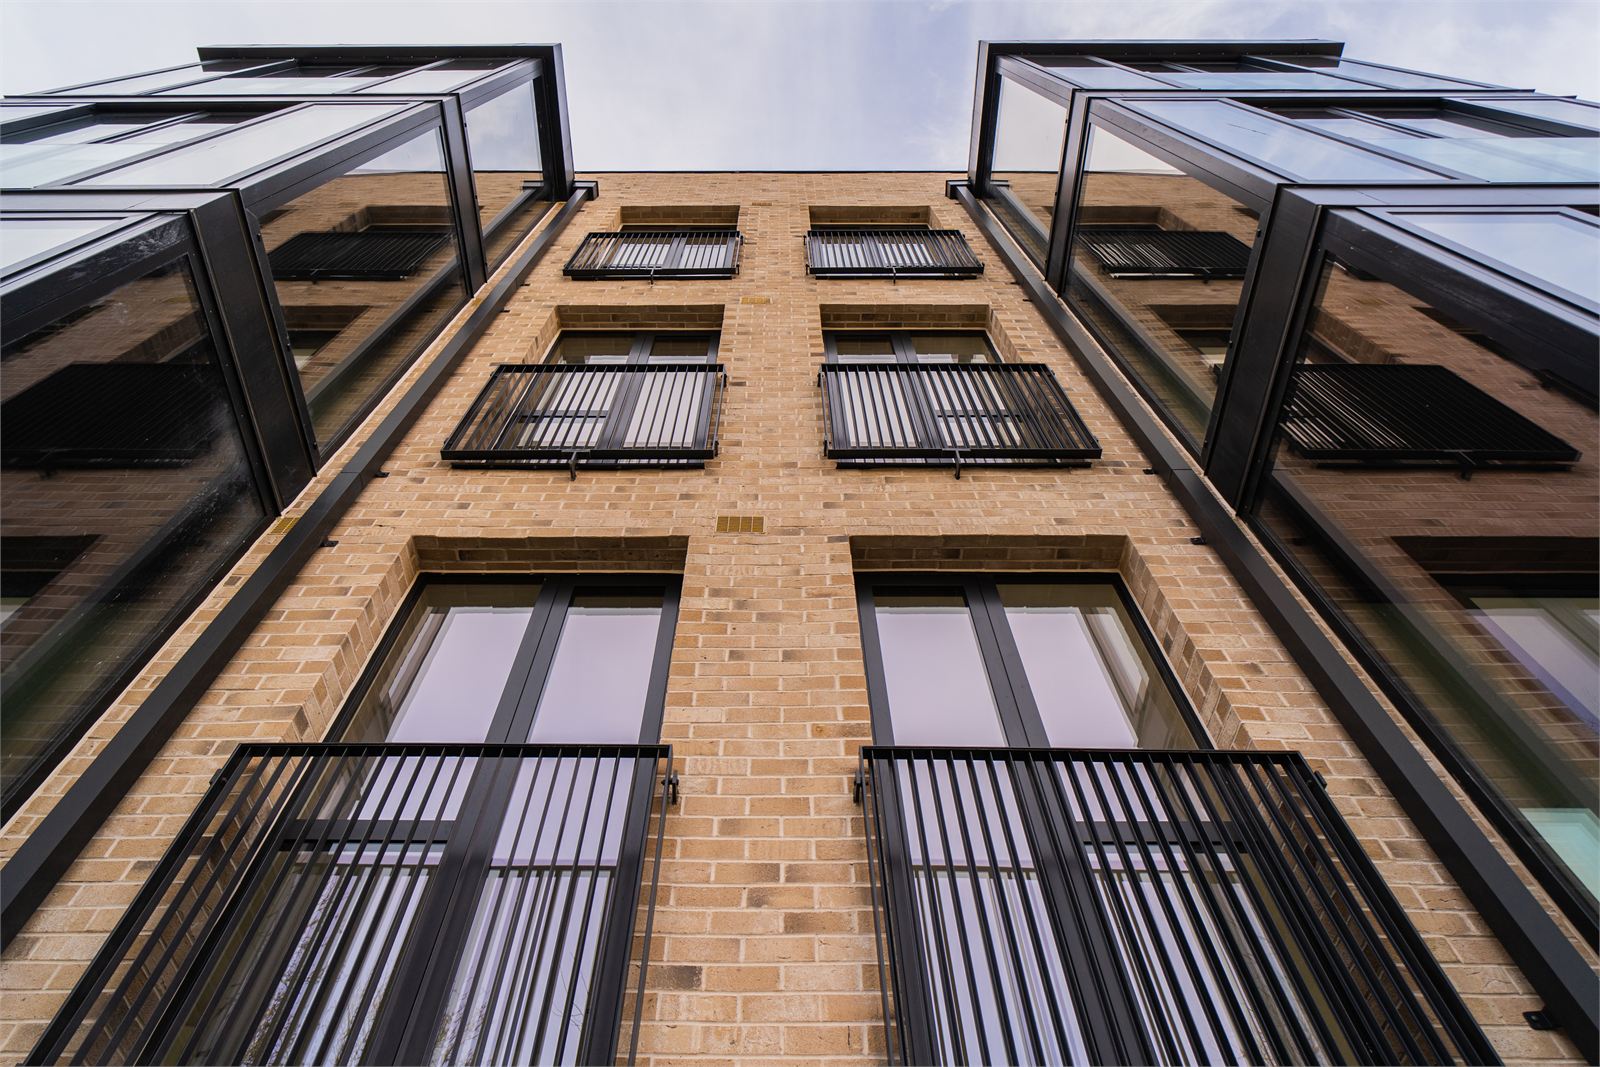
The surrounding area is architecturally diverse, with a wide range of building types and styles. Against this backdrop, the building's material palette stays deliberately neutral: yellow brick set against dark grey glazing frames and architectural metalwork, with the set-back top floor finished in a matching dark grey rainscreen façade to keep it visually recessive against the brick below.
- SectorResidential
- StatusCompleted
- ClientGoldstone Commercial Limited
- LocationActon, London, UK
- Size1,160 m²
- Year2021
Drawings
- Concept Architect
- Urban Infill London
- Structural Engineer
- Fluid Structures Engineers & Technical Designers
- Building Services Engineer
- Mendick Waring Ltd
- Cost Consultant
- Future54
- Fire Engineer
- Innovation Fire Engineering
- Right to Light
- Brooke Vincent + Partners
- CDM Advisor
- Philip Waller Consulting
- Main Contractor
- Michael Brady Ltd
- Photography
- Krause Architects
- Visualisation
- Urban Infill London