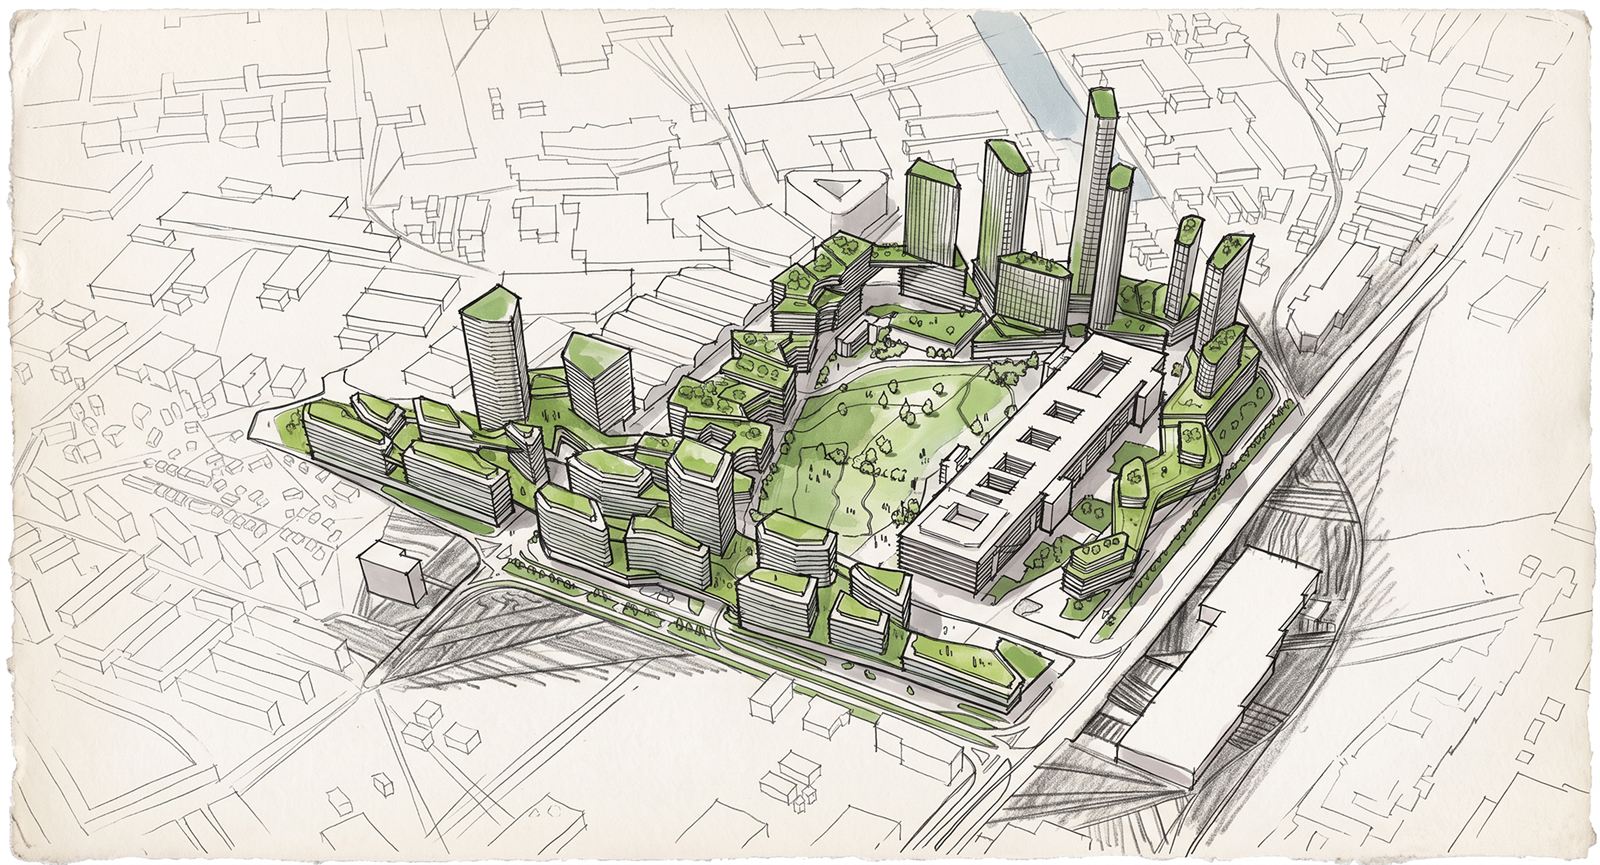
Neckermann Masterplan
Masterplan · Frankfurt (Fechenheim), Germany
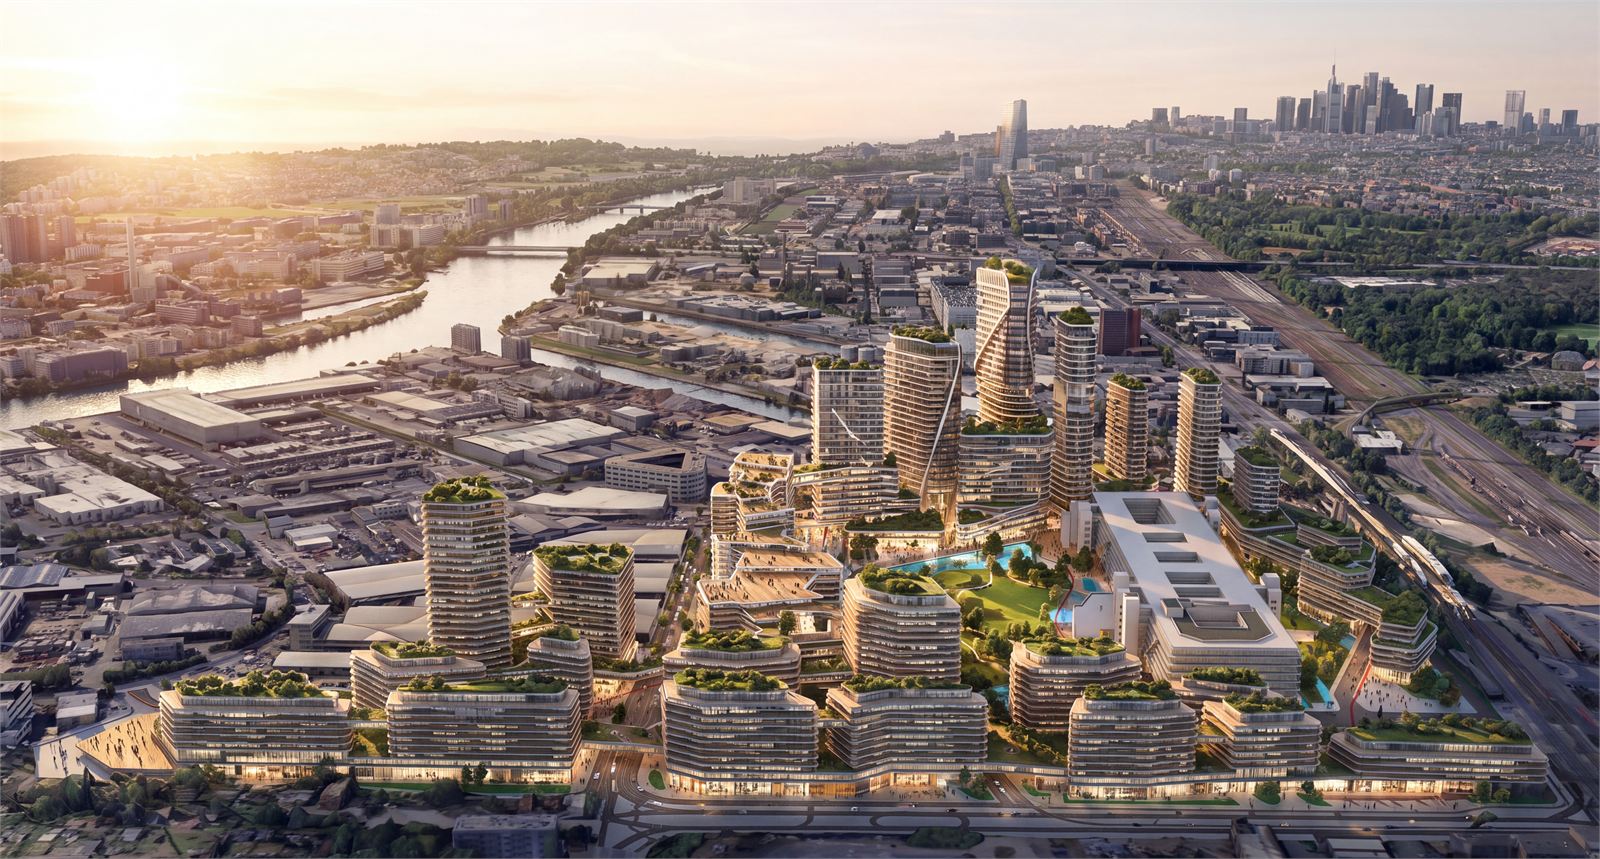
An industrial quarter need not be erased to be renewed. In Frankfurt-Fechenheim, a major regeneration is built around a single act of preservation: the protected former Neckermann building, a vast landmark of post-war modernism by Egon Eiermann, kept as the cultural and institutional anchor of an entirely new district.
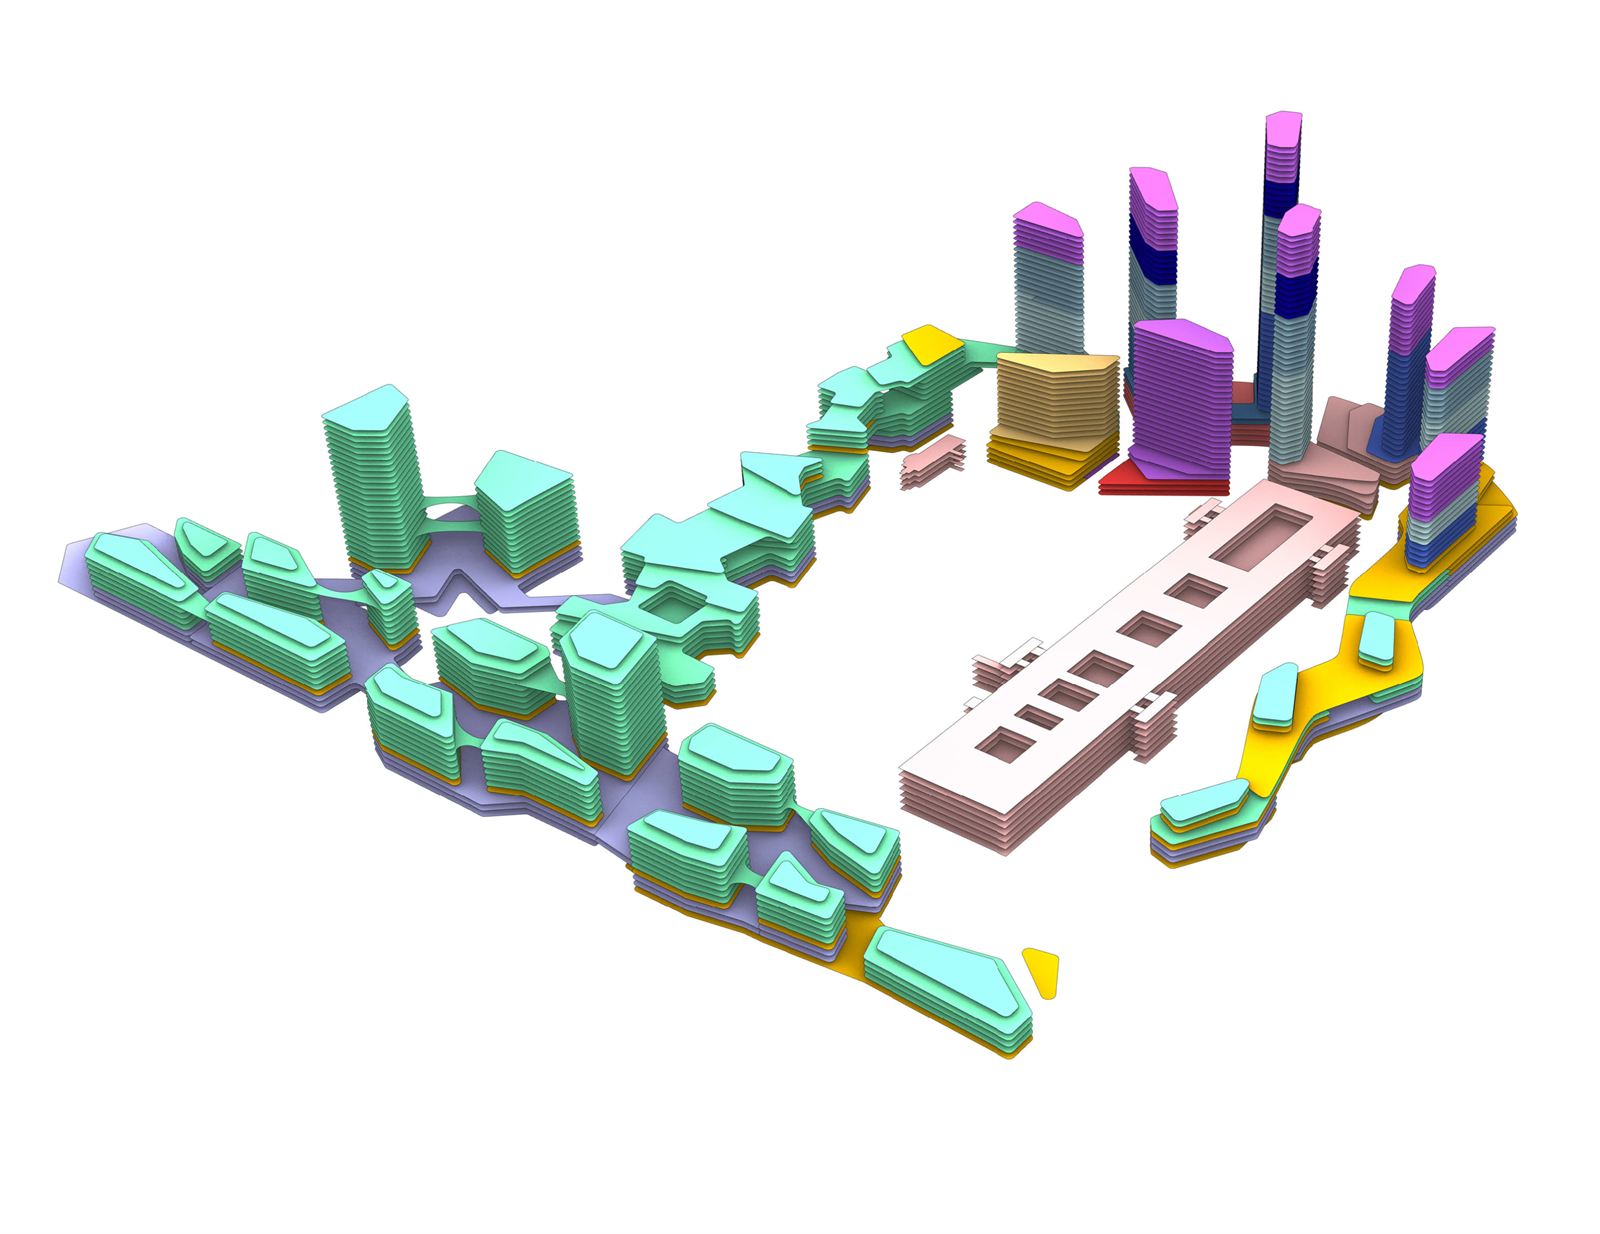
Across a 0.25 km² site with development potential in the order of a million square metres, the masterplan reimagines a key industrial location as a forward-looking, carbon-neutral live-work quarter. Making, learning, living and working are set side by side, with manufacturing, logistics, research, education and culture woven together with housing of every kind, from affordable and student homes to assisted living and micro-apartments, alongside a hotel, shops and schools.
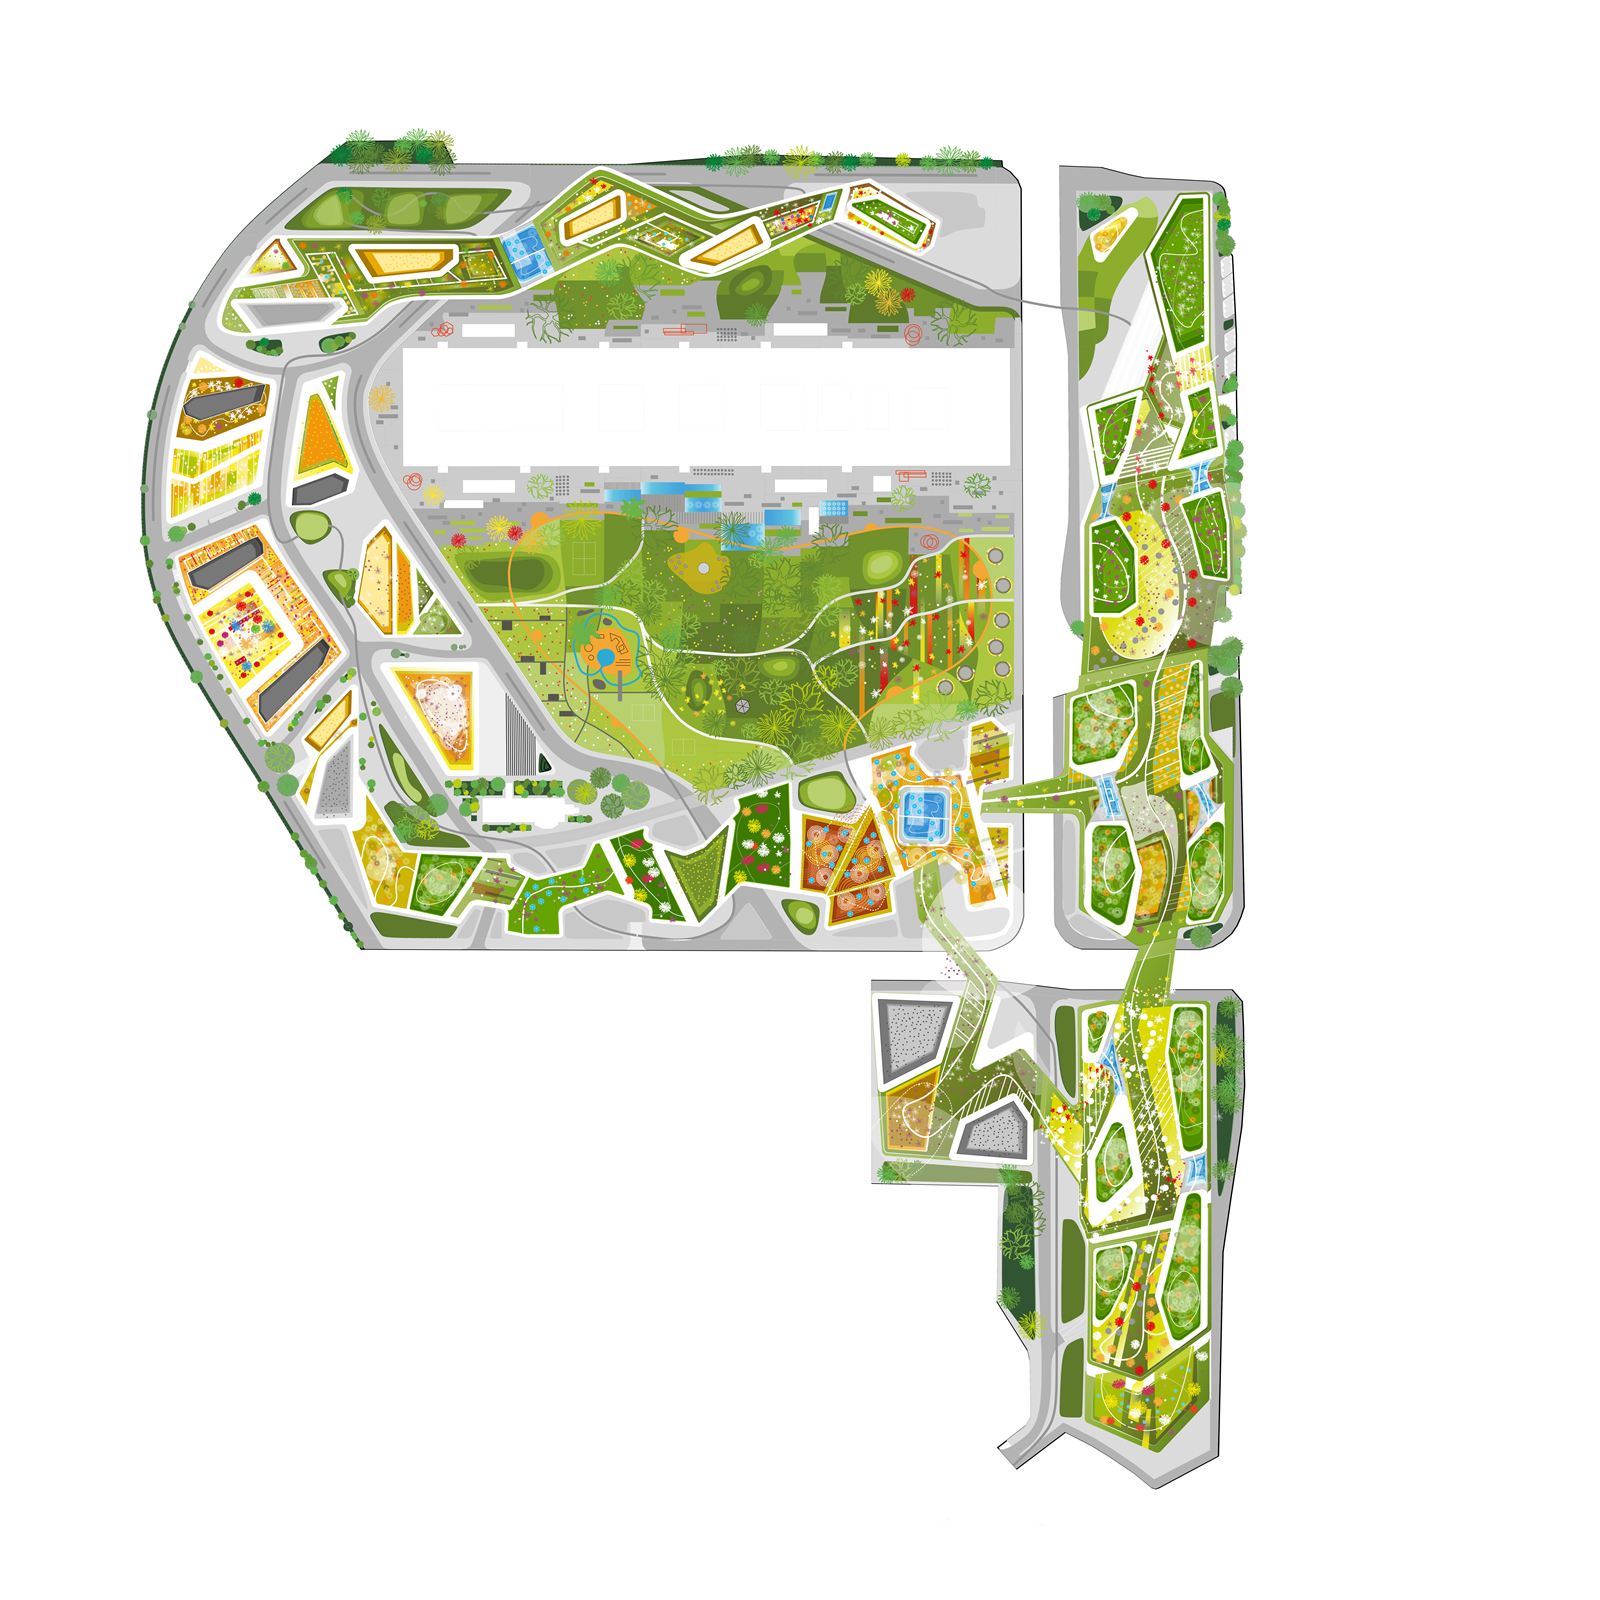
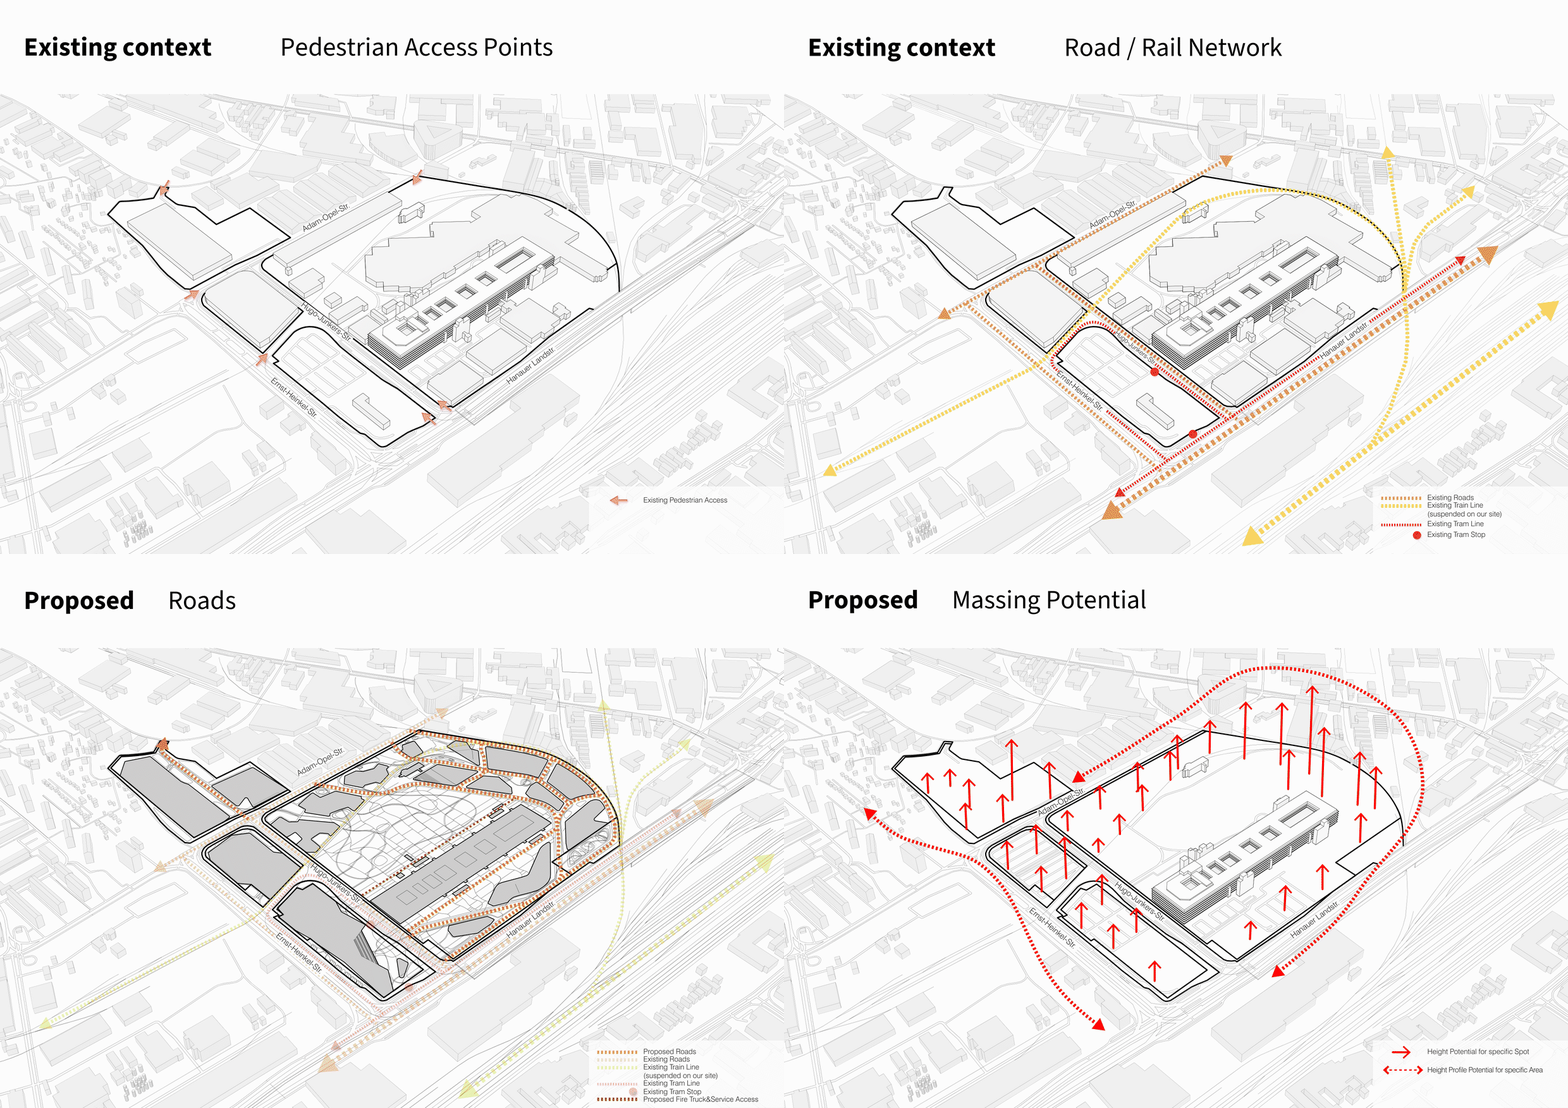
Green infrastructure, new movement networks and a rainwater strategy bind the quarter together, while the retained heritage gives it memory and a sense of place. Developed as a comprehensive framework to guide the city and future developers, the plan shows how a productive, lived-in district can grow out of an industrial past rather than in spite of it.
This is project 171105, listed under the website name ‘Nexus Quartier’ and captioned ‘Neckermann Masterplan’ in the brochure; confirm which name to use on the site.
To confirm: project team and consultant credits, visualisation, status and key dates.
- SectorMasterplan
- ClientPrivate
- LocationFrankfurt (Fechenheim), Germany
- Size1,019,340 m² (development potential)
Drawings