Nexus Quartier
Masterplan · Frankfurt, Germany
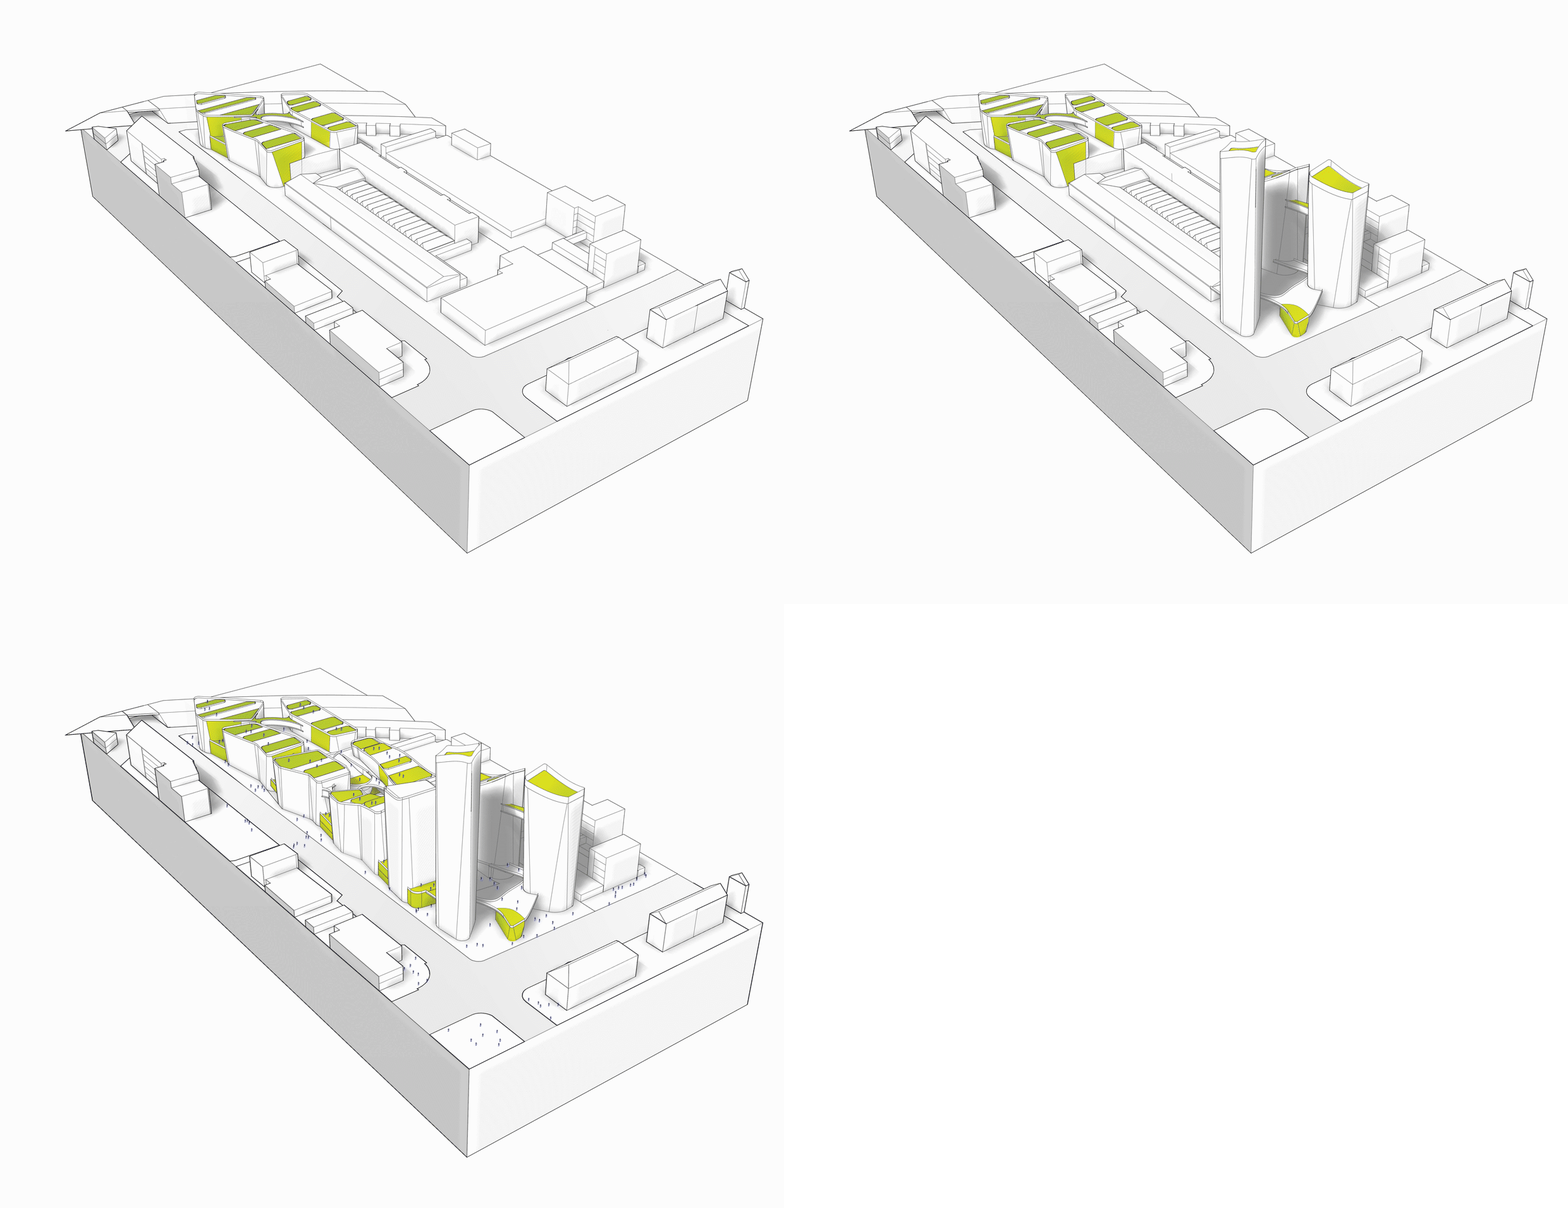
To regenerate is not always to erase. On a major post-industrial site in Frankfurt, a significant protected building is kept as a cultural and institutional anchor, and a new, mixed district is built around it, the memory of the place left intact and made central.
The framework is deliberately plural. Across a site with development potential in the order of a million square metres, making, learning, living and working are allowed to sit side by side: workshops and logistics alongside homes (affordable, student, assisted and micro), a hotel, shops and schools, drawn together by green infrastructure, new routes and a strategy for water.
The aim is a quarter that is lived-in and productive rather than zoned and divided, where industry’s traces give the new neighbourhood its grain.
To confirm: project team and consultant credits, photography, and key dates / status.
Confirm whether Nexus Quartier is the same scheme as the Neckermann / Fechenheim regeneration masterplan in the capability statement (the data closely matches).
- SectorMasterplan
- ClientPrivate
- LocationFrankfurt, Germany
- Size1,019,340 m²