Alma House
Residential / Commercial · Shoreditch, London, UK
In the heart of vibrant East London, within the Spitalfields Conservation Area, where every addition is weighed against the grain of its historic streets, this mixed-use development sets out not to imitate the past but to add a clear and confident new chapter to it.
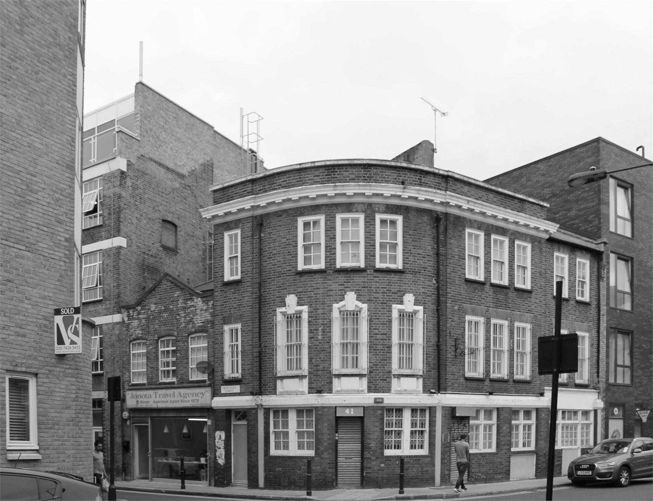
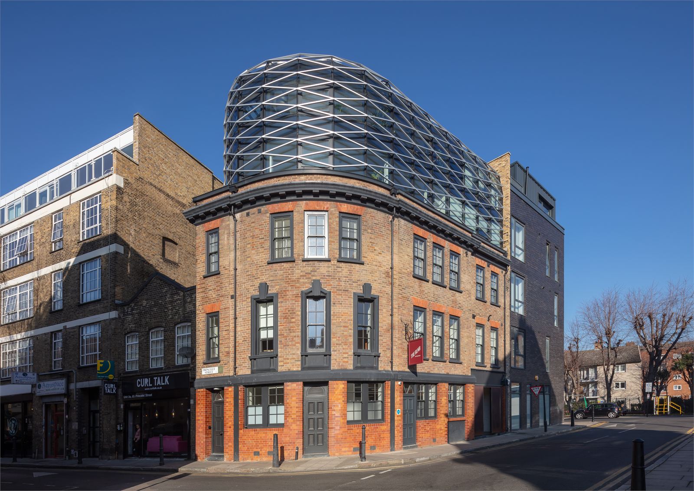
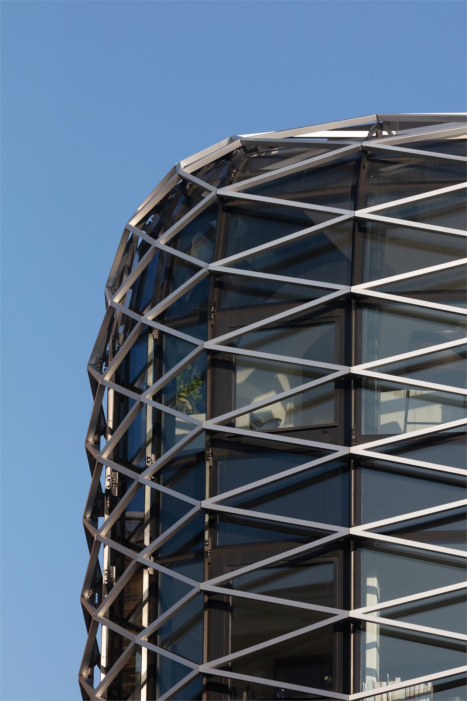
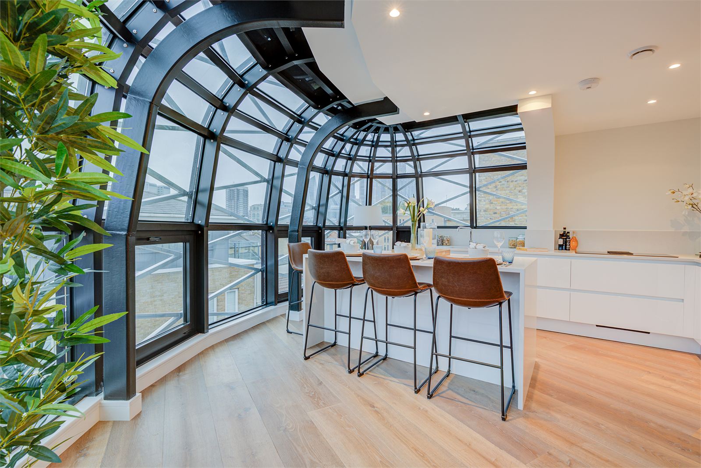
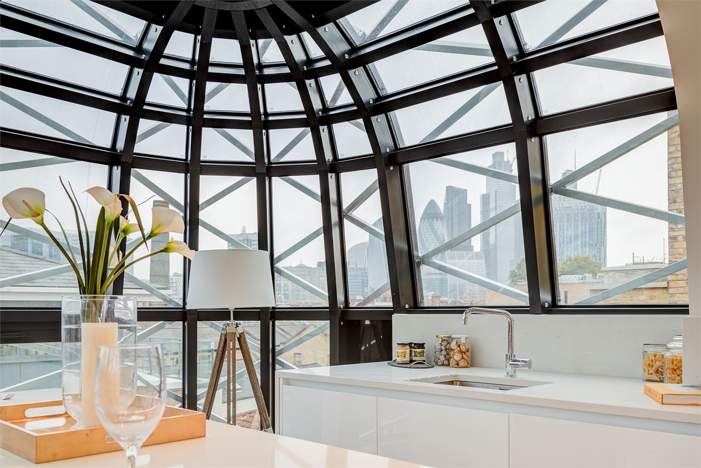
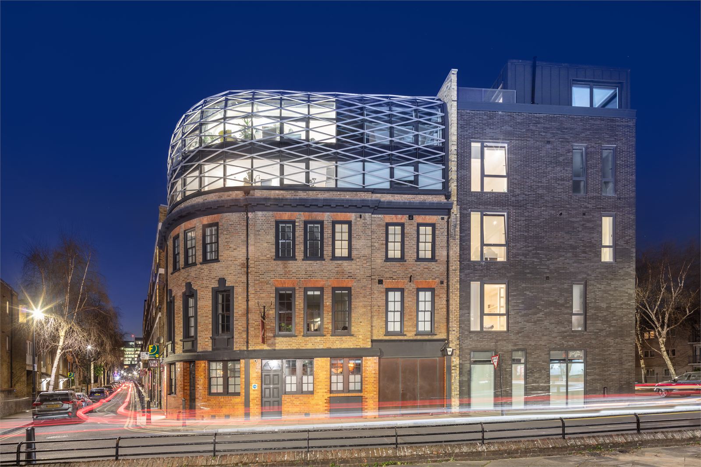
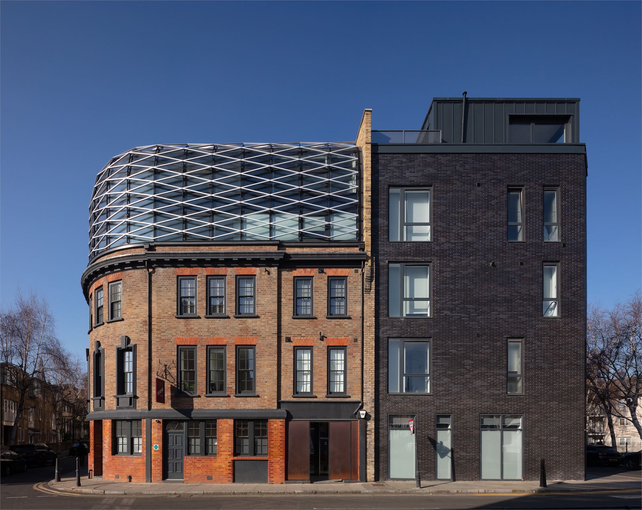
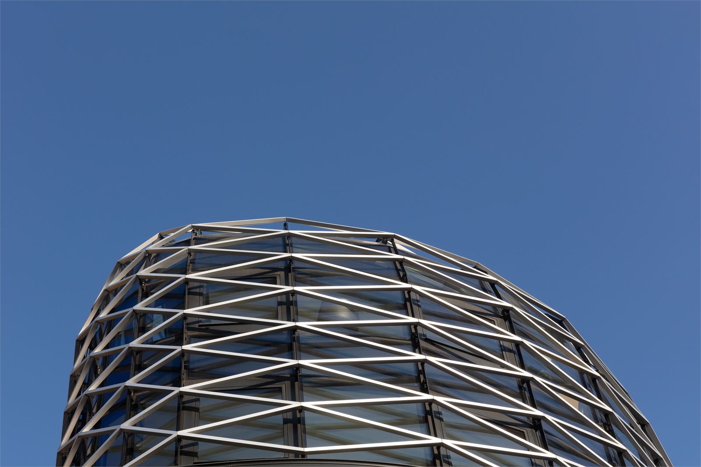
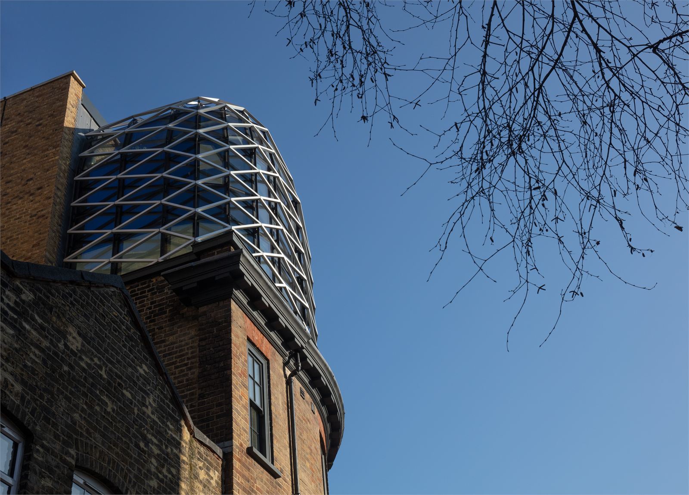
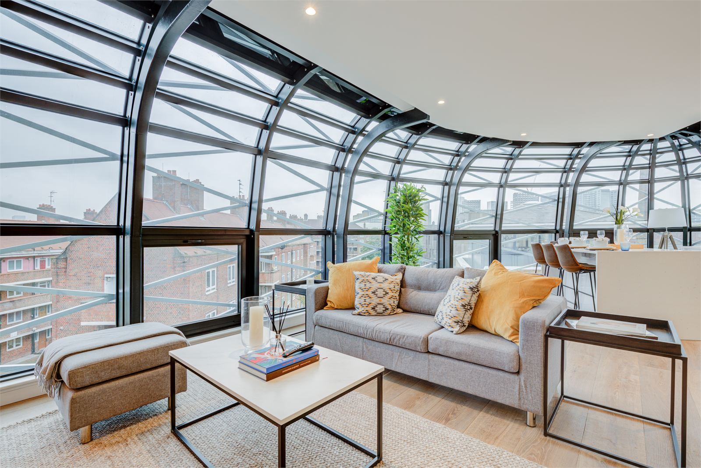
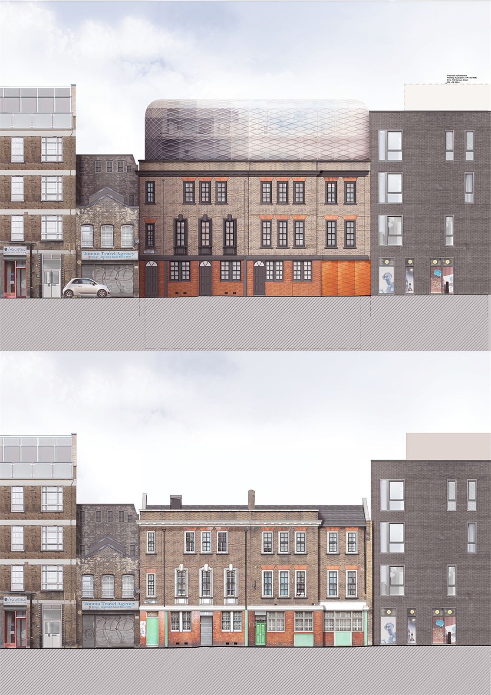
The building holds its past and present side by side. Its late nineteenth-century façade, once the front of the Alma Brewery and its public house, is restored and kept as the base, its character left intact. Above it rises a new contemporary volume: a curved, glazed crown held within an expressive metallic lattice, lightweight and intricately woven, developed through a detailed BIM model that formed the basis for the façade manufacturer's technical design. Old and new are never blurred into pastiche. Each is allowed to read plainly for what it is, so that the history of the building and the moment of its renewal can both be understood at a glance.
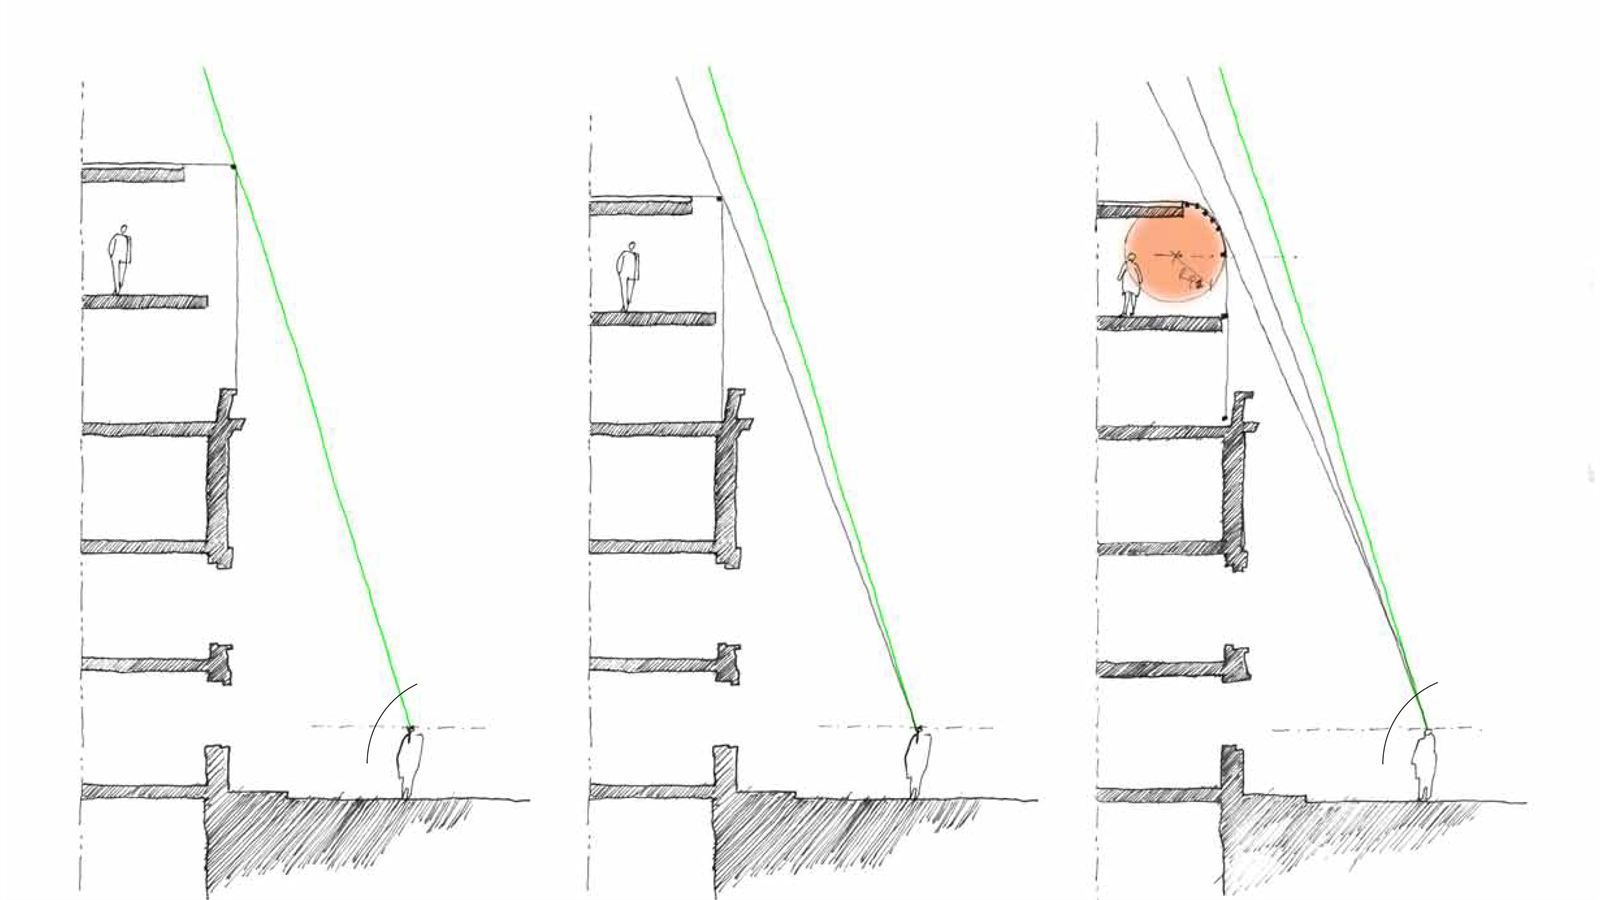
It was precisely this honesty that allowed the scheme to find its place. Distinguishing the new so clearly from the old meant preparing complex planning arguments, developed through close cooperation with the local planning authorities across a long and careful negotiation through the conservation and planning process.
Behind the retained façade, the project delivers a full refurbishment of the existing Victorian building, including new roof and basement extensions, with part of the former offices converted into new residential units, all achieved within a strictly controlled client budget, without compromising the quality of the design.
The result is a quiet landmark on the Spitalfields skyline: a building that gives the neighbourhood something genuinely new while leaving its inherited character legible and intact, and that now carries contemporary life above its retained Victorian base.
- SectorMixed-use
- StatusCompleted
- ClientNorthill Properties
- LocationShoreditch, London, UK
- Size700 m²
- Year2019
Drawings
- Structural Engineer
- Croft Structural Engineers
- Building Services Engineer
- Boom Collective
- Landscape Architect
- Edward Hutchison
- Main Contractor
- Construction Management
- Photography
- Quintin Lake
- Visualisation
- Krause Architects