Tilney Court
Residential · London, UK
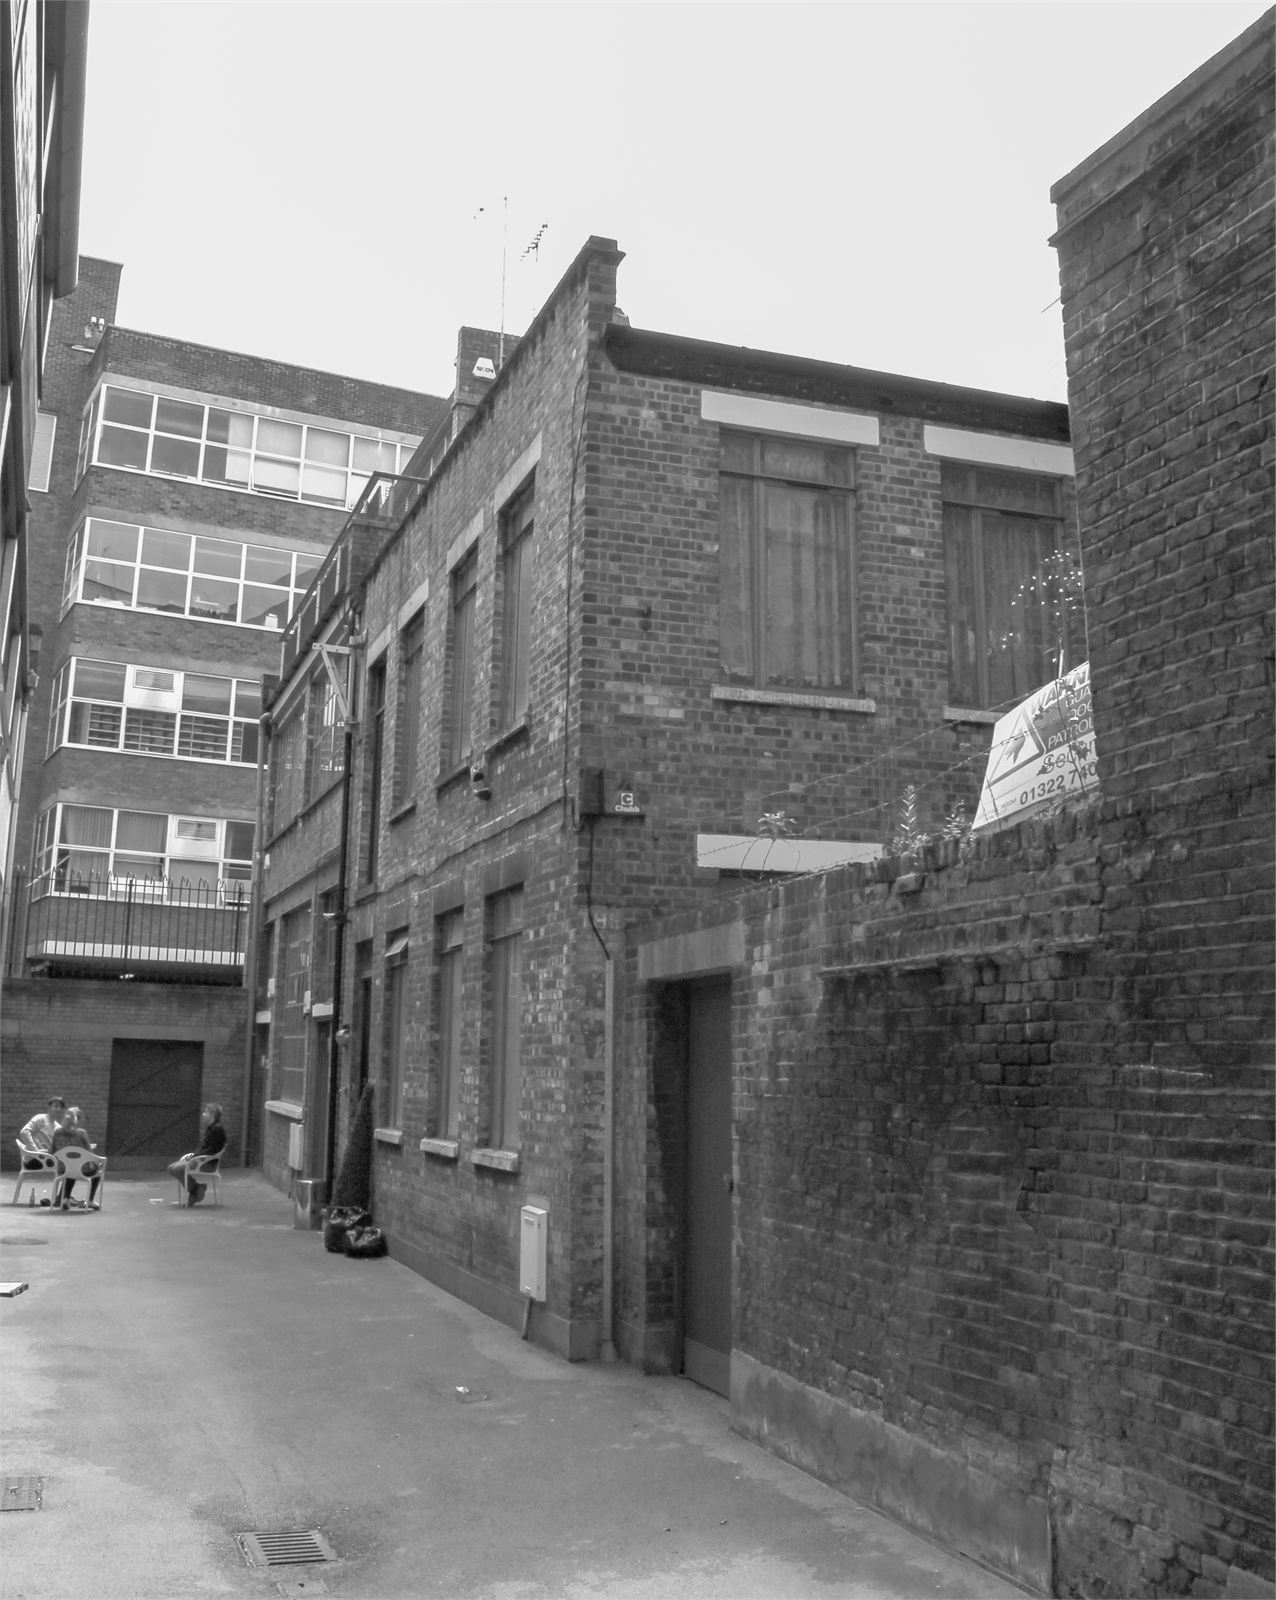
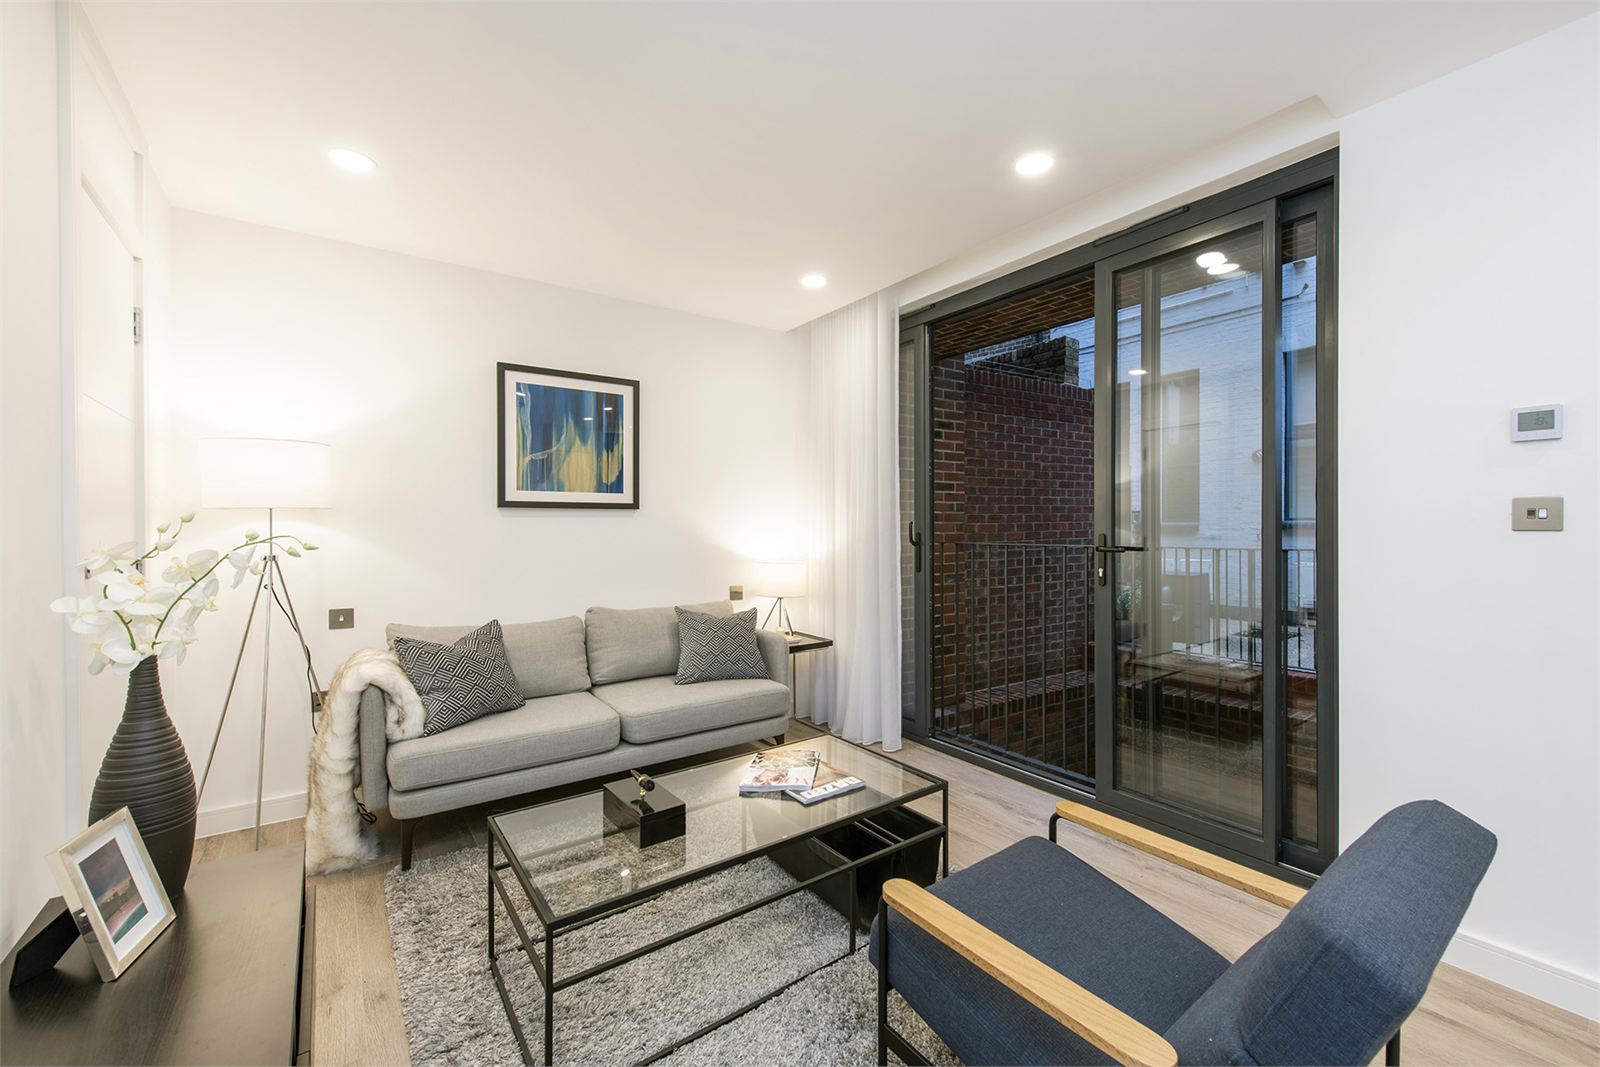
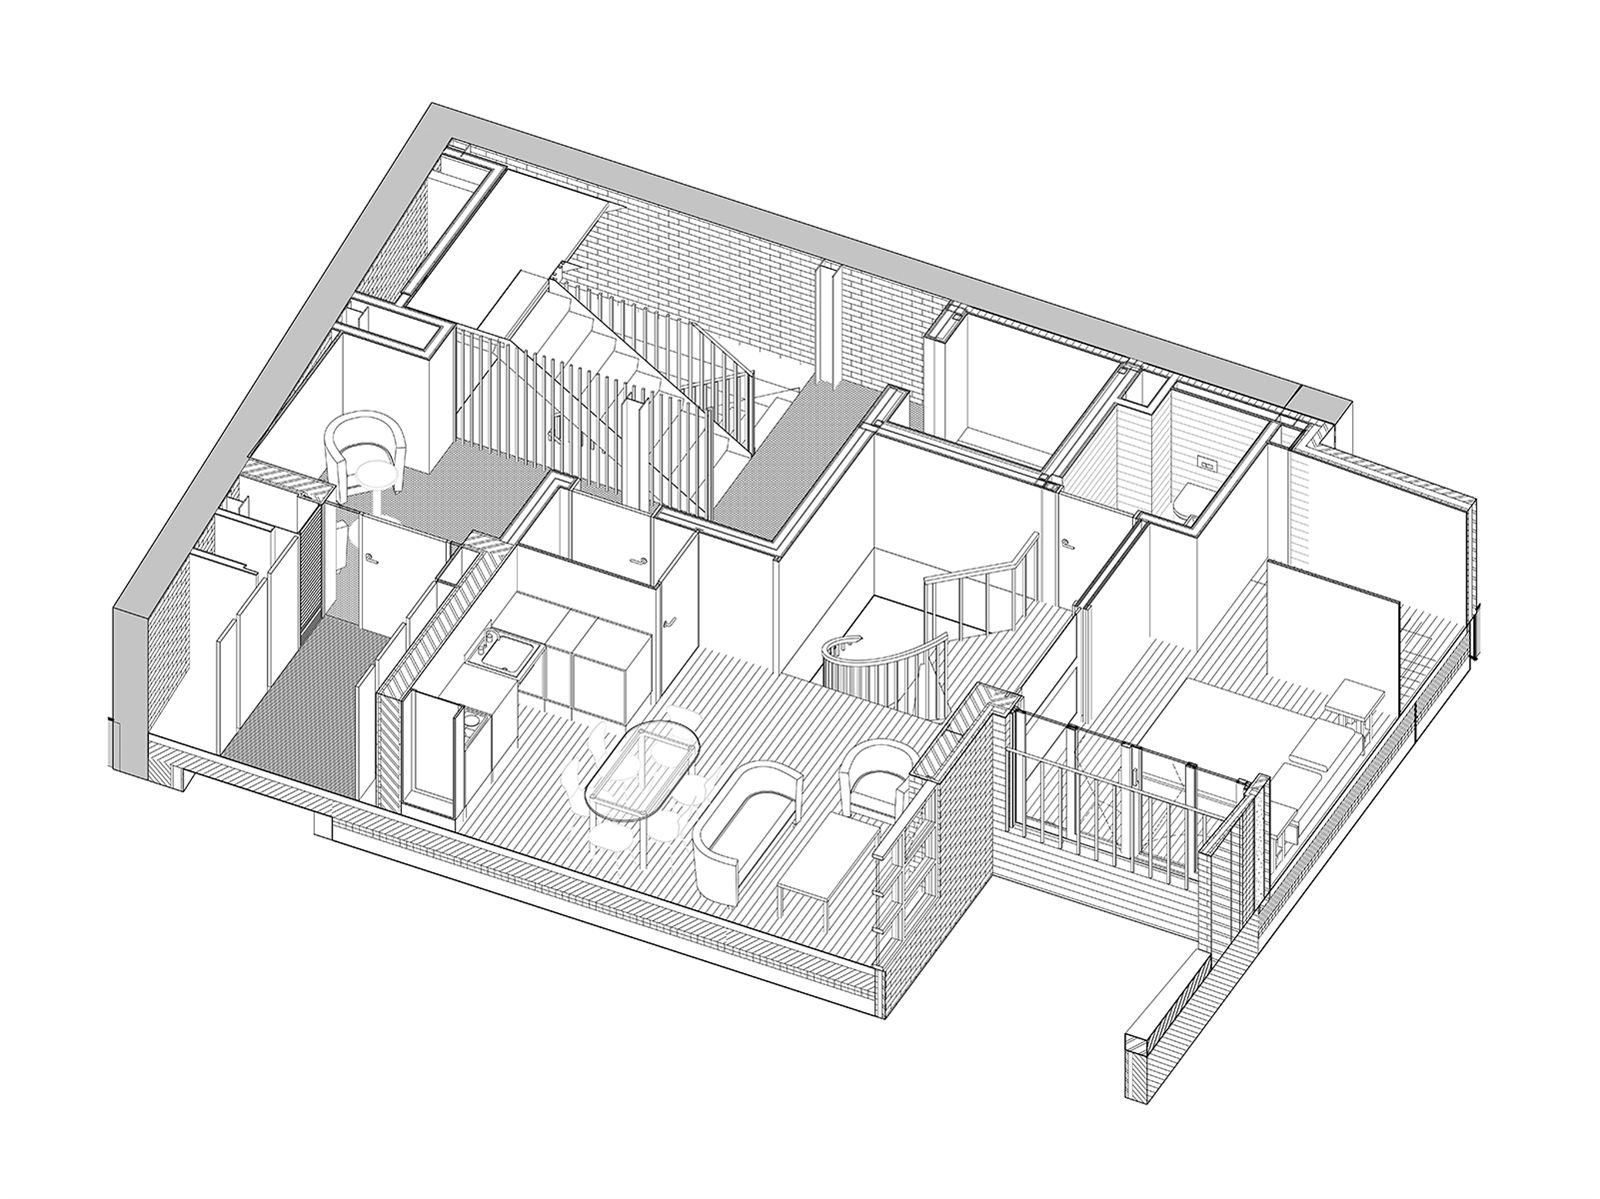
At Tilney Court, the client acquired the site together with an existing planning permission that didn't fully reflect his vision for the building. Working from that consented scheme, the design searched out the quality latent within it, reworking the layouts across all levels into a mix of five improved apartments, including duplex units.
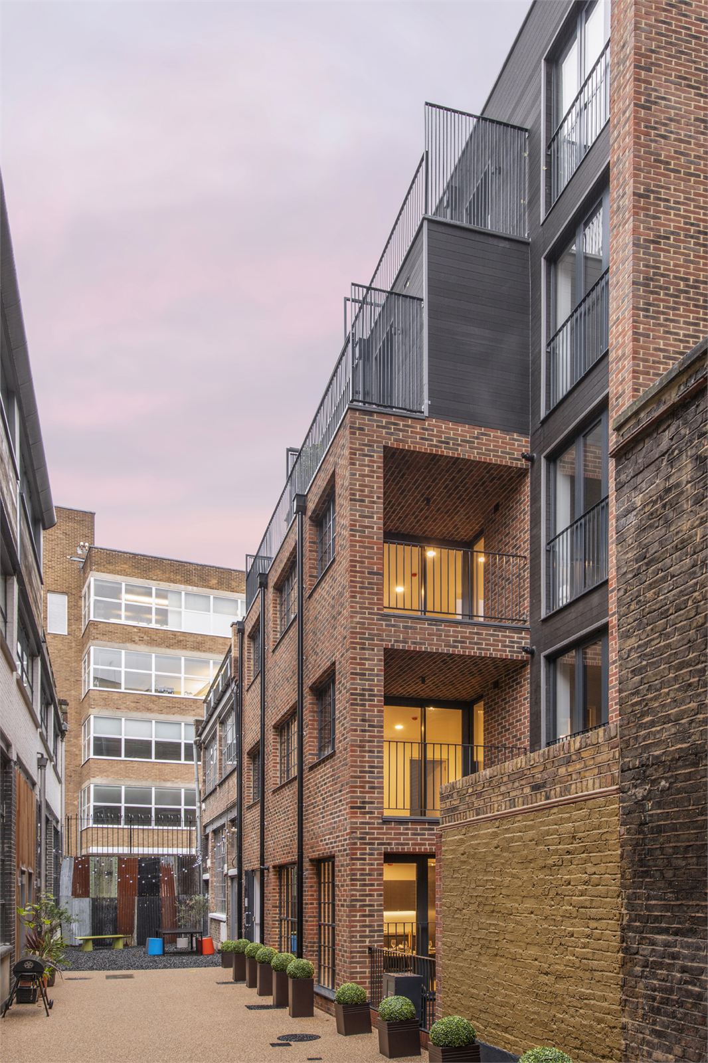
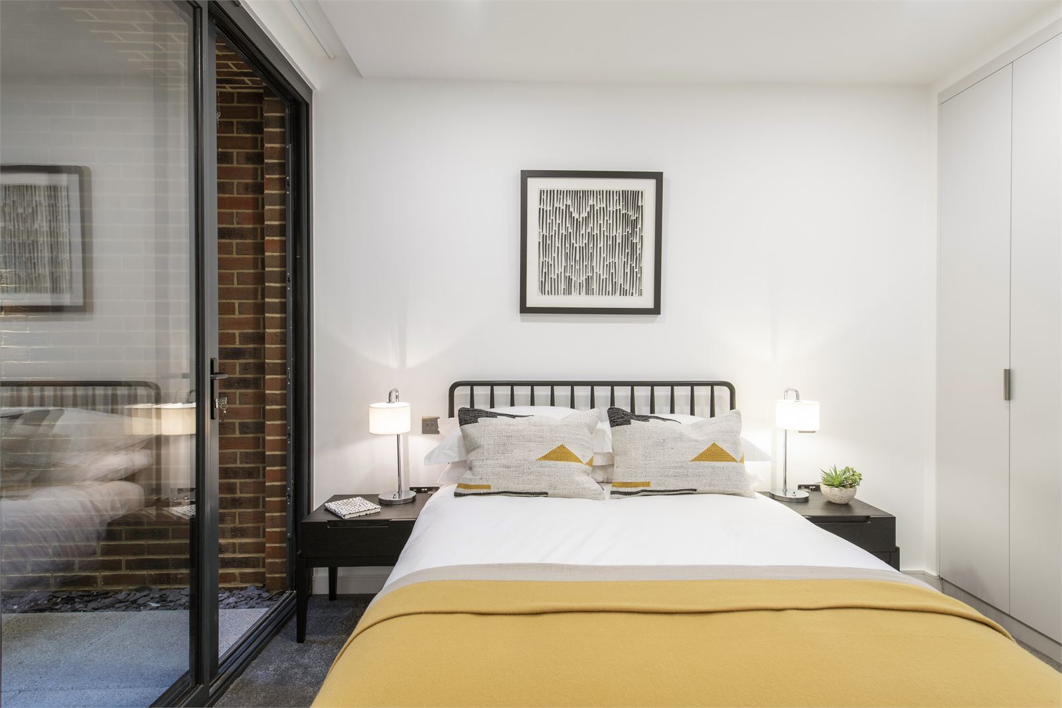
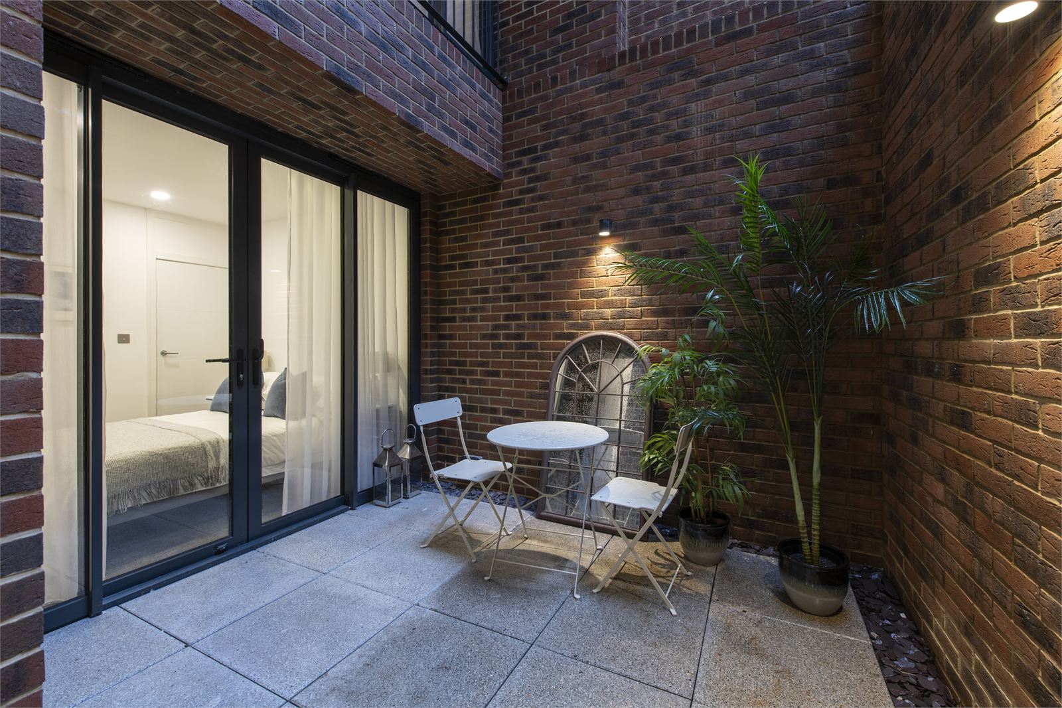
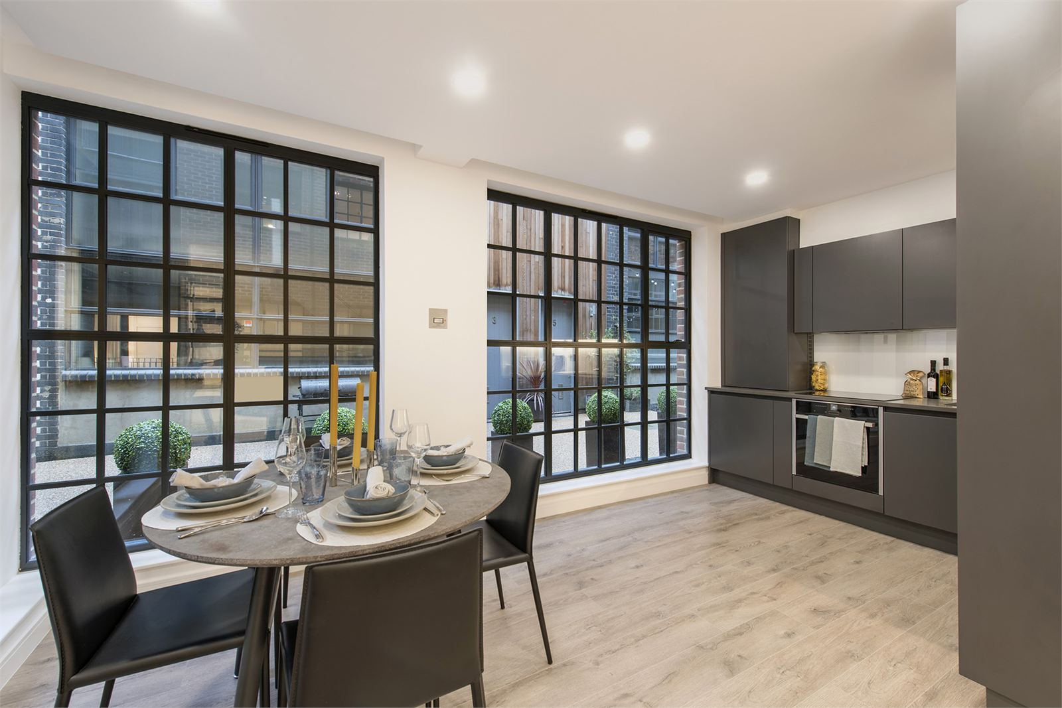
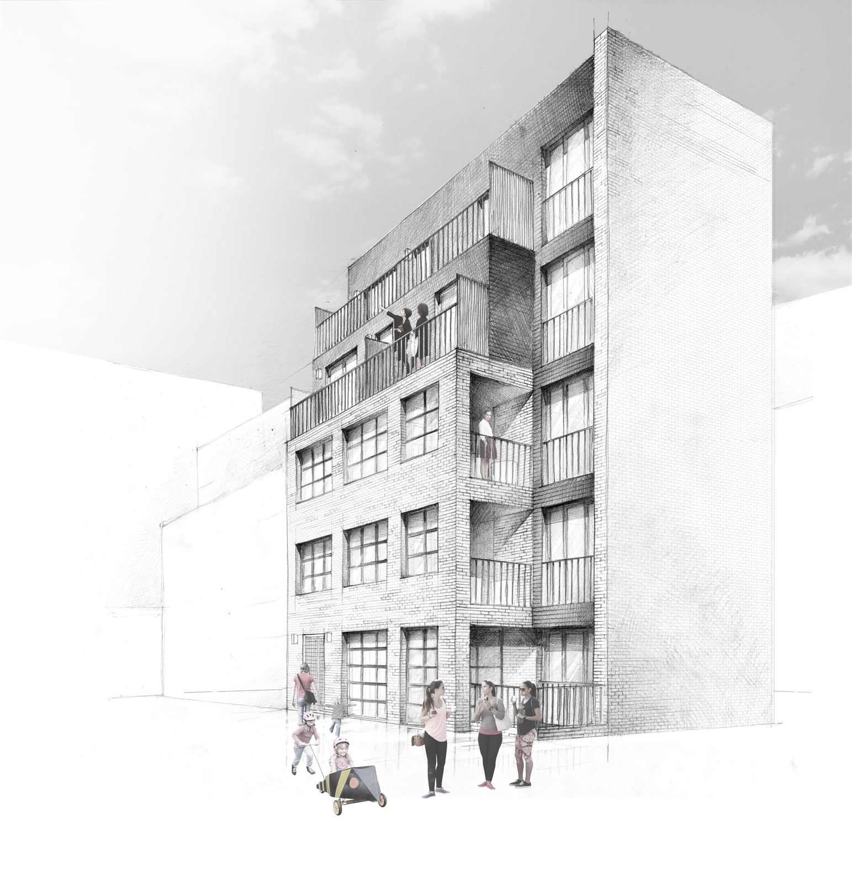
The changes were precise rather than sweeping; bedrooms relocated to follow the light, additional en-suite and accessible WCs introduced, the courtyard enlarged, and the elevations refined with enhanced glazing, Juliet balconies and slender metal screens that sharpen their articulation. Each small adjustment improves the daily experience of living there.
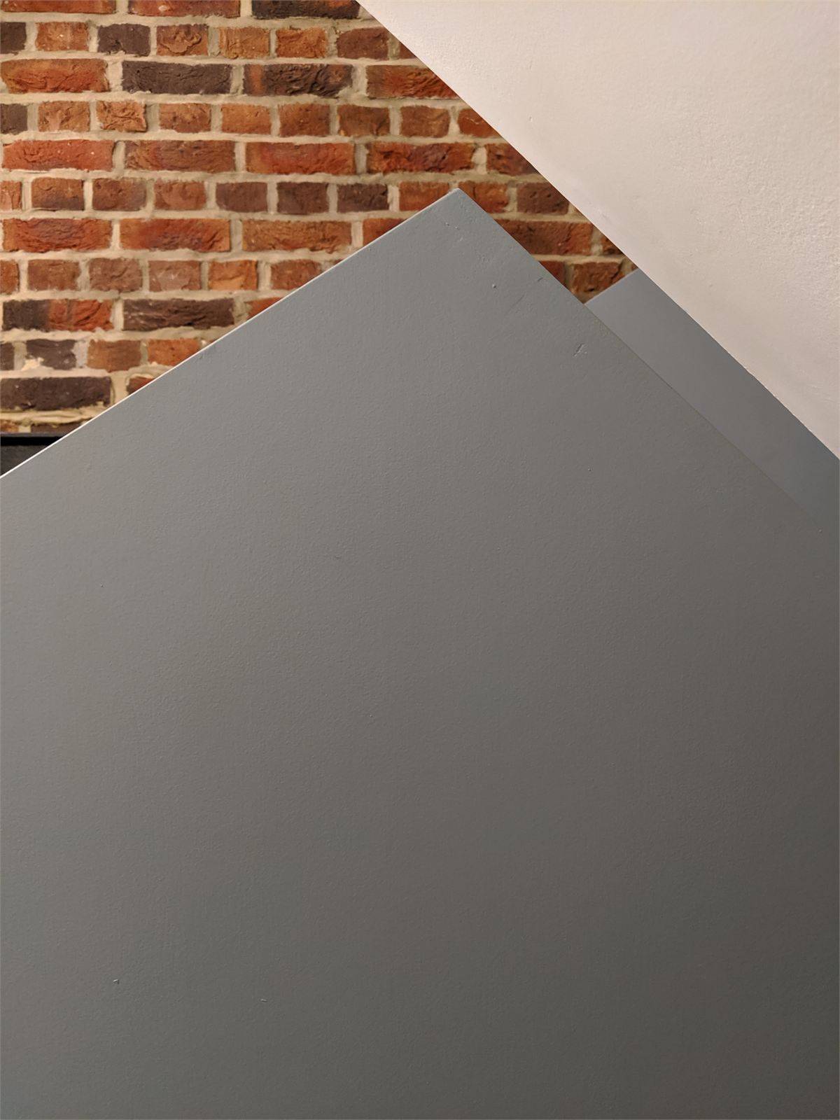
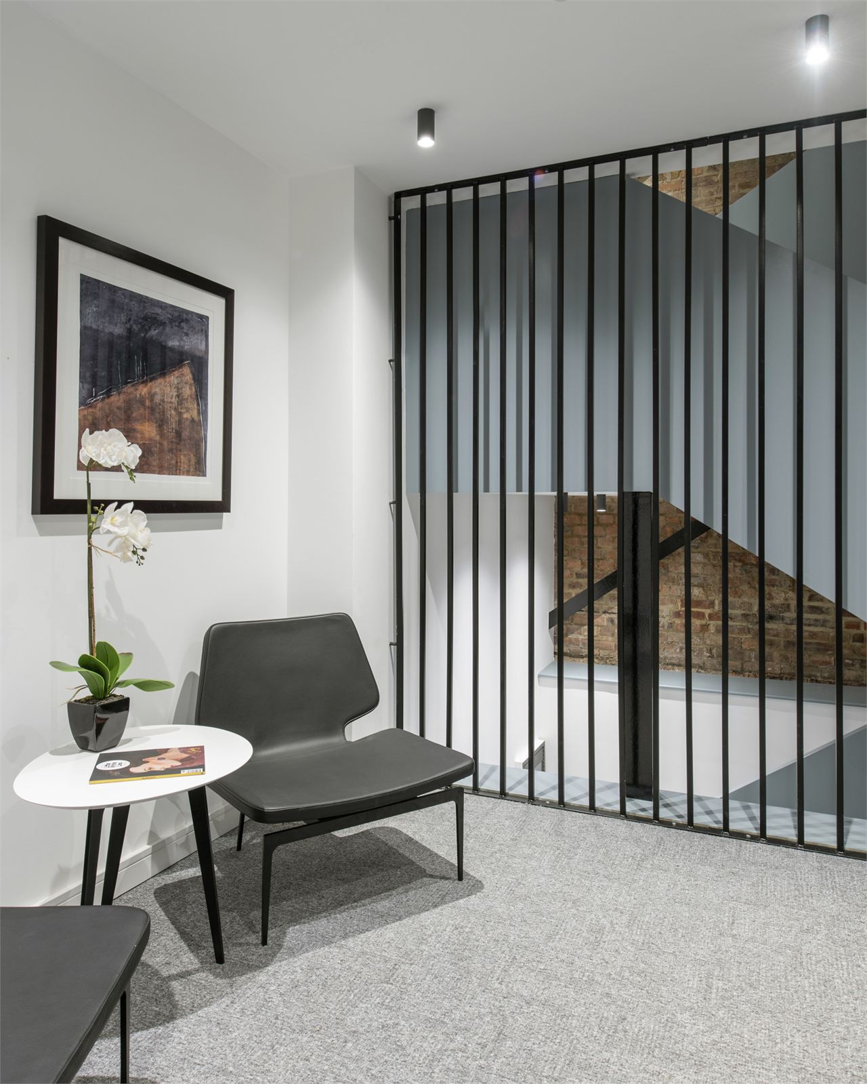
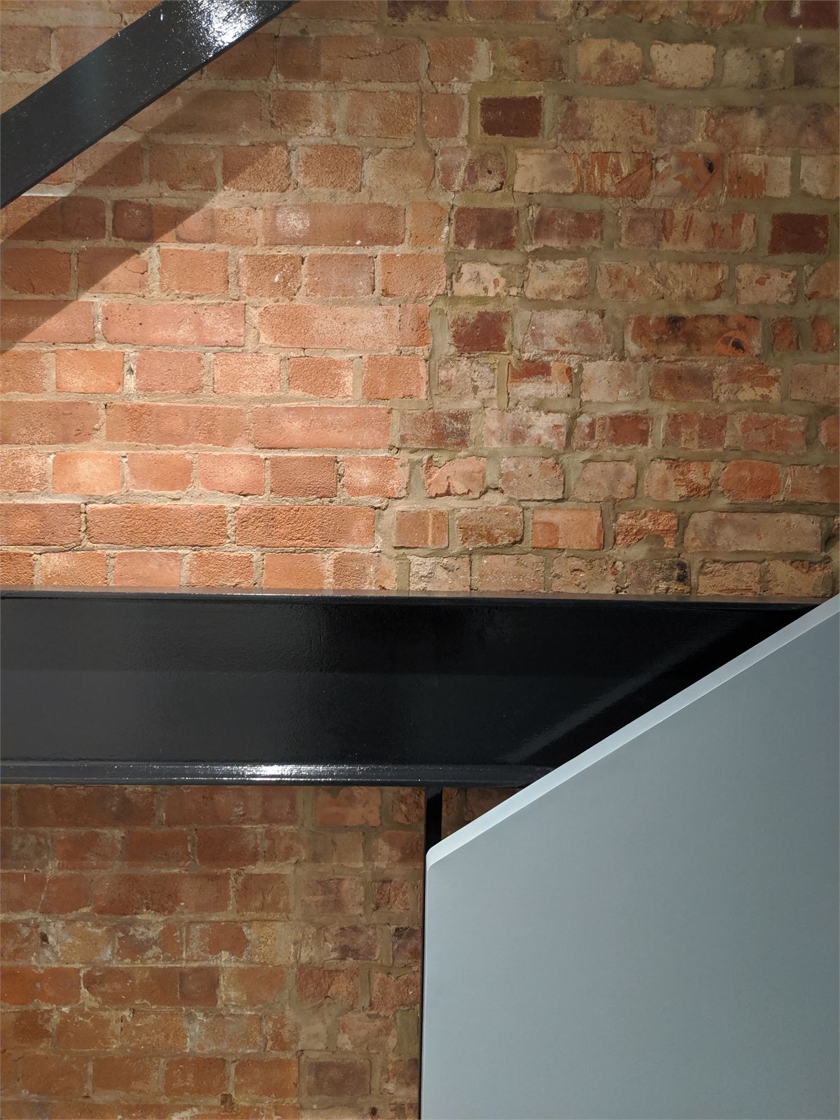
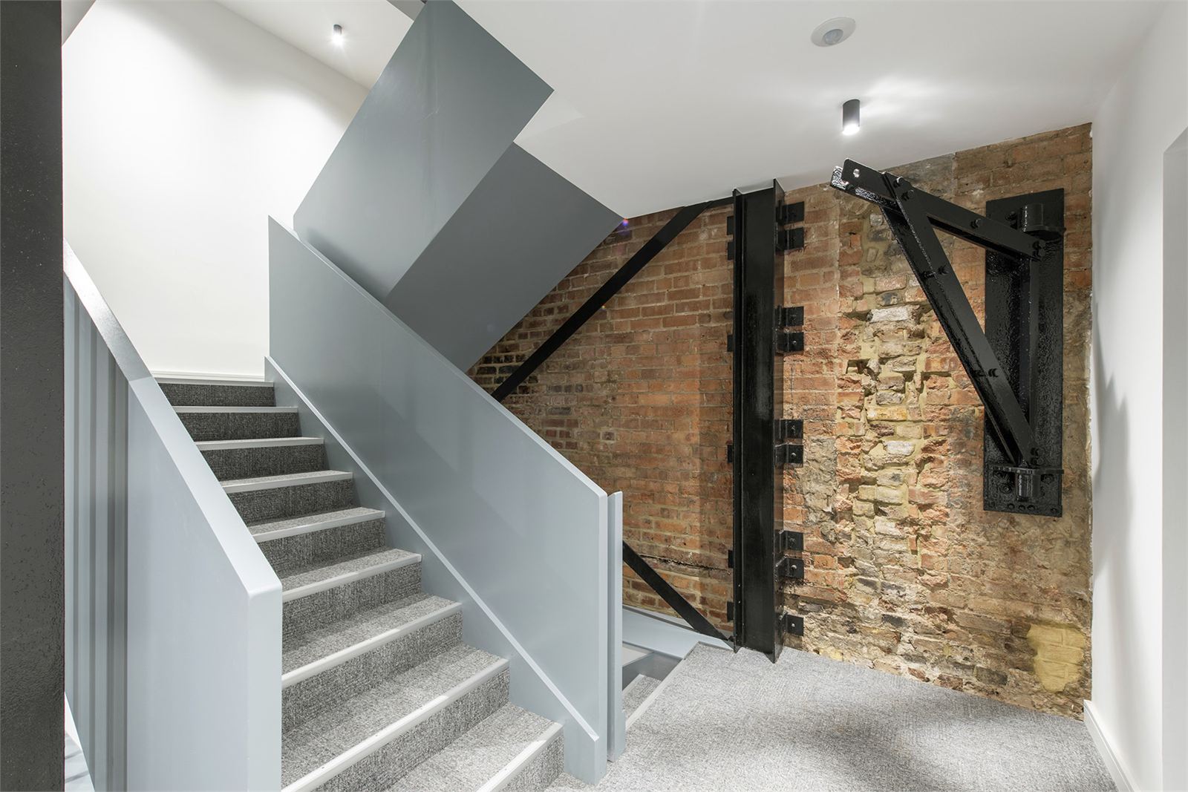
In the common areas, sections of the existing brick wall and metal elements are retained and woven into the interior design, keeping something of the building's original character present within the reworked scheme.
Set within a very dense urban courtyard, the site made construction genuinely challenging and called for detailed planning throughout. Daylight to the new apartments, alongside a careful respect for the existing volumes around them, was thoroughly studied and considered at every stage. The resulting façade design reflects the character of its surroundings, raising the usability, accessibility and overall design quality of the development as a whole.
- SectorResidential
- StatusCompleted
- ClientBeneton Properties
- LocationLondon, UK
- Size580 m²
- Year2019
Drawings
- Structural Engineer
- Fluid Structures Engineers & Technical Designers
- Building Services Engineer
- Mendick Waring Limited
- Main Contractor
- Helio Solution
- Photography
- Pinguin Egg
- Visualisation
- Krause Architects