Stukeley Street
Residential / Commercial · London, UK
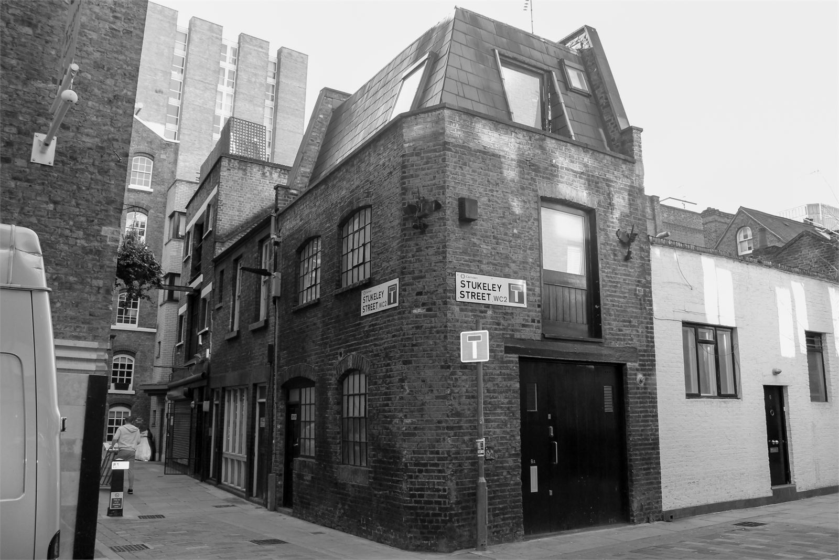
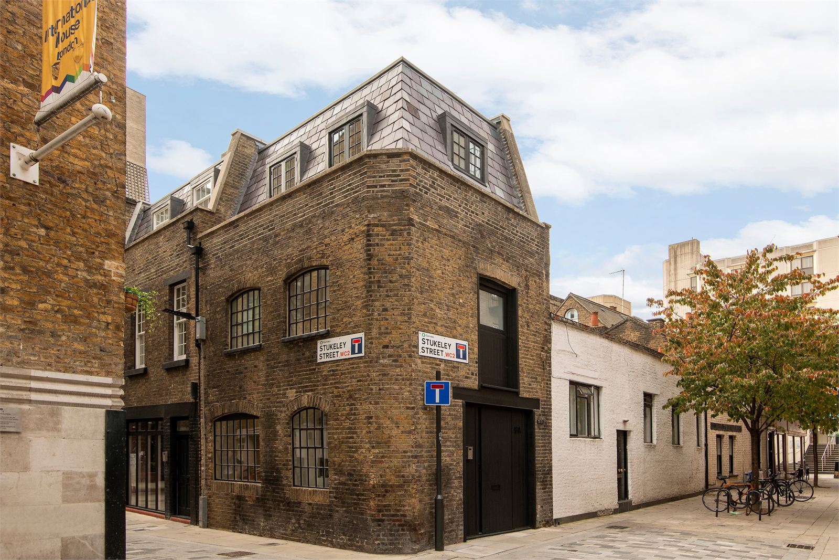
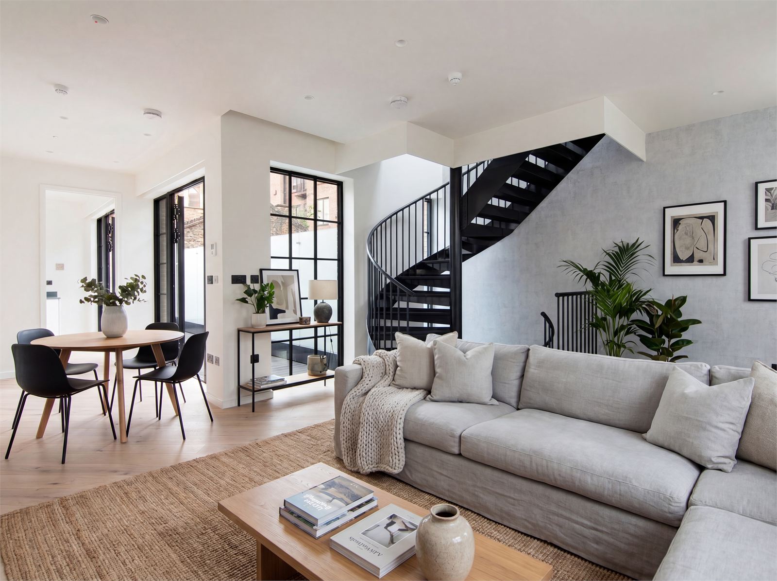
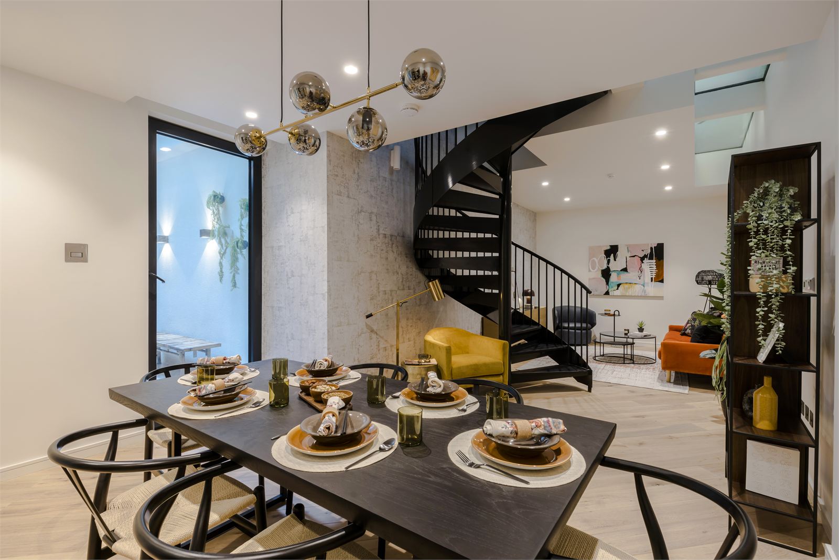
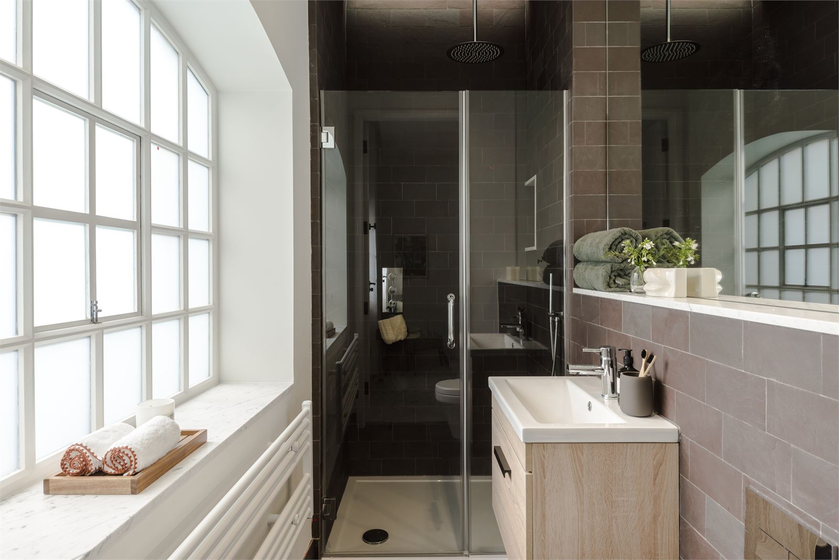
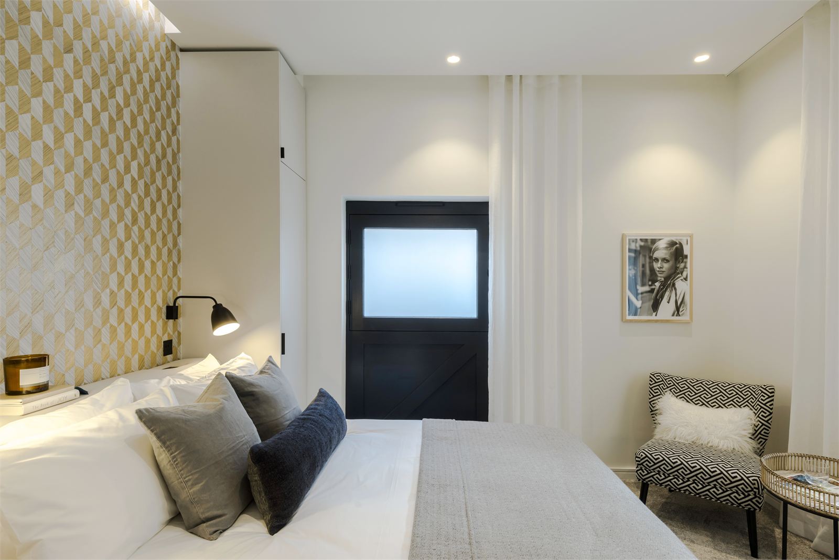
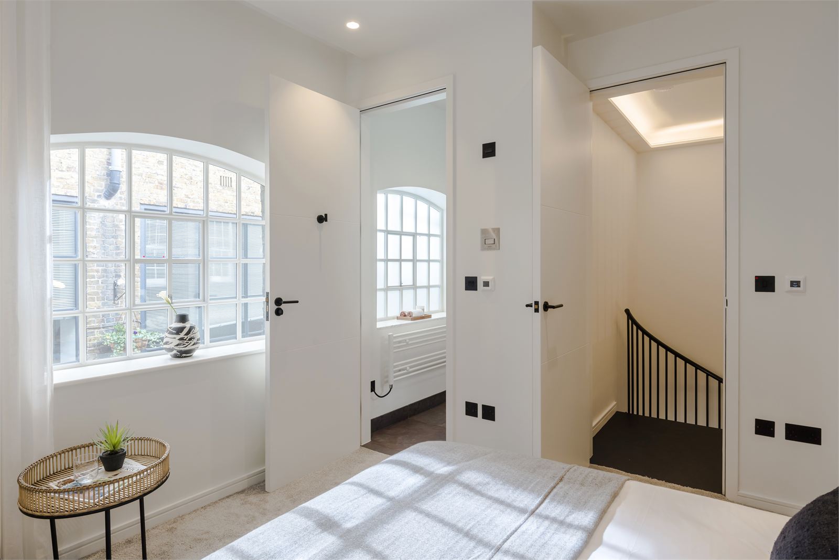
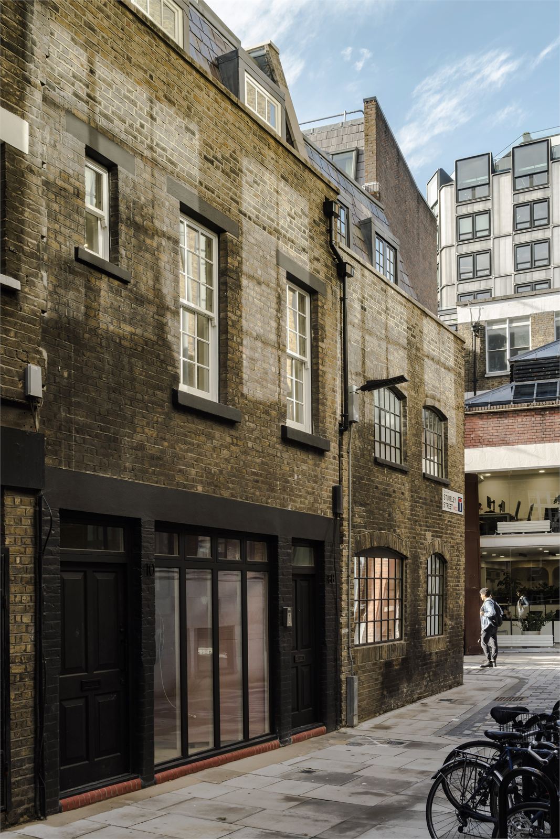
Nos. 8 and 10 Stukeley Street are two former warehouse buildings in the Seven Dials Conservation Area, remodelled here into two mezzanine apartments and an office space arranged across two storeys. The project was delivered from initial brief through planning and technical design, in close consultation with the London Borough of Camden.
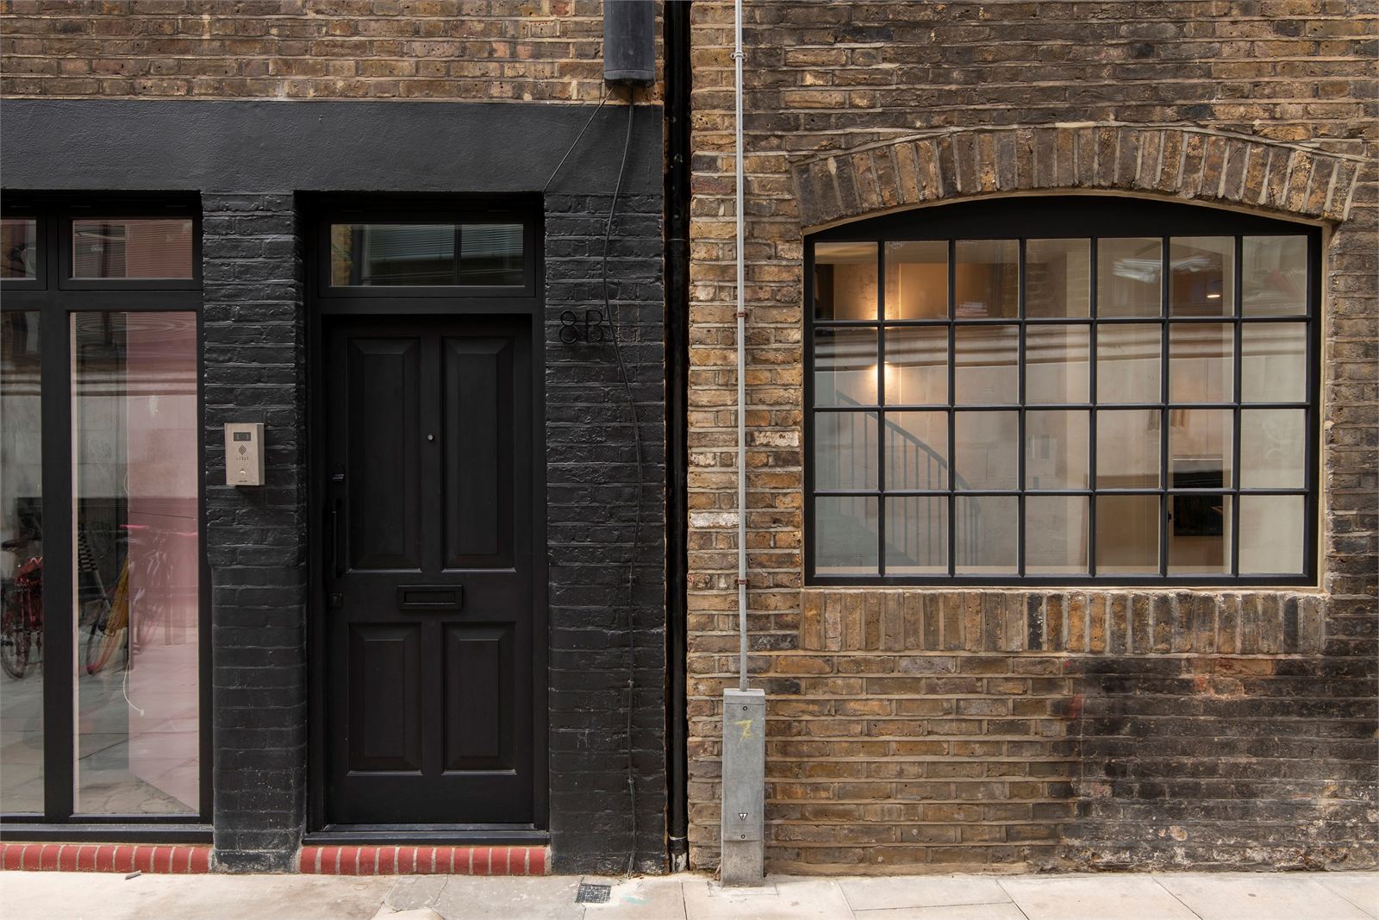
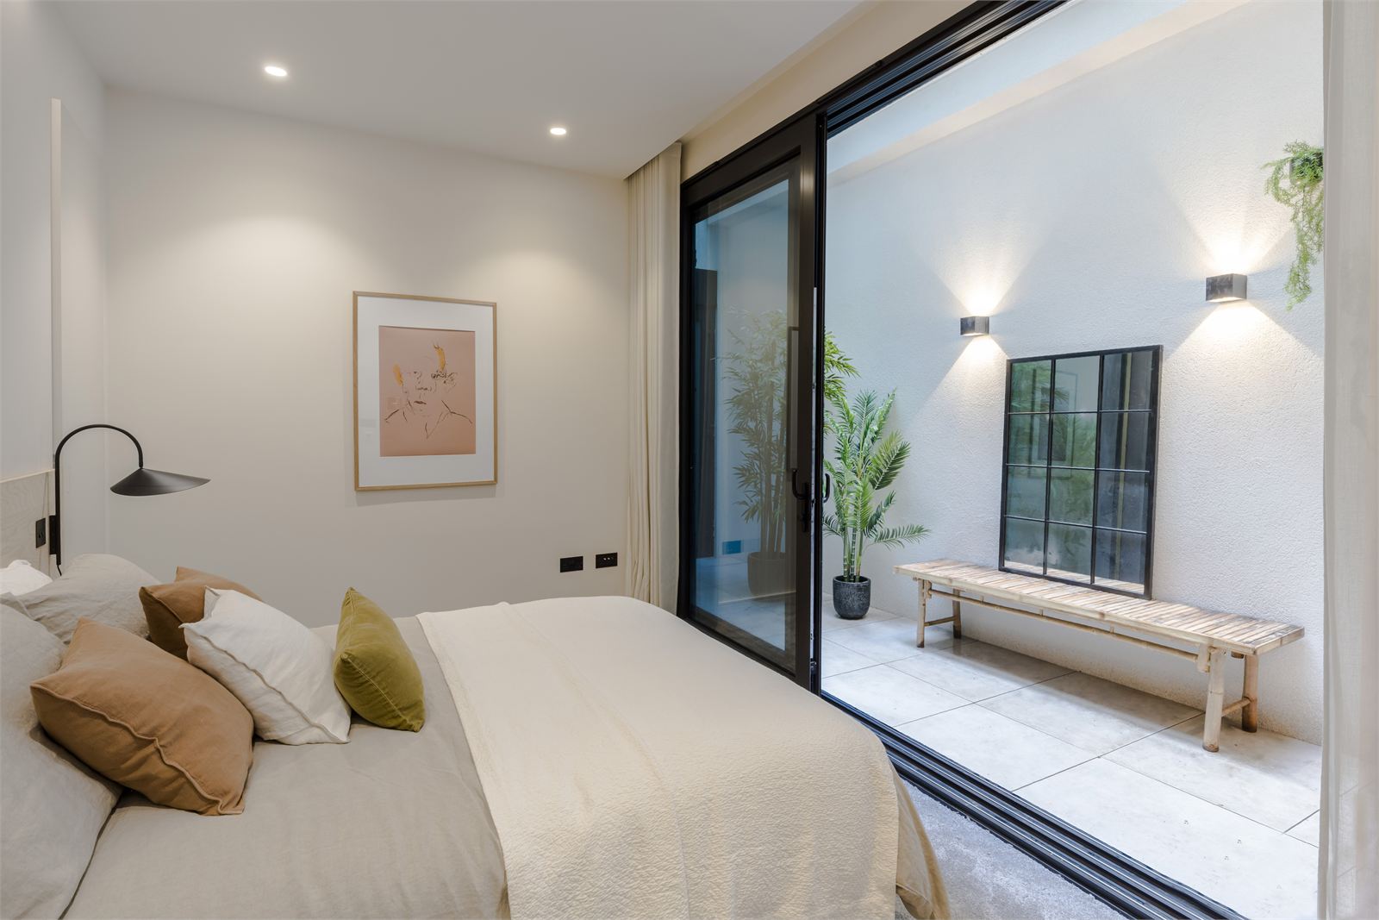
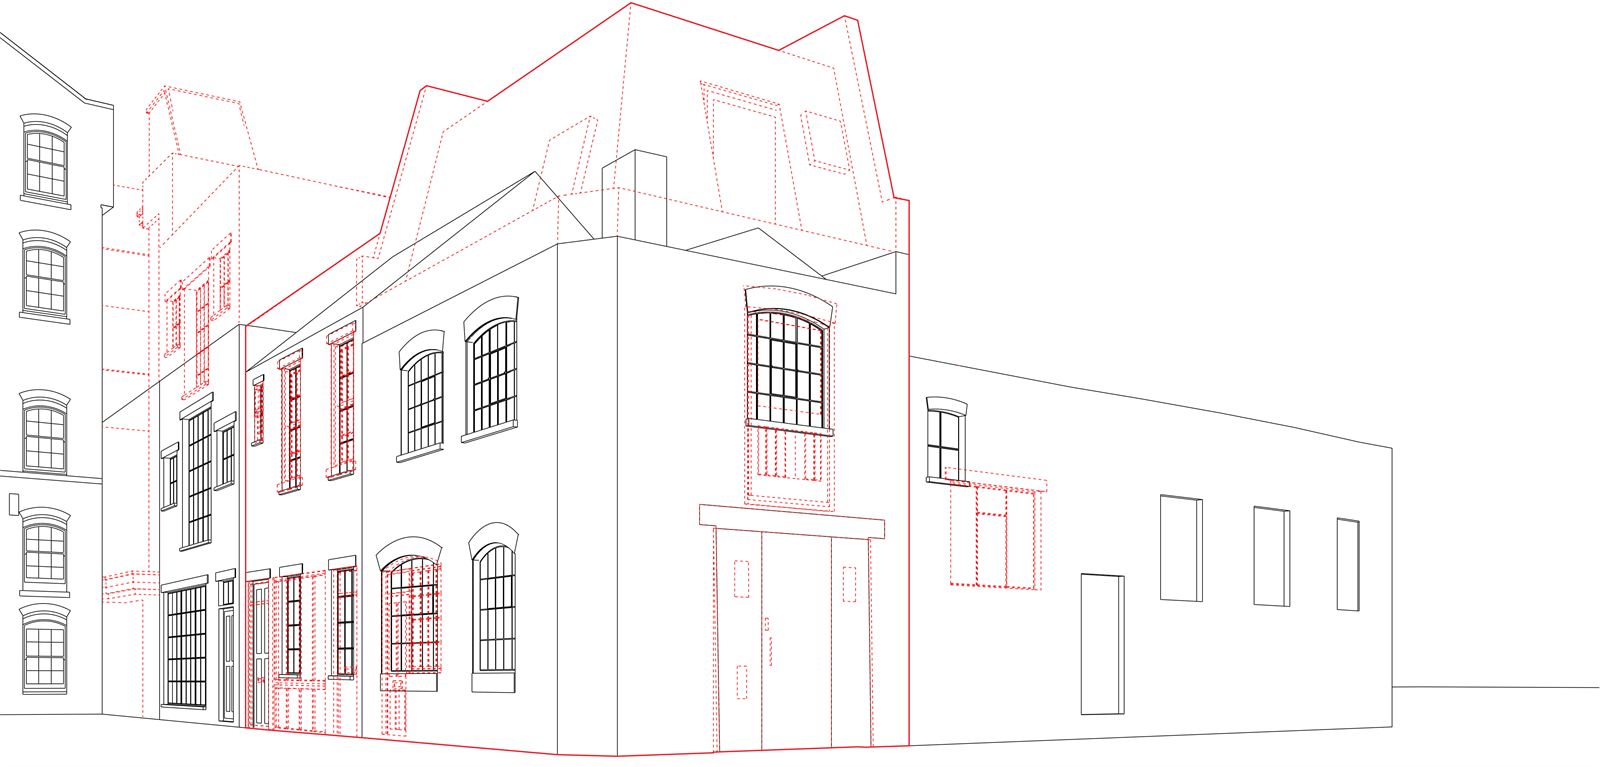
The existing facades are restored and retained, with their principal features kept intact as a reminder of the buildings' history as warehouses. Behind them, the apartments and office space are closely intertwined, planned so that both draw enough daylight, whether through the retained facade or through newly introduced lightwells.
The roofline is treated with particular care: the mansard at no. 8 is rebuilt, and a new recessed mansard is formed at no. 10, so that the street's varied skyline is preserved rather than smoothed away. A new basement extends the office space below.
Construction took place within a tight, dense urban site, making the retention of the historic facades a genuinely demanding technical challenge. Across roughly 300m², the result is a considered addition to a protected and much-loved conservation area.
- SectorMixed-use
- StatusCompleted
- ClientBeneton Properties
- LocationLondon, UK
- Size300 m²
- Year2020
Drawings
- Structural Engineer
- Fluid Structures Engineers & Technical Designers
- Building Services Engineer
- Mendick Waring Limited
- Main Contractor
- Banks Design
- Photography
- Perring Design
- Visualisation
- VisualArch